Boyd Anderson

BEDS4
BATHS2 full
SQUARE FEET1,702
MLS#26036700
STATUSNew Listing
PROPERTY TYPEResidential - Single Family
SUBDIVISIONPROSPECT VILLAGE
NEIGHBORHOODJonesboro F
Property Description
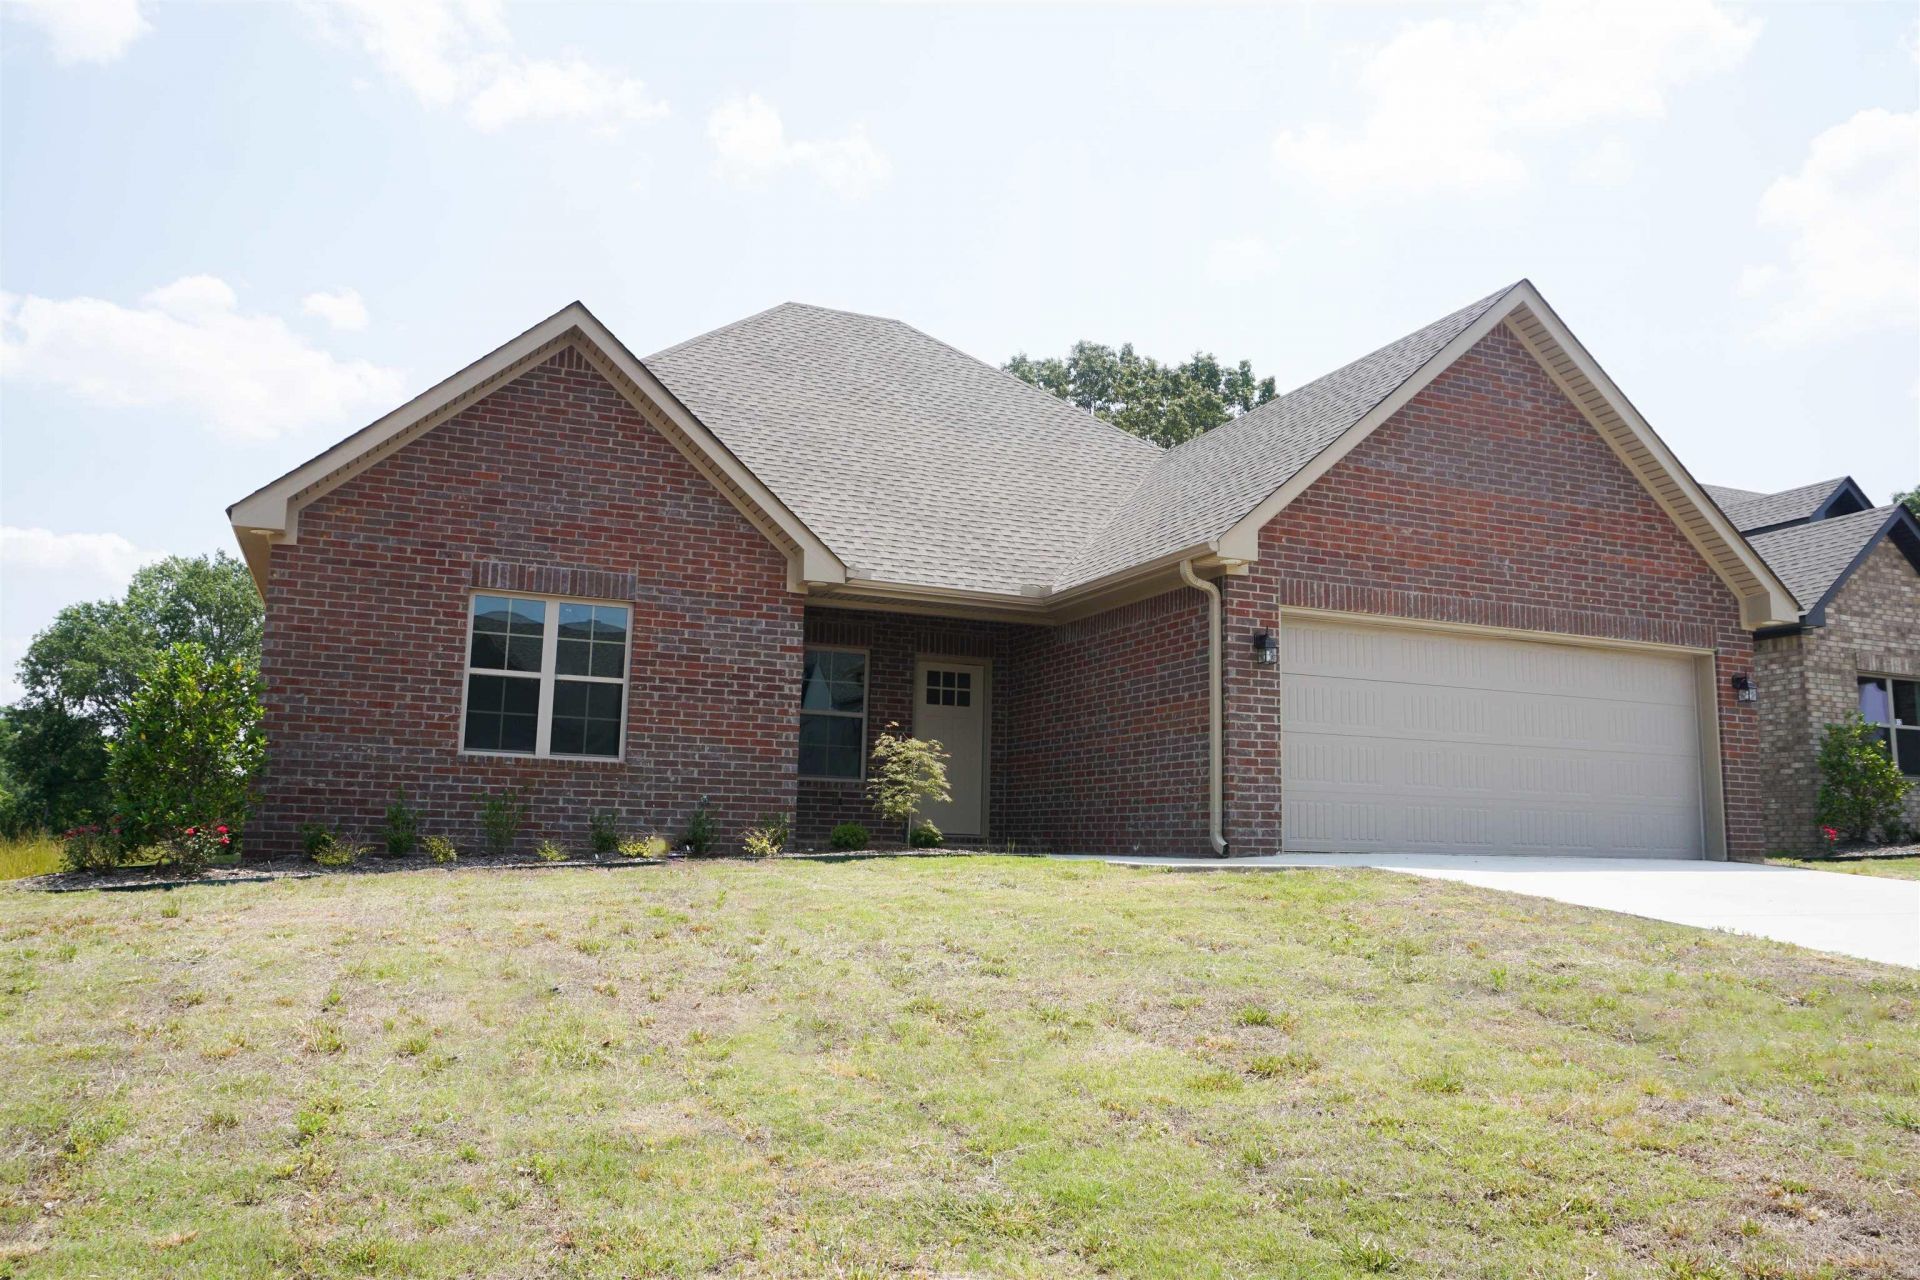
Welcome to Prospect Valley! This subdivision offers the perfect blend of modern luxury, picturesque surroundings and close proximity to Hilltop Jonesboro amenities that make this a highly desirable location to call home. This home gives you an inviting open living space that seamlessly blends with the eat in kitchen, creating a delightful space for relaxation and entertaining. The kitchen gives you beauty with sophistication with quartz countertops, dark cabinets are complemented by the stainless steel appliance package. The generous size island offers ample workspace and will serve as a central hub for socializing while working in the kitchen. The thoughtfully designed split floor plan ensures optimal privacy with a master suite on one side of the home. The master suite is a sanctuary with coffered ceiling and ensuite. The ensuite bathroom gives you a dual vanity, tile shower, lavish soaker tub and dual closets for abundant storage space. Step outside to the backyard where you are greeted by a covered patio, this creates an enjoyable outdoor space to extend your living space. Nestled in this new picturesque subdivision you will find your tranquil retreat. Conveniently
Property Features
Property Type: Residential - Single Family
Basement: None
Cooling: Central
Heating: Central Heat
Home Style: Traditional
Lot Size: 0.19 Acres
Roof Type: Architectural Shingle
Stories: 1.0
Taxes: $2,393
Year Built: 2023
Amenities
Washer Connection
Dryer Connection-Electric
Water Heater-Electric
Walk-In Closet(s)
Ceiling Fan(s)
Kit Counter-Quartz
Porch
Feature Descriptions
Appliance(s)/Kitchen Equipment: Microwave, Electric Range, Dishwasher, Disposal
Days on Site: 1
Dining: Eat-In Kitchen, Kitchen/Dining Combo, Living/Dining Combo
Exterior: Brick
Fireplace: None
Flooring: Carpet, Luxury Vinyl
Lot descriprion: Sloped, In Subdivision
Lot Dimensions: 0.19 acre(s)
Other Room(s): Laundry
Parking Notes: Garage, Two Car, Auto Door Opener
Sewer: Public Sewer
Water: Public Water
Local Schools
High School: NETTLETON
Middle School: NETTLETON
Elementary School: NETTLETON
Listed By / Shown By
Listed By
Agency Name: Burch and Co. Real Estate
Agency Phone: 870-680-3820
Shown By
Agent Name: Boyd Anderson
Agent Phone: Cell: (501) 206-8845
Agency Title: Crye-Leike Real Estate Services

Source: Arkansas MLS
Estimate Your Payment
Estimated Payment
$ 929.16 per month $645.19 Principal & Interest $199.42 Property Tax $84.55 Homeowner's InsuranceChange Payment Information
Privacy Policy / DMCA Notice / ADA Accessibility


This site is hosted, designed and copyright
© 1994 - 2026 by
Delta Media Group, Inc. -- Patent Pending --
| MLS# 26036700
This single family home located at , Jonesboro, AR 72405 is currently listed for sale with an asking price of $289,900. This property was built in 2023 and has 4 bedrooms and 2 full baths with 1702 sq. ft. is located in the PROSPECT VILLAGE subdivision. Search PROSPECT VILLAGE real estate on www.heberspringsrealestate.com today.