Boyd Anderson

BEDS3
BATHS3 full
SQUARE FEET3,289
MLS#26029086
STATUSActive
PROPERTY TYPEResidential - Single Family
SUBDIVISIONMetes & Bounds
NEIGHBORHOODJonesboro C
Property Description
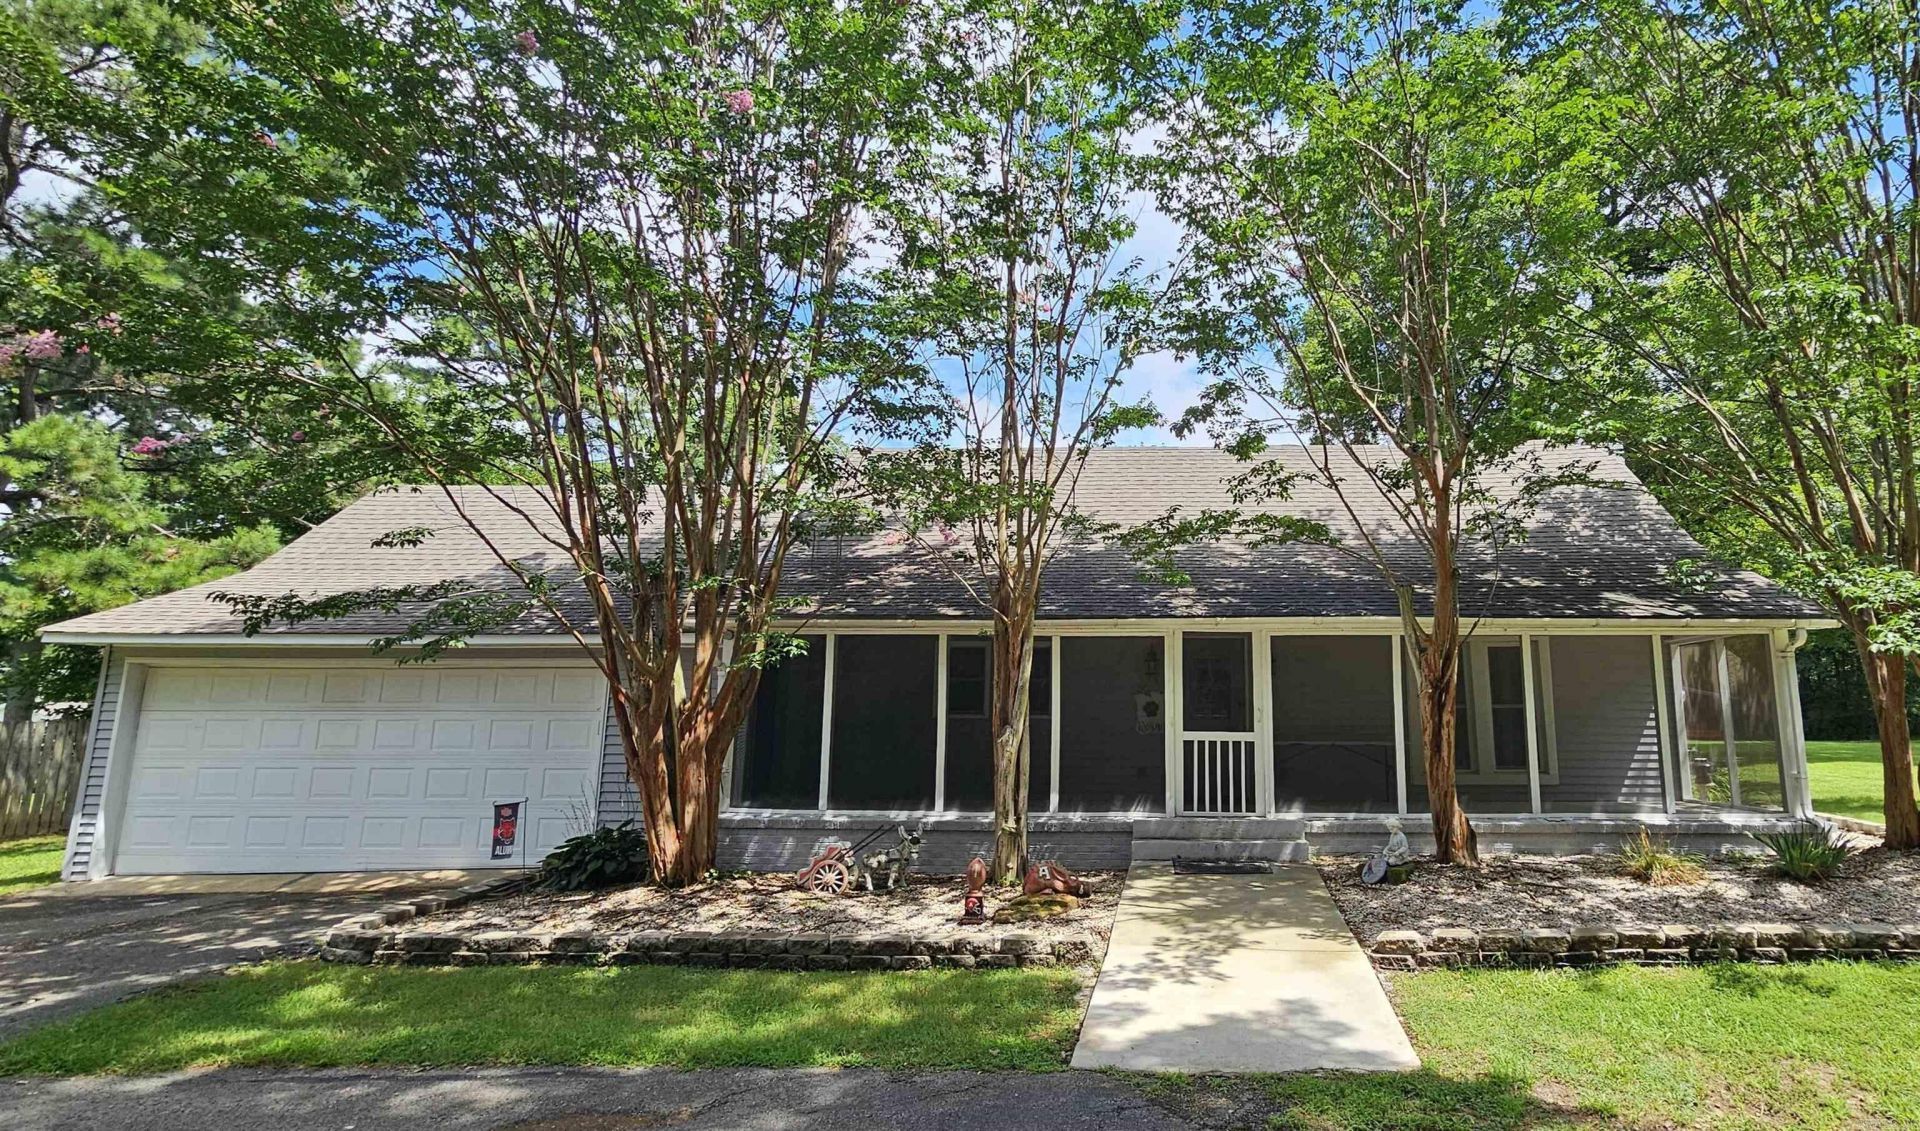
Country charm meets city convenience! Looking for the perfect blend of peaceful country living inside the city limits. This beautifully remodeled farmhouse sits on 2.19 acres surrounded by mature trees, offering incredible privacy. Watch the deer stop by to snack from the apple tree right in your own backyard. With approximately 3,300 sqft of heated and cooled living space, this home offers 3 spacious bedrooms and 3 full baths. Living room with floor to ceiling stone fireplace opens up to the amazing kitchen with cabinets galore plus a walk-in pantry. Just off of the kitchen is an oversized dining room. The main level also features a crafting room. Large heated and cooled basement is a perfect place to hide out from the storms or can serve as a 2nd living area or game room. Relax year-round on the oversized screened porch. You will also find a 22x30 shop with a 10x30 lean-to and 12x8 attached greenhouse.
Property Features
Property Type: Residential - Single Family
Cooling: Central
Fenced: Yes
Heating: Central Heat
Home Style: Traditional
Lot Size: 2.19 Acres
Roof Type: Architectural Shingle
Taxes: $1,762
Amenities
Washer Connection
Dryer Connection-Electric
Water Heater-Electric
Whirlpool/Hot Tub/Spa
Smoke Detector(s)
Window Treatments
Walk-In Closet(s)
Ceiling Fan(s)
Walk-in Shower
Kit Counter-Formica
Patio
Screened Porch
Partially Fenced
Shop
Green House
Feature Descriptions
Appliance(s)/Kitchen Equipment: Microwave, Electric Range, Dishwasher, Disposal, Pantry
Area Amenities: None
Days on Site: 9
Dining: Separate Dining Room, Breakfast Bar
Exterior: Vinyl Siding
Fireplace: Gas Logs Present
Flooring: Carpet, Vinyl, Tile, Concrete
Lot descriprion: Level, Wooded, Not in Subdivision
Lot Dimensions: 2.19 acre(s)
Other Room(s): Game Room, Workshop/Craft, Laundry, Basement, Safe/Storm Room
Parking Notes: Garage, Two Car
Sewer: Septic
Water: Public Water
Wooded: Yes
Local Schools
High School: Brookland
Middle School: Brookland
Elementary School: Brookland
Listed By / Shown By
Listed By
Agency Name: Johnson Real Estate Group
Agency Phone: 870-333-5534
Shown By
Agent Name: Boyd Anderson
Agent Phone: Cell: (501) 206-8845
Agency Title: Crye-Leike Real Estate Services

Source: Arkansas MLS
Estimate Your Payment
Estimated Payment
$ 1,354.85 per month $1,068.05 Principal & Interest $146.83 Property Tax $139.97 Homeowner's InsuranceChange Payment Information
Privacy Policy / DMCA Notice / ADA Accessibility


This site is hosted, designed and copyright
© 1994 - 2026 by
Delta Media Group, Inc. -- Patent Pending --
| MLS# 26029086
This single family home located at , Jonesboro, AR 72405 is currently listed for sale with an asking price of $479,900. This property has 3 bedrooms and 3 full baths with 3289 sq. ft. is located in the Metes & Bounds subdivision. Search Metes & Bounds real estate on www.heberspringsrealestate.com today.