Boyd Anderson

BEDS3
BATHS3 full
SQUARE FEET2,950
MLS#26029916
STATUSNew Listing
PROPERTY TYPEResidential - Single Family
SUBDIVISIONBINEFAR
NEIGHBORHOODHOT SPRINGS VILLAGE (FOUNTAIN LAKE SD)
Property Description
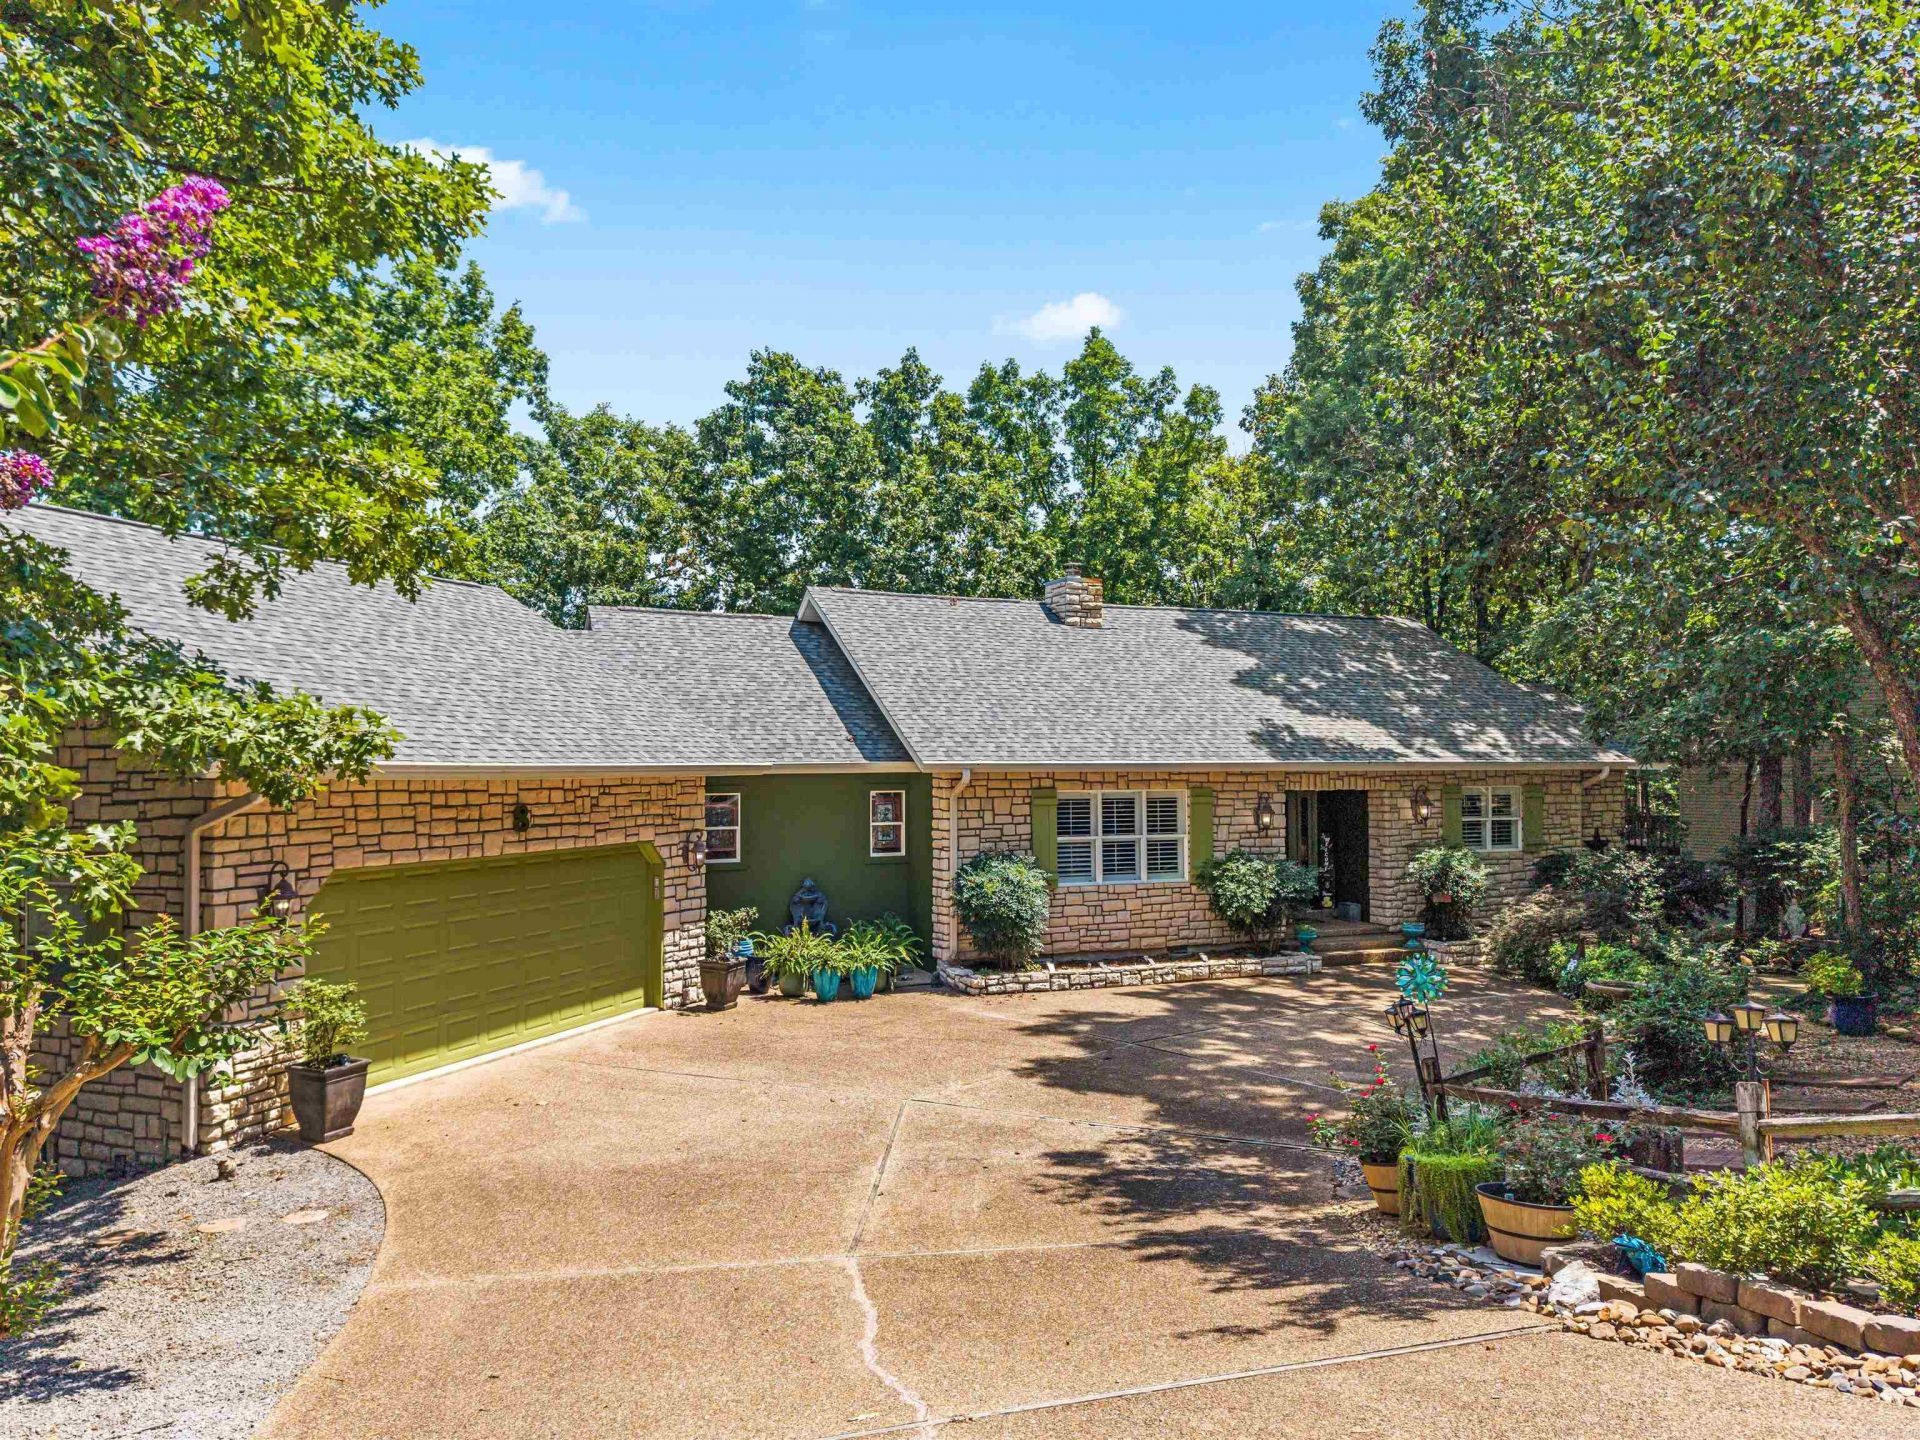
Wake up to breathtaking sunrises over the Ouachita Mountains from one of three newly constructed decks, where panoramic views create a stunning backdrop year-round. Custom-built with exceptional craftsmanship, this one-of-a-kind home offers the perfect blend of comfort, quality, and timeless design. Three Arkansas Rooms???off the great room, primary suite, and lower-level family room???provide inviting spaces to relax and enjoy the scenery in every season. The spacious kitchen features a custom butcher block island, abundant cabinetry, generous workspace, and exceptional storage throughout. The walk-out lower level is ideal for guests or multi-generational living with its own living room, bedroom, full bath, and craft or hobby room. An oversized two-car garage offers space for vehicles, a golf cart, workshop, and additional storage. Situated on two wooded lots totaling approximately 2.5 acres, this beautiful stone and EIFS home delivers privacy, spectacular views, and the peaceful lifestyle that makes Hot Springs Village so special.
Property Features
Property Type: Residential - Single Family
Heating: Heat Pump
Home Style: Traditional
Lot Size: 2.50 Acres
Roof Type: Architectural Shingle
Stories: 2.0
Taxes: $2,242
Year Built: 1996
Amenities
Washer Connection
Dryer Connection-Electric
Smoke Detector(s)
Window Treatments
Ceiling Fan(s)
Walk-in Shower
Feature Descriptions
Appliance(s)/Kitchen Equipment: Dishwasher, Disposal, Pantry
Area Amenities: Swimming Pool(s), Tennis Court(s), Playground, Picnic Area, Mandatory Fee, Marina, Golf Course, Fitness/Bike Trail, Gated Entrance
Days on Site: 3
Dining: Separate Dining Room, Eat-In Kitchen
Exterior: Rock & Frame, EIFS (i.e. Dryvet)
Fireplace: Woodburning-Stove
Flooring: Carpet, Wood, Tile
Lot descriprion: Sloped, Mountain View, Down Slope
Lot Dimensions: 2.5 acre(s)
Other Room(s): Den/Family Room, Sun Room, Workshop/Craft, Laundry
Parking Notes: Garage, Two Car, Other (see remarks)
Special View Info: Mountain
Listed By / Shown By
Listed By
Agency Name: McGraw Realtors - HS
Agency Phone: 501-881-3331
Shown By
Agent Name: Boyd Anderson
Agent Phone: Cell: (501) 206-8845
Agency Title: Crye-Leike Real Estate Services

Source: Arkansas MLS
Estimate Your Payment
Estimated Payment
$ 1,470.62 per month $1,135.04 Principal & Interest $186.83 Property Tax $148.75 Homeowner's InsuranceChange Payment Information
Privacy Policy / DMCA Notice / ADA Accessibility


This site is hosted, designed and copyright
© 1994 - 2026 by
Delta Media Group, Inc. -- Patent Pending --
| MLS# 26029916
This single family home located at , Hot Springs Village, AR 71909 is currently listed for sale with an asking price of $510,000. This property was built in 1996 and has 3 bedrooms and 3 full baths with 2950 sq. ft. is located in the BINEFAR subdivision. Search BINEFAR real estate on www.heberspringsrealestate.com today.