Boyd Anderson

SQUARE FEET2,890
MLS#26029805
STATUSNew Listing
PROPERTY TYPEResidential - Single Family
SUBDIVISIONTHORNTON FERRY ESTATES
NEIGHBORHOODLAKE HAMILTON SCHOOL DISTRICT
Property Description
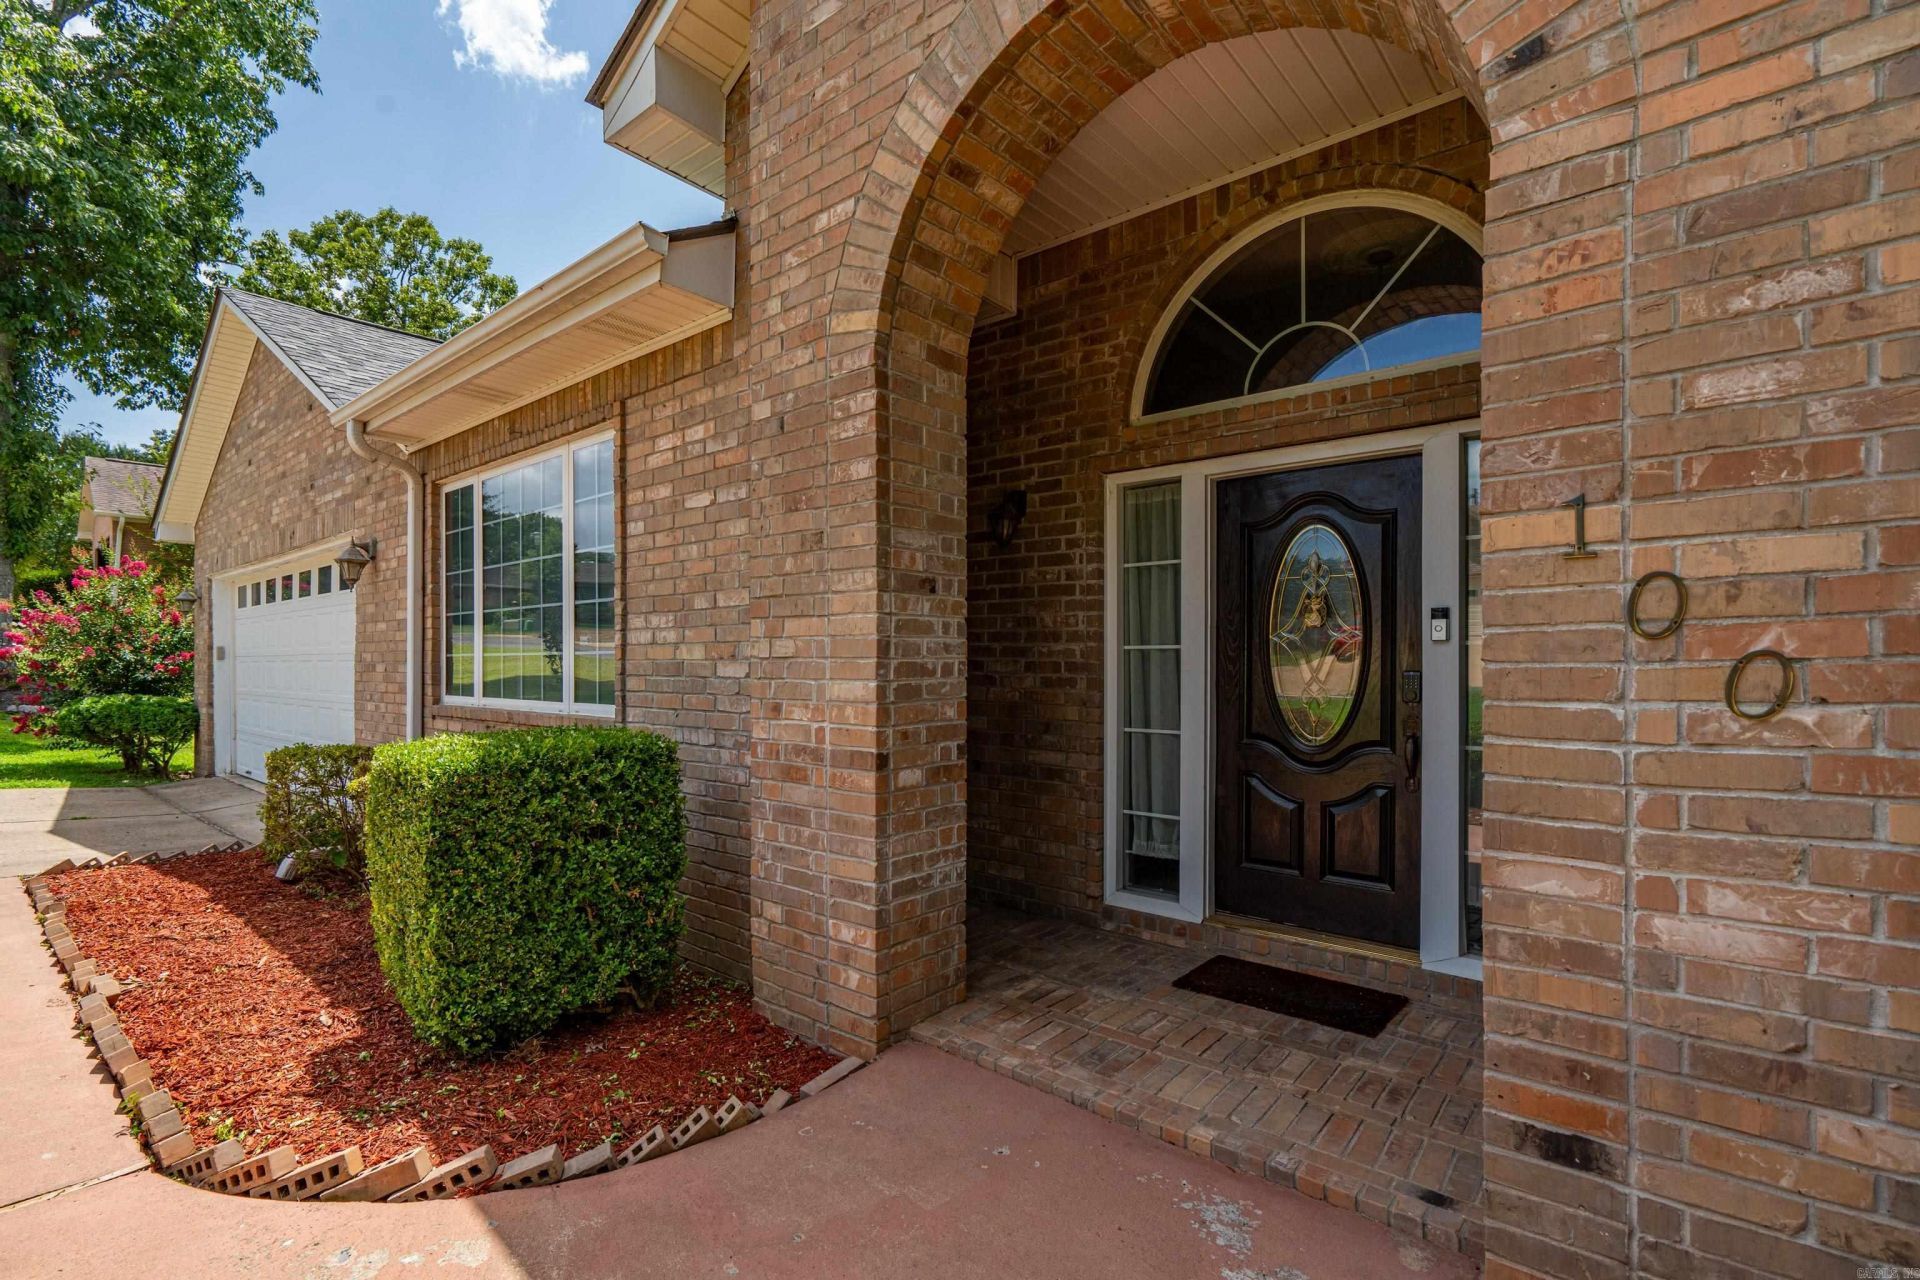
WELCOME to 100 Newman Place, Hot Springs AR. Desirable Lake Hamilton School District! Beautiful established neighborhood, this spacious 3-bedroom, 2.5 bath home offers approximately 2,890 sqft. Inside, you'll find a large primary suite with a walk-in closet, dual vanities ,and plenty of space to unwind. A second bedroom also features a walk-in closet plus there's a dedicated office space, oversized laundry room, gas fireplace and an oversized two-car garage with extra storage. Enjoy the large backyard, while the low-maintenance brick and siding exterior lets you spend more time enjoying your home. Seller is offering a $5,000 flooring allowance with an acceptable offer, making it easy to add your personal touch. Fantastic opportunity to own a well built home in one of Hot Springs' most sought-after school districts!
Property Features
Property Type: Residential - Single Family
Cooling: Central
Heating: Central Heat
Home Style: Traditional
Lot Size: 0.34 Acres
Roof Type: Composition
Stories: 1.0
Taxes: $1,688
Year Built: 2005
Amenities
Porch
Outside Storage Area
Feature Descriptions
Appliance(s)/Kitchen Equipment: Free-Standing Stove, Microwave, Electric Range, Refrigerator-Stays
Days on Site: 4
Dining: Separate Dining Room, Eat-In Kitchen
Exterior: Brick, Metal/Vinyl Siding
Fireplace: Gas Starter, Gas Logs Present
Flooring: Wood, Tile
Lot descriprion: Level, In Subdivision
Lot Dimensions: 0.34 acre(s)
Other Room(s): Office/Study, Bonus Room
Parking Notes: Garage, Two Car
Water: Public Water
Listed By / Shown By
Listed By
Agency Name: McGraw Realtors - HS
Agency Phone: 501-881-3331
Shown By
Agent Name: Boyd Anderson
Agent Phone: Cell: (501) 206-8845
Agency Title: Crye-Leike Real Estate Services

Source: Arkansas MLS
Estimate Your Payment
Estimated Payment
$ 1,046.87 per month $801.20 Principal & Interest $140.67 Property Tax $105.00 Homeowner's InsuranceChange Payment Information
Privacy Policy / DMCA Notice / ADA Accessibility


This site is hosted, designed and copyright
© 1994 - 2026 by
Delta Media Group, Inc. -- Patent Pending --
| MLS# 26029805
This single family home located at , Hot Springs National Park, AR 71913 is currently listed for sale with an asking price of $360,000. This property was built in 2005 and has 3 bedrooms and 2 full and 1 partial baths with 2890 sq. ft. is located in the THORNTON FERRY ESTATES subdivision. Search THORNTON FERRY ESTATES real estate on www.heberspringsrealestate.com today.