Boyd Anderson

SQUARE FEET4,477
MLS#26036955
STATUSNew Listing
PROPERTY TYPEResidential - Single Family
SUBDIVISIONDriftwood Estates
NEIGHBORHOODLAKESIDE SCHOOL DISTRICT
Property Description
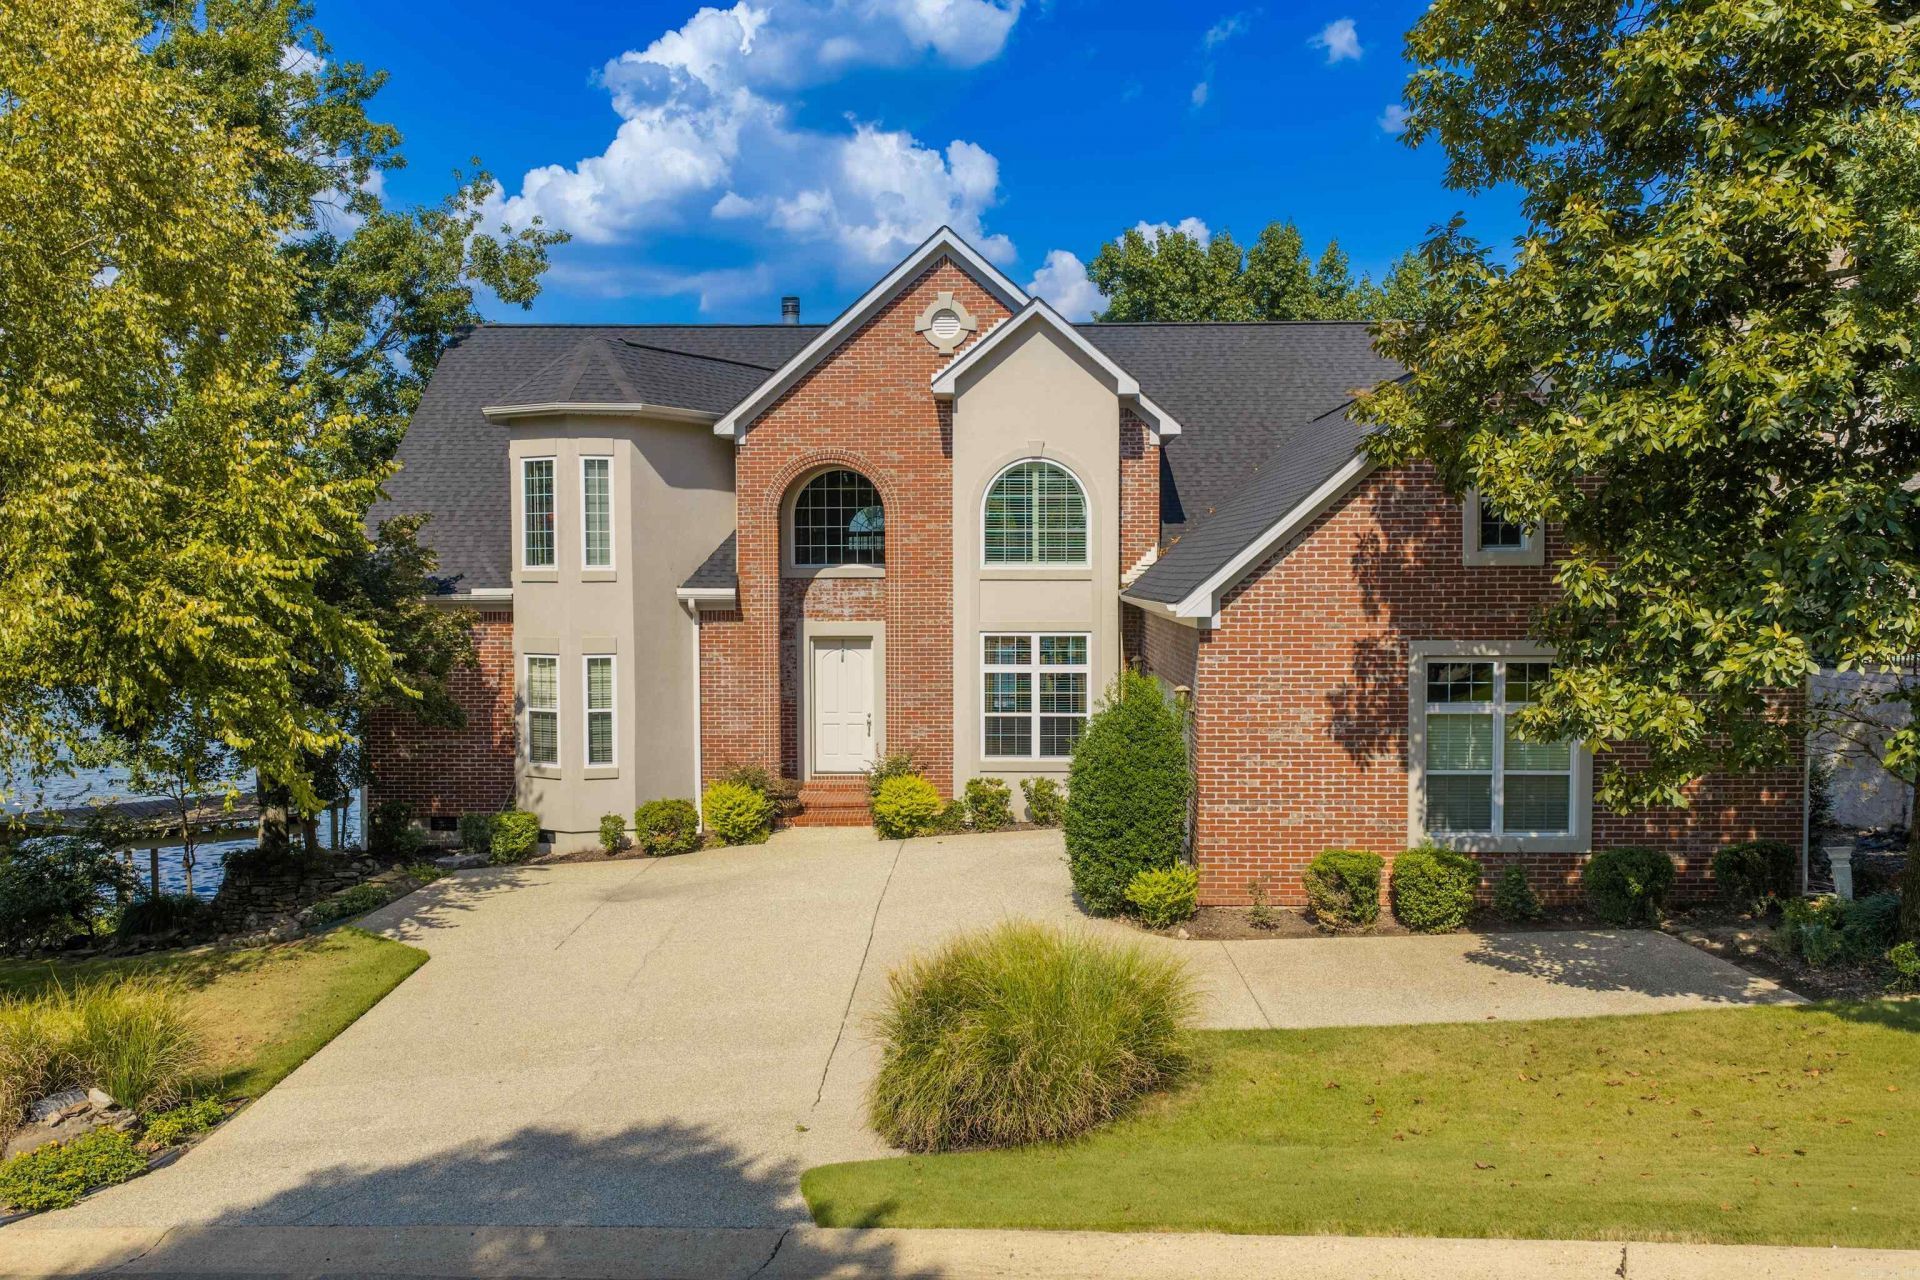
This one owner custom-built home in Driftwood Estates is now available! This type of opportunity does not present itself often. The kitchen area is one of kind that you must see to fully appreciate. Enjoy Lake Hamilton from the outstanding views presented by this property. Many viewpoints are offered from inside the kitchen/dining area, the living room, the deck with two swings, the lakeside patio with a water feature and many more. The TV room could easily be converted to a fourth bedroom if needed. The oversized primary suite is on the main level. The primary owner's closet is large. Please call today for your tour.
Property Features
Property Type: Residential - Single Family
Basement: Yes
Basement: Unfinished, Outside Access/Walk-Out
Cooling: Central
Heating: Central Heat, Zoned Units
Home Style: Traditional
Roof Type: Composition
Stories: 2.0
Taxes: $5,695
Year Built: 2002
Amenities
Washer Connection
Washer-Stays
Dryer Connection-Electric
Dryer-Stays
Water Heater-Electric
Walk-In Closet(s)
Balcony/Loft
Built-Ins
Ceiling Fan(s)
Walk-in Shower
Breakfast Bar
Kit Counter- Granite Slab
Patio
Deck
Porch
Guttering
Lawn Sprinkler
Boat Dock
Feature Descriptions
Appliance(s)/Kitchen Equipment: Free-Standing Stove, Microwave, Electric Range, Dishwasher, Pantry, Refrigerator-Stays
Area Amenities: Swimming Pool(s), Clubhouse, Mandatory Fee, Gated Entrance
Dining: Separate Dining Room, Eat-In Kitchen, Kitchen/Dining Combo, Breakfast Bar, Kitchen/Den
Exterior: Brick, Stucco, Composition
Fireplace: Woodburning-Prefab.
Flooring: Carpet, Wood, Tile
Lake Name: Hamilton
Lot descriprion: Sloped, Level, Cul-de-sac, Resort Property, Extra Landscaping, In Subdivision, Other (see remarks), Waterfront
Other Room(s): Formal Living Room, Great Room, Den/Family Room, Office/Study, Sun Room, Laundry, Basement, Hearth Room, Media Room/Theater
Parking Notes: Two Car, Auto Door Opener, Side Entry
Sewer: Public Sewer
Water: Public Water
Listed By / Shown By
Listed By
Agency Name: Lake Hamilton Realty, Inc.
Agency Phone: 501-525-1466
Shown By
Agent Name: Boyd Anderson
Agent Phone: Cell: (501) 206-8845
Agency Title: Crye-Leike Real Estate Services

Source: Arkansas MLS
Estimate Your Payment
Estimated Payment
$ 4,879.74 per month $3,894.74 Principal & Interest $474.58 Property Tax $510.42 Homeowner's InsuranceChange Payment Information
Privacy Policy / DMCA Notice / ADA Accessibility


This site is hosted, designed and copyright
© 1994 - 2026 by
Delta Media Group, Inc. -- Patent Pending --
| MLS# 26036955
This single family home located at , Hot Springs, AR 71913 is currently listed for sale with an asking price of $1,750,000. This property was built in 2002 and has 4 bedrooms and 3 full and 1 partial baths with 4477 sq. ft. is located in the Driftwood Estates subdivision. Search Driftwood Estates real estate on www.heberspringsrealestate.com today.