Boyd Anderson

SQUARE FEET3,625
MLS#26043769
STATUSNew Listing
PROPERTY TYPEResidential - Single Family
SUBDIVISIONMiller Heights
NEIGHBORHOODSHERWOOD
Property Description
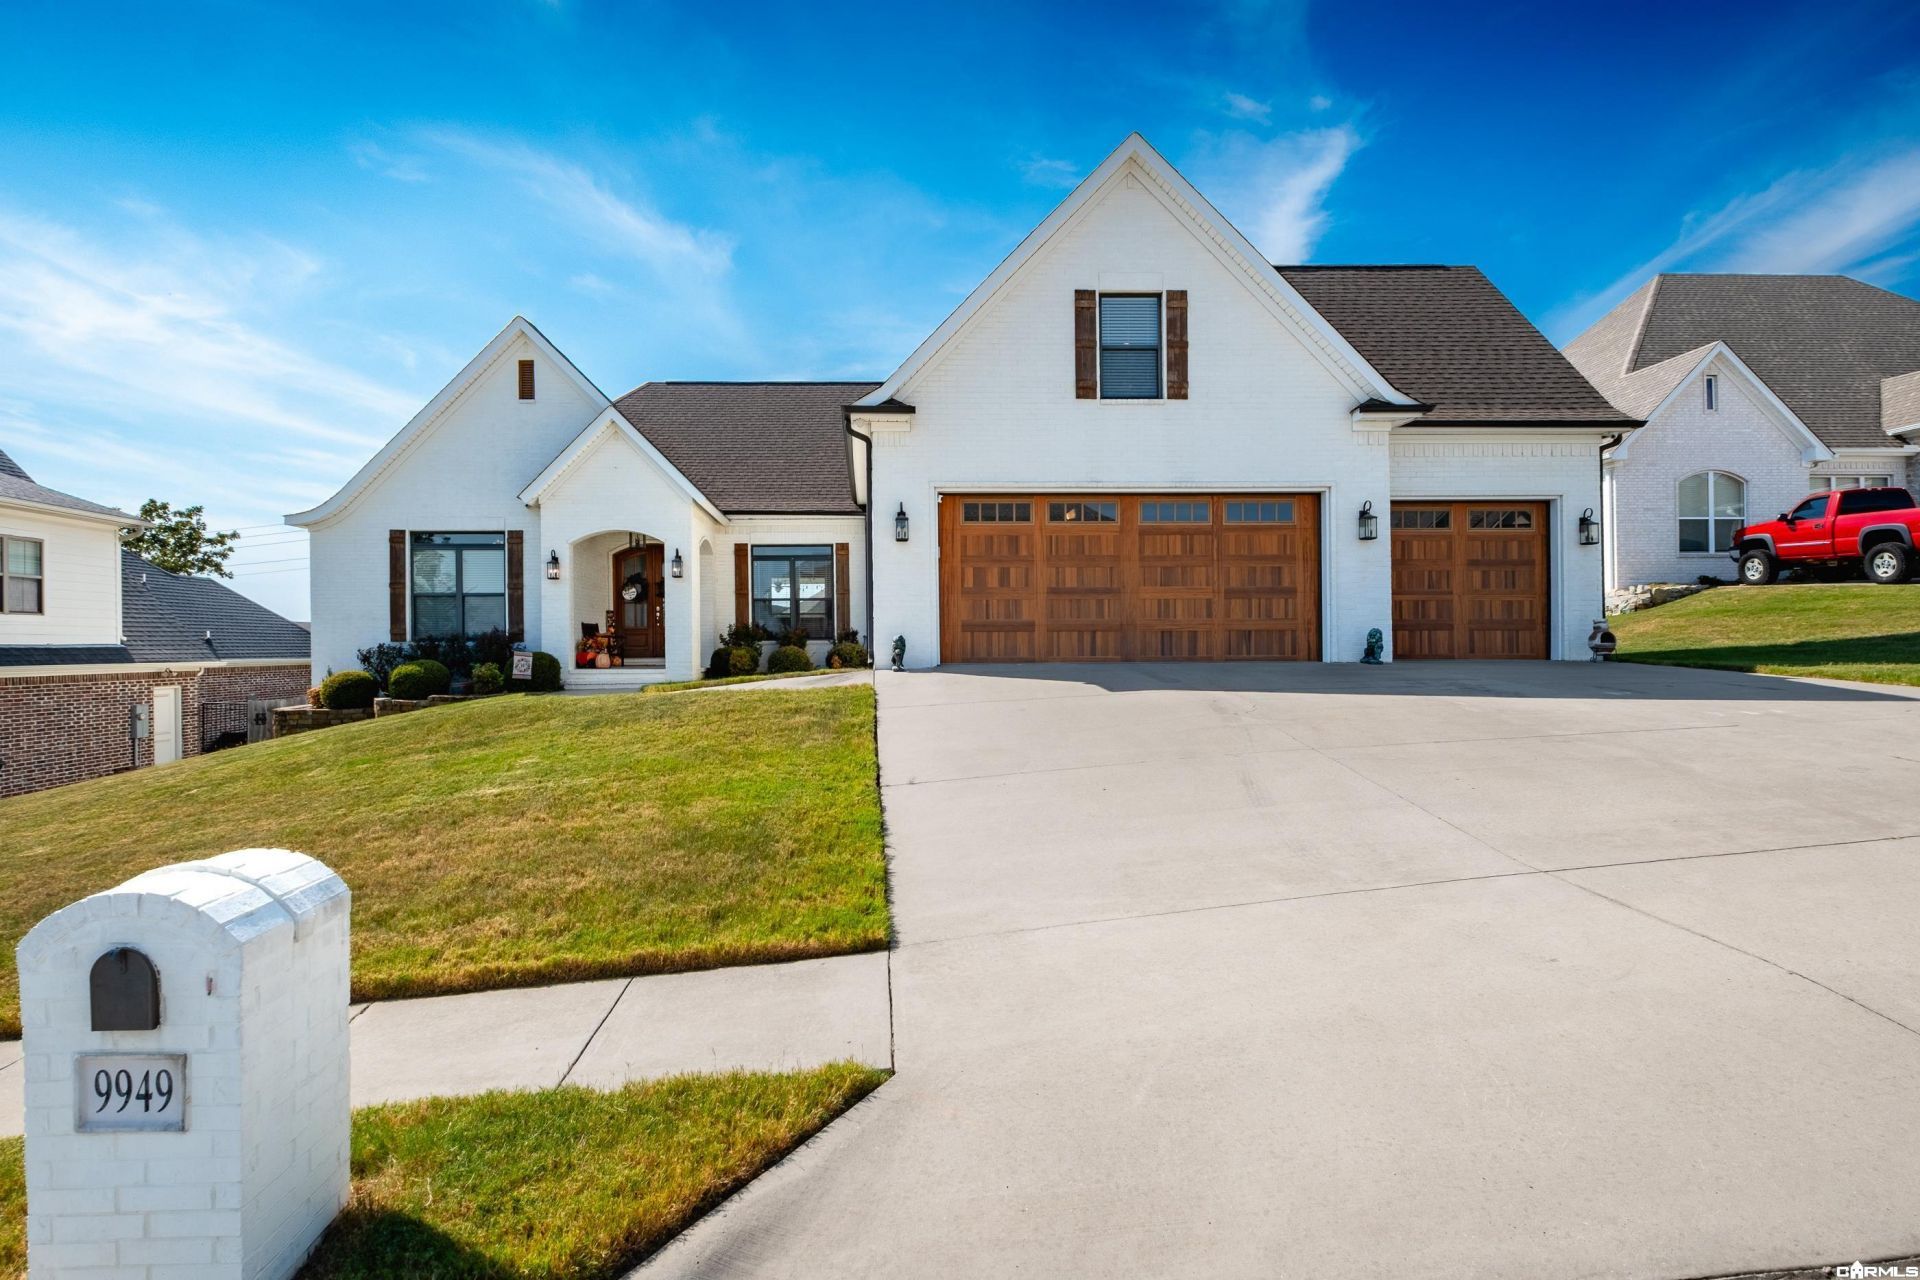
Beautiful custom-built builderâ??s home in Sherwoodâ??s coveted Miller Heights neighborhood, offering bright, sunlit spaces and a flexible floor plan with room for everyone. The main level features comfortable living and dining areas, a dedicated office, and three bedrooms, all conveniently located on one level. Privately situated, the primary suite offers a spacious bath with double closets and separate vanities, each with generous counter space and its own sink. Upstairs, an additional bonus area with a full bath provides wonderful flexibility for in-law or guest quarters, a media room, playroom, workout space, or additional home offices. A lovely covered patio overlooks the spacious, fully fenced backyard, offering plenty of room to relax and entertain. Beautiful floors and finishes throughout, abundant storage, and a three-car garage round out this thoughtfully designed home. A wonderful combination of quality construction, comfortable living spaces, and versatility in a sought-after neighborhood. Open House Scheduled for Sunday, November 1 from 2 PM to 4 PM
Property Features
Property Type: Residential - Single Family
Basement: None
Cooling: Central
Fenced: Yes
Heating: Central Heat, Zoned Units
Home Style: Traditional
Lot Size: 0.32 Acres
Roof Type: Architectural Shingle
Taxes: $4,793
Year Built: 2019
Amenities
Washer Connection
Dryer Connection-Electric
Water Heater-Gas
Smoke Detector(s)
Security System
Window Treatments
Floored Attic
Walk-In Closet(s)
Built-Ins
Walk-in Shower
Kit Counter- Granite Slab
Patio
Fully Fenced
Guttering
Lawn Sprinkler
Feature Descriptions
Appliance(s)/Kitchen Equipment: Built-In Stove, Double Oven, Microwave, Gas Range, Dishwasher, Disposal, Pantry, Ice Maker Connection
Area Amenities: No Fee
Days on Site: 2
Dining: Breakfast Bar, Eat-In Kitchen, Kitchen/Den, Kitchen/Dining Combo, Living/Dining Combo, Separate Dining Room
Exterior: Brick & Frame Combo
Fireplace: Gas Logs Present, Gas Starter, Woodburning-Site-Built
Flooring: Carpet, Tile, Wood
Lot descriprion: Level, Extra Landscaping, In Subdivision
Lot Dimensions: 0.32 acre(s)
Other Room(s): Den/Family Room, Game Room, In-Law Quarters, Laundry, Media Room/Theater, Office/Study
Parking Notes: Garage, Three Car
Security: yes
Sewer: Public Sewer
Water: Public Water
Listed By / Shown By
Listed By
Agency Name: Charlotte John Company (Little Rock)
Agency Phone: 501-664-5646
Shown By
Agent Name: Boyd Anderson
Agent Phone: Cell: (501) 206-8845
Agency Title: Crye-Leike Real Estate Services

Source: Arkansas MLS
Estimate Your Payment
Estimated Payment
$ 2,023.03 per month $1,435.49 Principal & Interest $399.42 Property Tax $188.13 Homeowner's InsuranceChange Payment Information
Privacy Policy / DMCA Notice / ADA Accessibility


This site is hosted, designed and copyright
© 1994 - 2026 by
Delta Media Group, Inc. -- Patent Pending --
9949 Laurel Oak Drive | MLS# 26043769
This single family home located at 9949 Laurel Oak Drive, Sherwood, AR 72120 is currently listed for sale with an asking price of $645,000. This property was built in 2019 and has 4 bedrooms and 3 full and 1 partial baths with 3625 sq. ft. Laurel Oak Drive is located in the Miller Heights subdivision. Search Miller Heights real estate on www.heberspringsrealestate.com today.