Boyd Anderson

BEDS4
BATHS2 full 1 partial
SQUARE FEET2,623
MLS#26043598
STATUSNew Listing
PROPERTY TYPEResidential - Single Family
SUBDIVISIONMILLERS GLENN
NEIGHBORHOODSHERWOOD
Property Description
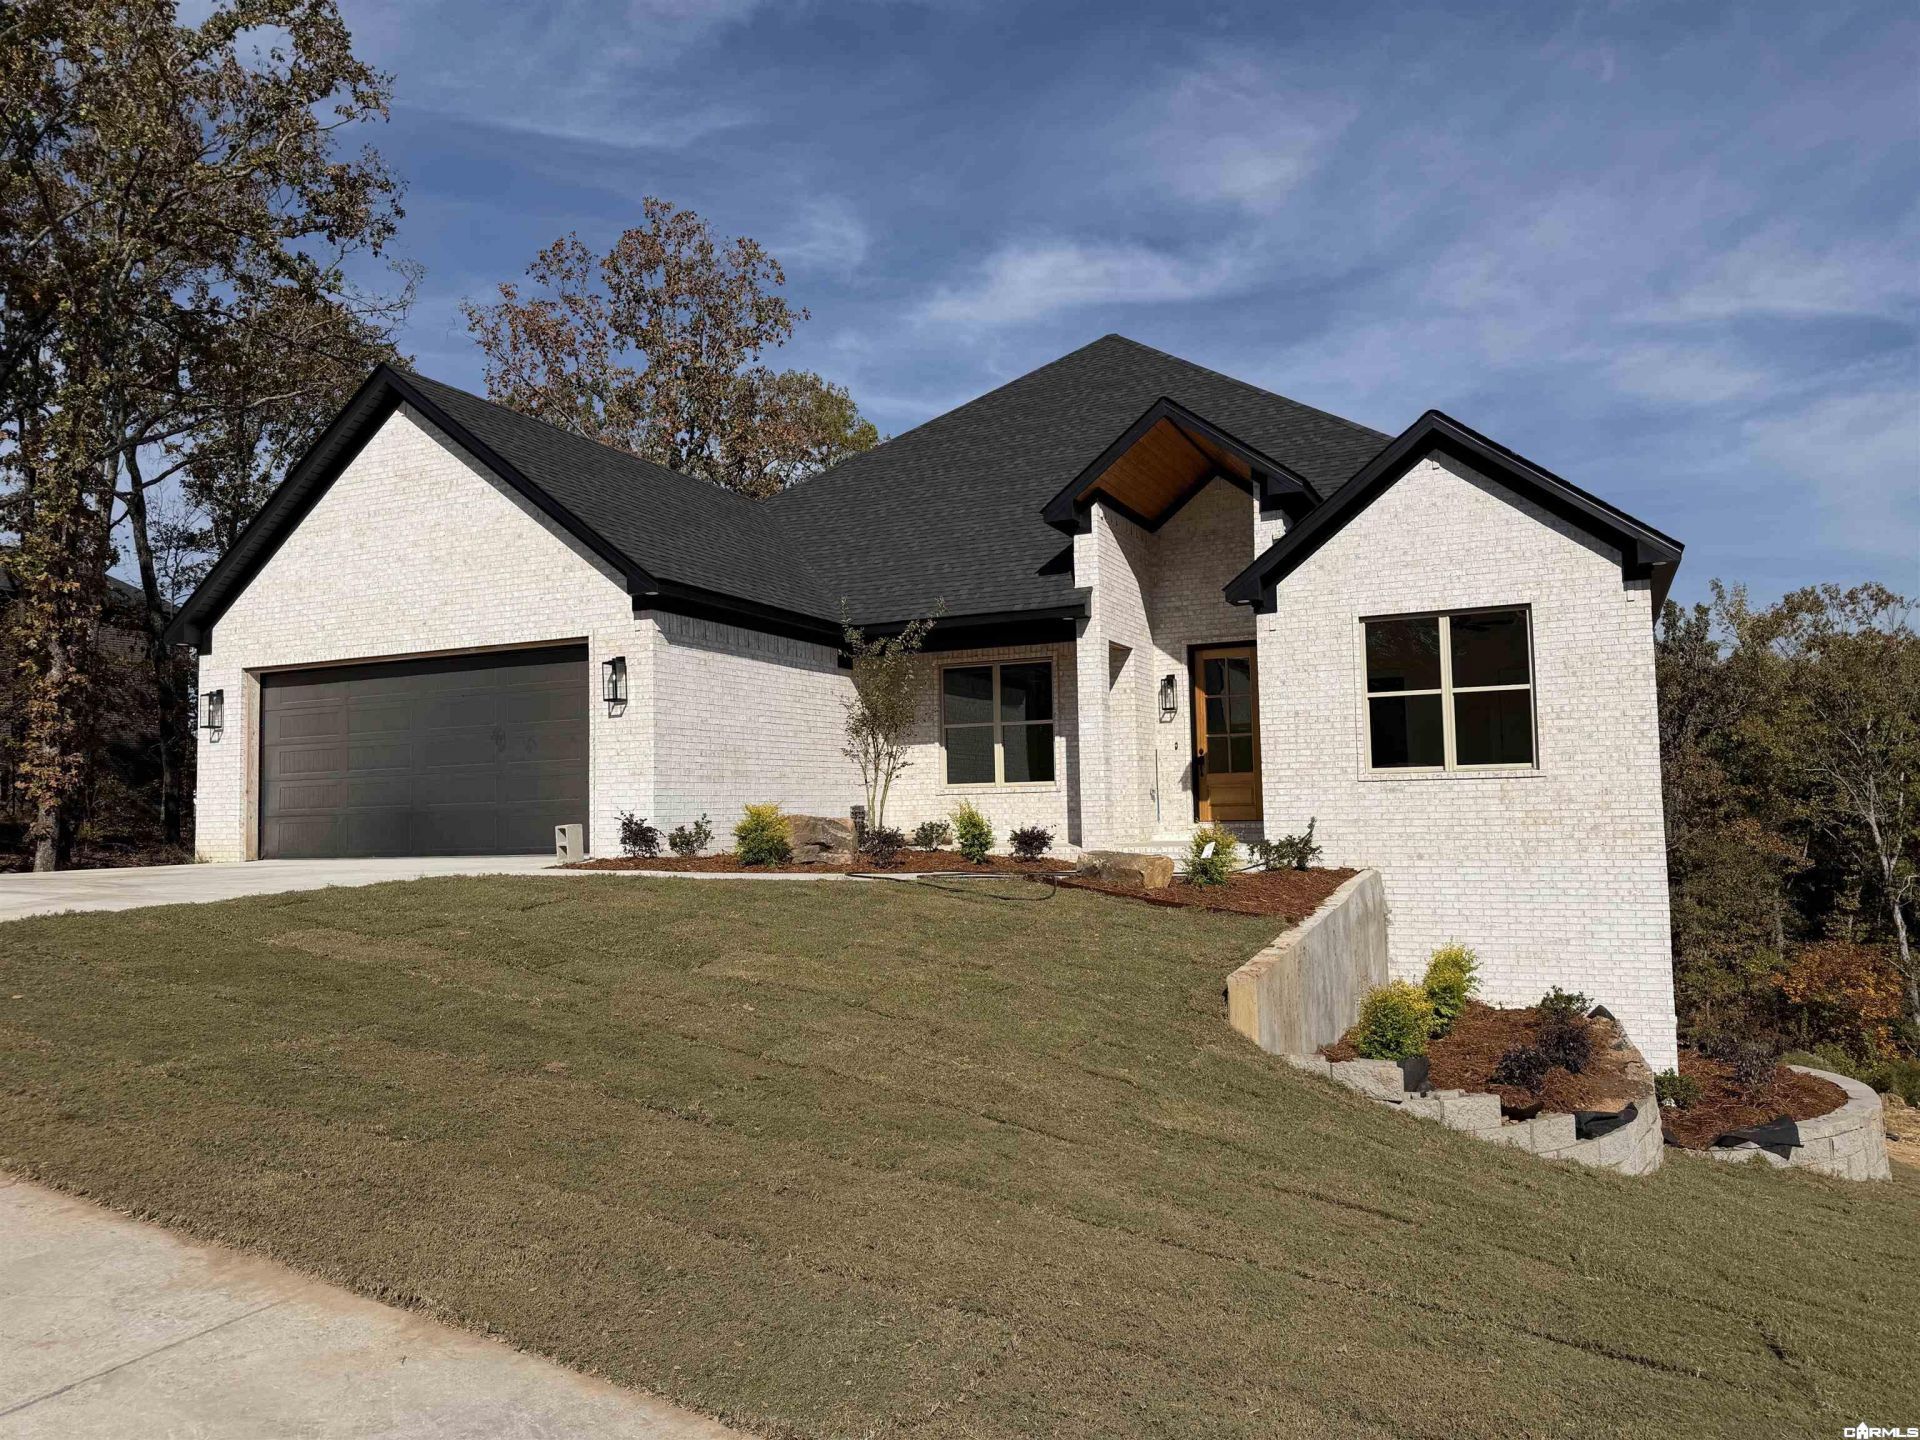
Beautiful new construction in Millers Glen Subdivision in Sherwood! This 4-bedroom, 2.5-bath home offers 2,623 square feet of thoughtfully designed living space with an open floor plan and quality finishes throughout. The spacious kitchen features stunning Taj Mahal quartz countertops, a large island, custom cabinetry, stainless steel appliances, gas cooktop, and designer lighting. The living area offers a beautiful LED fireplace with a shiplap accent wall and large windows overlooking the wooded backyard. The primary suite features a spacious bath with double vanities, a freestanding soaking tub, and a large walk-in shower. Additional highlights include luxury vinyl plank flooring, a separate dining area, and a covered back deck. Situated on a large, deep lot, this home offers breathtaking views of the surrounding woods and frequent sightings of local wildlife. Enjoy the natural setting from the expansive deck, perfect for relaxing or entertaining. A beautiful combination of modern finishes, comfortable living, and an exceptional backyard setting!
Property Features
Property Type: Residential - Single Family
Cooling: Central
Heating: Central Heat
Home Style: Traditional
Lot Size: 0.50 Acres
Roof Type: Architectural Shingle
Stories: 1.0
Taxes: $550
Feature Descriptions
Appliance(s)/Kitchen Equipment: Microwave, Gas Range, Dishwasher, Disposal, Wall Oven
Days on Site: 2
Dining: Kitchen/Dining Combo, Separate Dining Room
Exterior: Brick
Fireplace: LED Electric Fireplace
Flooring: Laminate, Luxury Vinyl, Tile
Lot descriprion: Sloped, In Subdivision
Lot Dimensions: 0.5 acre(s)
Other Room(s): Den/Family Room, Laundry
Parking Notes: Garage, Two Car
Sewer: Public Sewer
Water: Public Water
Listed By / Shown By
Listed By
Agency Name: RE/MAX Homefinders
Agency Phone: 501-982-2159
Shown By
Agent Name: Boyd Anderson
Agent Phone: Cell: (501) 206-8845
Agency Title: Crye-Leike Real Estate Services

Source: Arkansas MLS
Estimate Your Payment
Estimated Payment
$ 1,404.89 per month $1,201.58 Principal & Interest $45.83 Property Tax $157.47 Homeowner's InsuranceChange Payment Information
Privacy Policy / DMCA Notice / ADA Accessibility


This site is hosted, designed and copyright
© 1994 - 2026 by
Delta Media Group, Inc. -- Patent Pending --
9336 Wooddale Dr. | MLS# 26043598
This single family home located at 9336 Wooddale Dr., Sherwood, AR 72120 is currently listed for sale with an asking price of $539,900. This property has 4 bedrooms and 2 full and 1 partial baths with 2623 sq. ft. Wooddale Dr. is located in the MILLERS GLENN subdivision. Search MILLERS GLENN real estate on www.heberspringsrealestate.com today.