Boyd Anderson

BEDS5
BATHS3 full 1 partial
SQUARE FEET5,407
MLS#25047797
STATUSActive
PROPERTY TYPEResidential - Single Family
SUBDIVISIONMetes & Bounds
NEIGHBORHOODSMITHVILLE
Property Description
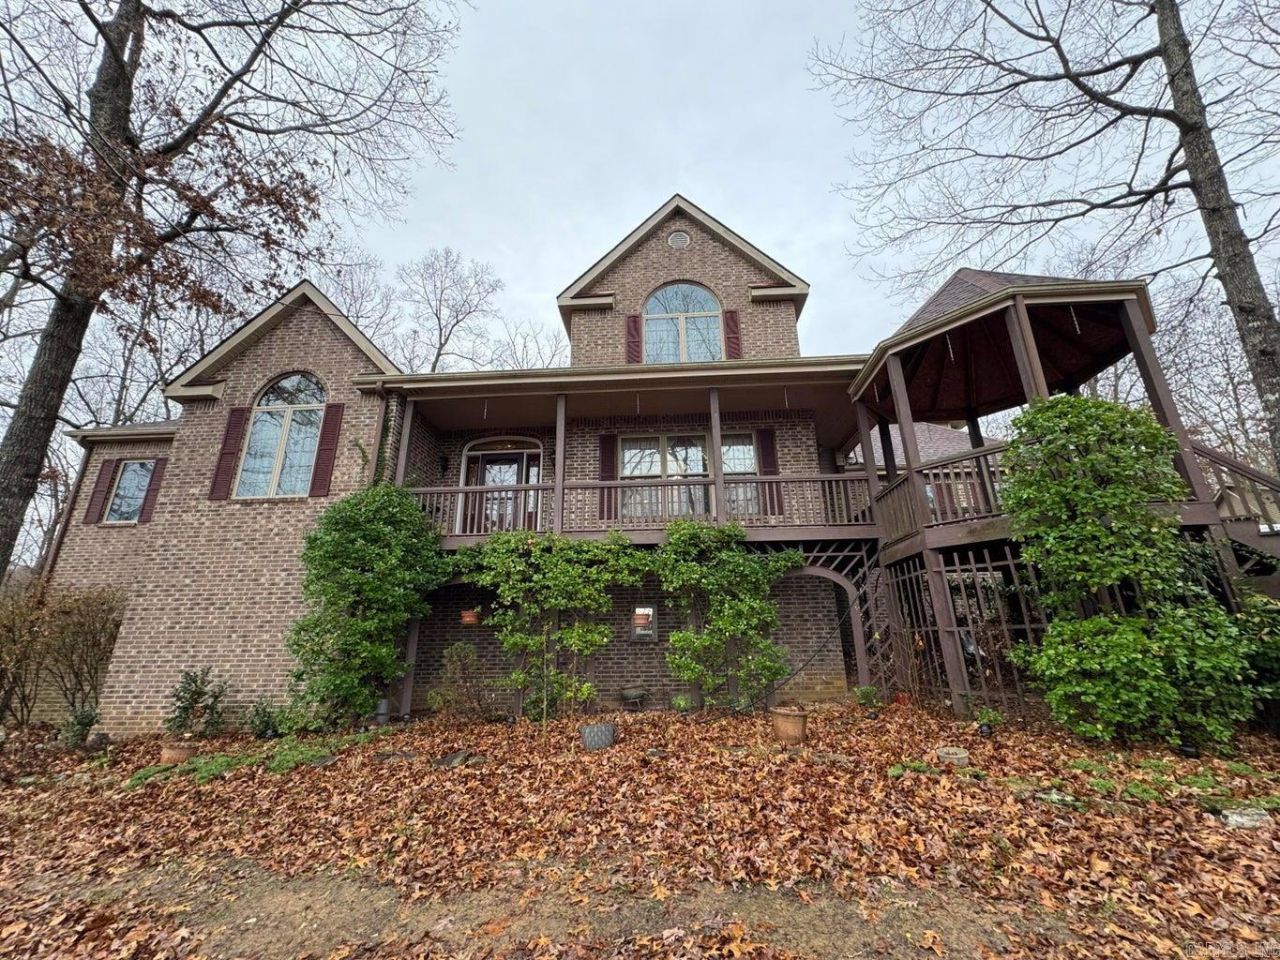
Discover privacy and craftsmanship in this well-built, three-story brick home set on 86.5 ac overlooking a beautiful 5-acre pond. With a walk-out basement, 3-car garage, and a large shop for storage, this property is ideal for those seeking both comfort and functionality in a secluded setting. The main level features a cook's kitchen with large pantry, dining room, vaulted living room, formal living room, laundry, and a spacious primary suite. The third floor offers three bedrooms and a full bath. The finished walk-out basement provides a full second living area with kitchen, dining, laundry, game room, living room, additional bedrooms, and full bathâ??ideal for guests or multigenerational living..A rare combination of privacy, space,and quality construction in a stunning natural setting.
Property Features
Property Type: Residential - Single Family
Basement: Yes
Basement: Finished, Full
Cooling: Central
Heating: Central Heat
Home Style: Victorian
Lot Size: 86.50 Acres
Roof Type: Architectural Shingle
Stories: 2.0
Taxes: $1,010
Year Built: 2000
Amenities
Ceiling Fan(s)
Dryer Connection-Electric
Washer Connection
Water Heater-Electric
Deck
Porch
Feature Descriptions
Appliance(s)/Kitchen Equipment: Dishwasher, Gas Range
Days on Site: 332
Dining: Breakfast Bar, Kitchen/Dining Combo, Separate Dining Room
Exterior: Brick
Fireplace: Woodburning-Site-Built, Woodburning-Stove
Flooring: Carpet, Laminate, Tile
Lot descriprion: Not in Subdivision, Pond, Sloped
Lot Dimensions: 86.5 acre(s)
Other Room(s): Basement, Game Room, Laundry
Parking Notes: Auto Door Opener, Garage, Three Car
Sewer: Septic
Water: Public Water
Listed By / Shown By
Listed By
Agency Name: Choice Realty
Agency Phone: 870-793-7778
Shown By
Agent Name: Boyd Anderson
Agent Phone: Cell: (501) 206-8845
Agency Title: Crye-Leike Real Estate Services

Source: Arkansas MLS
Estimate Your Payment
Estimated Payment
$ 1,997.01 per month $1,691.21 Principal & Interest $84.17 Property Tax $221.64 Homeowner's InsuranceChange Payment Information
Privacy Policy / DMCA Notice / ADA Accessibility


This site is hosted, designed and copyright
© 1994 - 2026 by
Delta Media Group, Inc. -- Patent Pending --
910 Nelsonville Road | MLS# 25047797
This single family home located at 910 Nelsonville Road, Smithville, AR 72466 is currently listed for sale with an asking price of $759,900. This property was built in 2000 and has 5 bedrooms and 3 full and 1 partial baths with 5407 sq. ft. Nelsonville Road is located in the Metes & Bounds subdivision. Search Metes & Bounds real estate on www.heberspringsrealestate.com today.