Boyd Anderson

BEDS5
BATHS3 full 1 partial
SQUARE FEET3,084
MLS#26043480
STATUSNew Listing
PROPERTY TYPEResidential - Single Family
SUBDIVISIONGLENWOOD SPRINGS
NEIGHBORHOODPULASKI SPECIAL (SALINE COUNTY)
Property Description
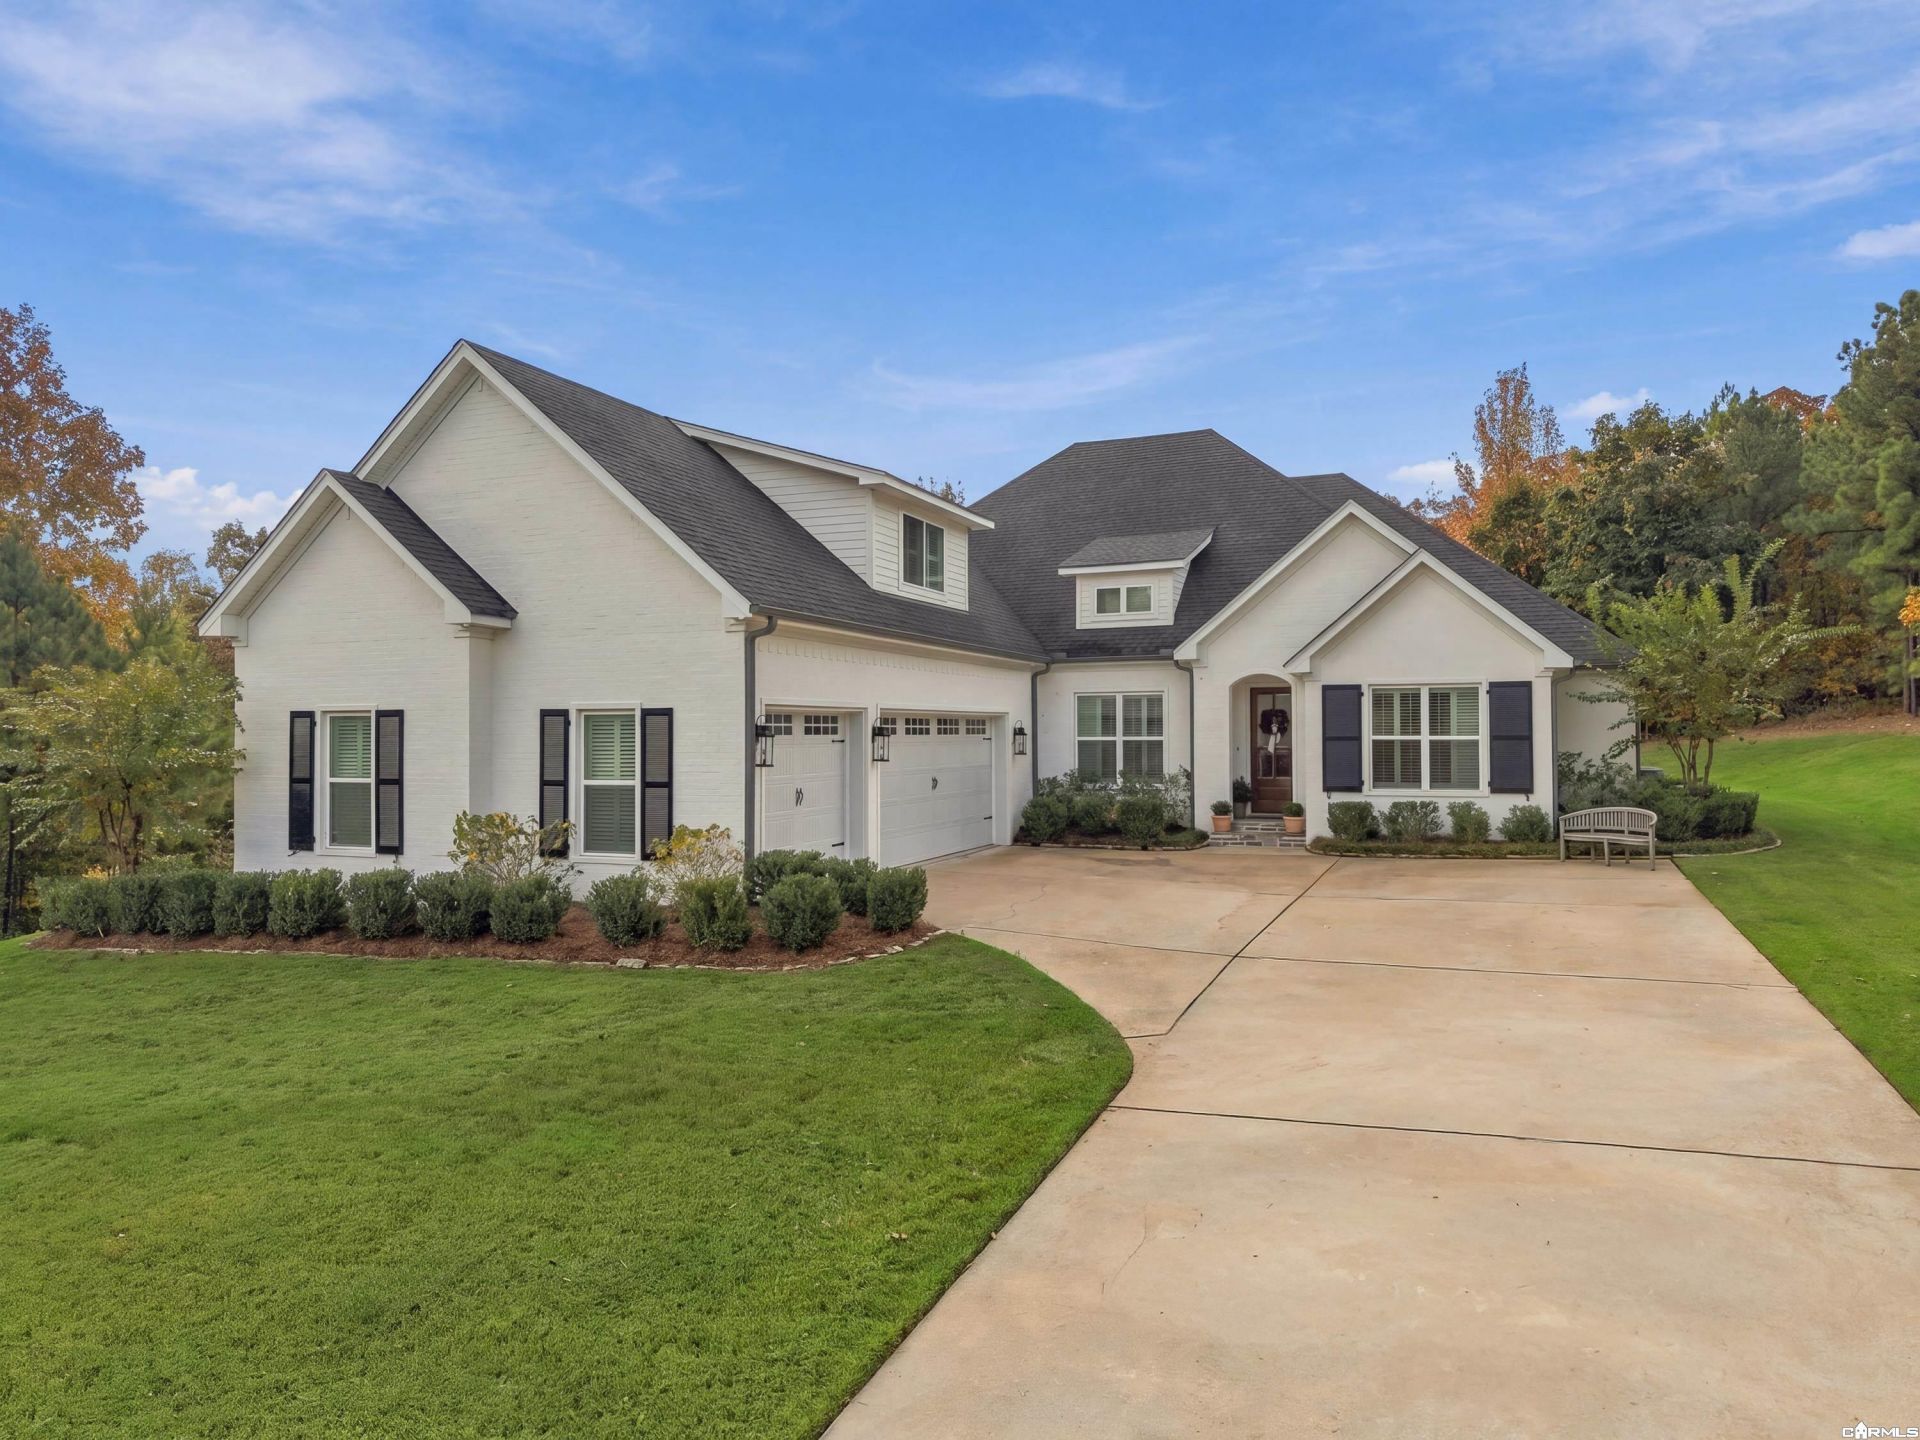
Welcome to 901 Steamboat Springs Drive! Located in a gated community, this beautiful home sits on 2.35 acres surrounded by trees and scenic views, offering plenty of privacy and room to enjoy the outdoors. With 5 bedrooms featuring walk-in closets, 3 full baths, and 1 half bath, thereâ??s plenty of space for everyone, including an en suite bedroom. Youâ??ll find custom finishes throughout, including 7-inch white oak hardwood floors, tile in the bathrooms, carpet in the bonus room, and a mix of soapstone and quartz countertops. Upgraded lighting, plantation shutters, and an abundance of natural light add to the homeâ??s charm, while the wood-burning fireplace creates the perfect cozy spot to unwind. Enjoy the picturesque setting while still being just minutes from West Little Rock or Bryant. This home offers the best of both worlds: space, privacy, and convenience!
Property Features
Property Type: Residential - Single Family
Cooling: Central
Heating: Central Heat
Home Style: Traditional
Lot Size: 2.35 Acres
Roof Type: Architectural Shingle
Stories: 2.0
Taxes: $5,983
Year Built: 2021
Amenities
Washer Connection
Dryer Connection-Electric
Smoke Detector(s)
Security System
Window Treatments
Floored Attic
Walk-In Closet(s)
Built-Ins
Breakfast Bar
Wired for Highspeed Inter
Video Surveillance
Kit Counter-Quartz
Kit Counter-Stone
Patio
Guttering
Lawn Sprinkler
Covered Patio
Feature Descriptions
Appliance(s)/Kitchen Equipment: Double Oven, Microwave, Gas Range, Dishwasher, Disposal, Pantry
Area Amenities: Gated Entrance
Days on Site: 3
Dining: Breakfast Bar, Eat-In Kitchen, Living/Dining Combo
Exterior: Brick
Fireplace: Woodburning-Site-Built, Gas Starter
Flooring: Carpet, Tile, Wood
Lot descriprion: Sloped, Level, Cul-de-sac, Wooded, Cleared, Extra Landscaping, In Subdivision
Lot Dimensions: 2.35 acre(s)
Other Room(s): Bonus Room, Laundry
Parking Notes: Garage, Three Car
Security: yes
Sewer: Septic
Water: Public Water
Wooded: Yes
Listed By / Shown By
Listed By
Agency Name: Blue Ink Real Estate
Agency Phone: (870) 489-0973
Shown By
Agent Name: Boyd Anderson
Agent Phone: Cell: (501) 206-8845
Agency Title: Crye-Leike Real Estate Services

Source: Arkansas MLS
Estimate Your Payment
Estimated Payment
$ 2,122.20 per month $1,435.49 Principal & Interest $498.58 Property Tax $188.13 Homeowner's InsuranceChange Payment Information
Privacy Policy / DMCA Notice / ADA Accessibility


This site is hosted, designed and copyright
© 1994 - 2026 by
Delta Media Group, Inc. -- Patent Pending --
901 Steamboat Springs Drive | MLS# 26043480
This single family home located at 901 Steamboat Springs Drive, Little Rock, AR 72210 is currently listed for sale with an asking price of $645,000. This property was built in 2021 and has 5 bedrooms and 3 full and 1 partial baths with 3084 sq. ft. Steamboat Springs Drive is located in the GLENWOOD SPRINGS subdivision. Search GLENWOOD SPRINGS real estate on www.heberspringsrealestate.com today.