Boyd Anderson

SQUARE FEET2,000
MLS#26043204
STATUSNew Listing
PROPERTY TYPEResidential - Single Family
SUBDIVISIONCROSSROADS VILLAGE
NEIGHBORHOODBENTON
Property Description
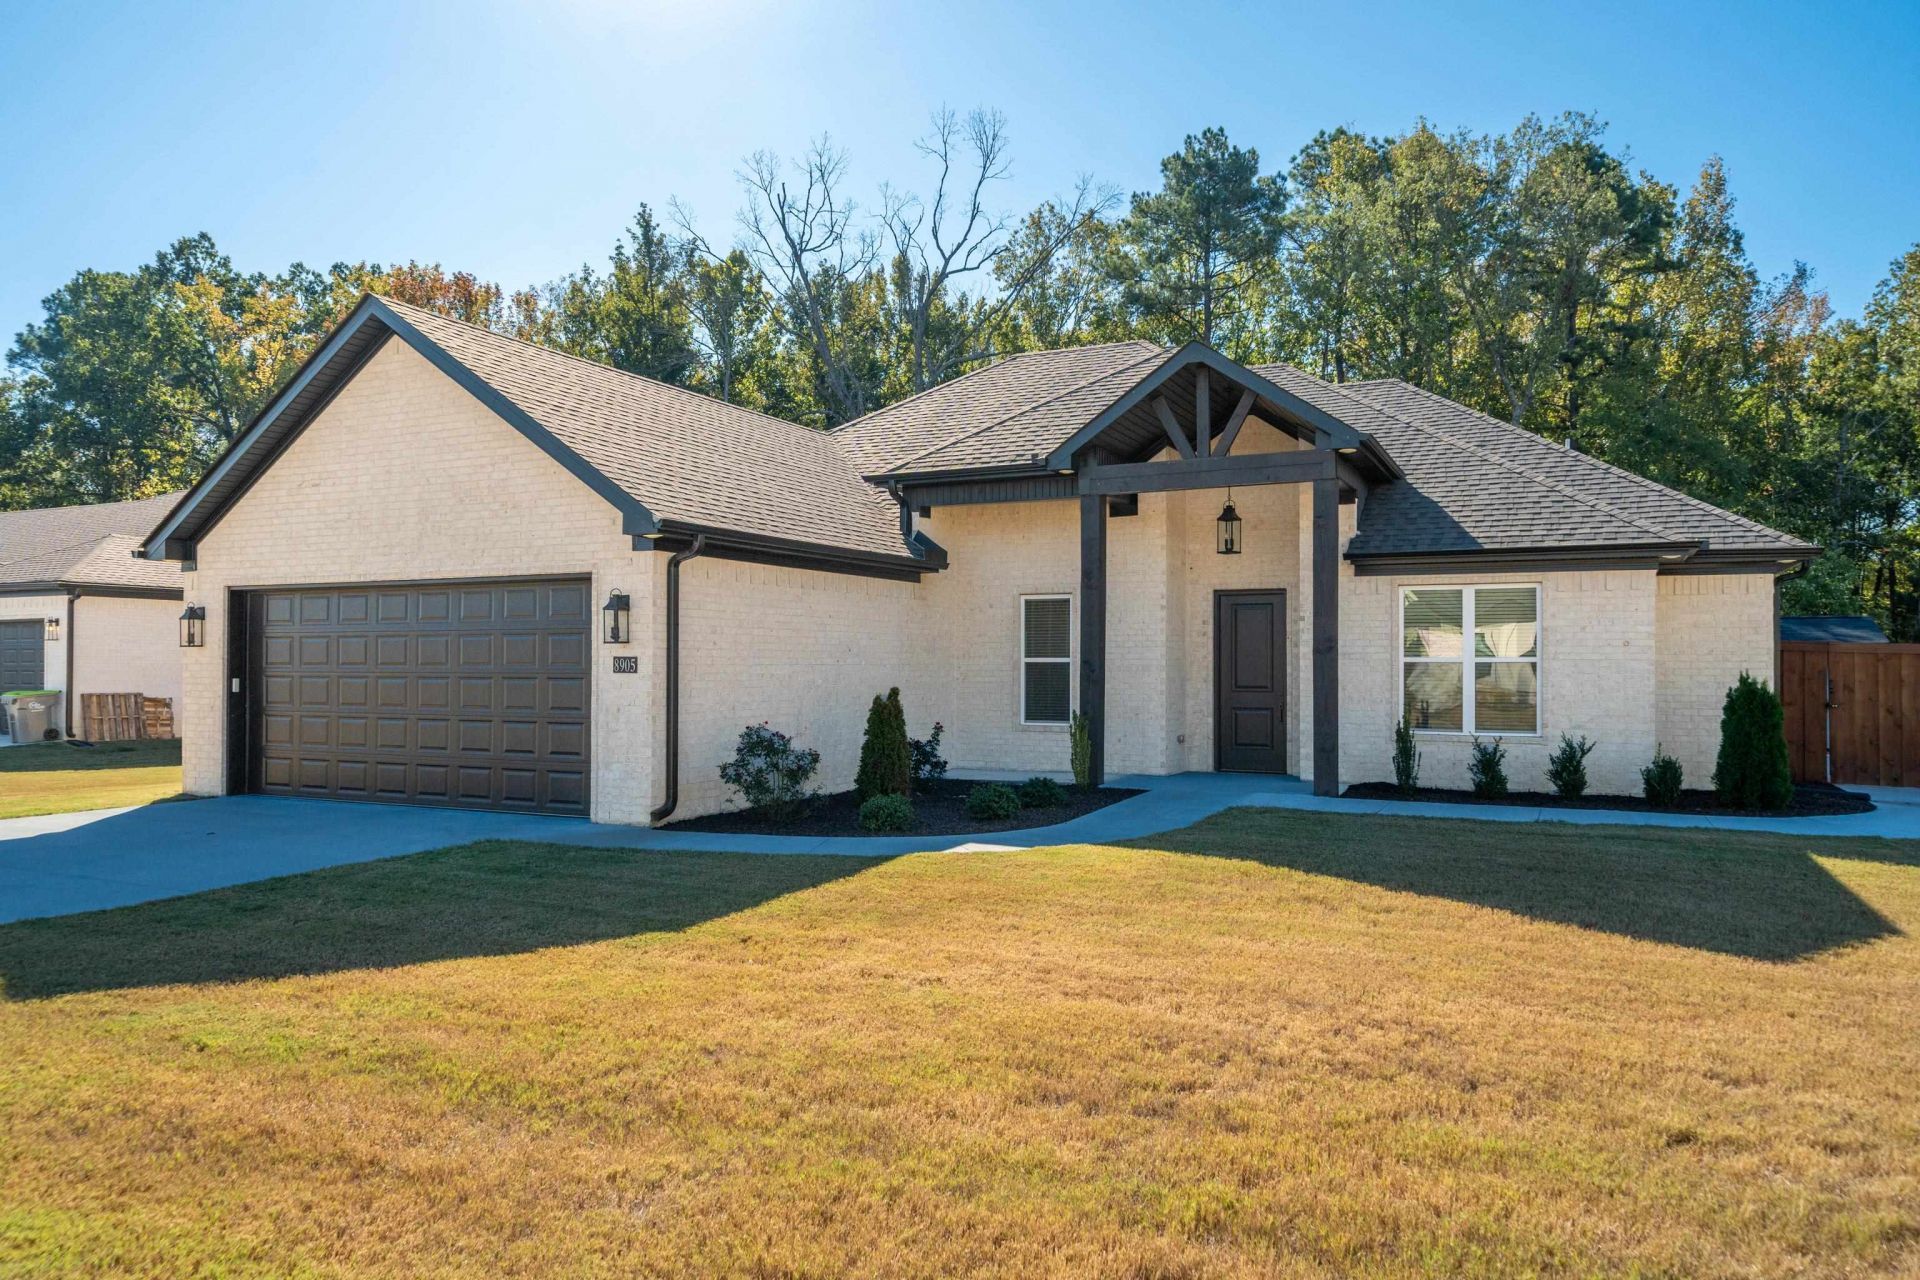
This Like-New Home features an Amazing Extra Room that can be a 4th Bedroom (for just a couple thousand dollars) or a Study or Formal Dining Room or Storage Room or an Out-Of-This-World Second Butler's Pantry as it's being used now! If storage is your thing then this beauty has it in spades including the largest & best Guest Room Closets I've probably ever seen. The builder was thoughtful about maximizing the square footage so well and added a ton of extra value over the norm with things like a Full Brick Exterior, Upgraded Windows & extra Windows throughout, Upgraded hardware on cabinet doors & drawers, oversized guest bathroom & a Kitchen Vent Hood that goes through the attic rather than recirculating all over those beautiful white cabinets. Then, this thoughtful Seller came along & added a 30 foot wide Covered Patio so that you can really enjoy this quiet & peaceful location with a beautiful wooded view of your extra space beyond the fenced sodded back yard, a sidewalk that connects the patio in the back all the way to the front door, & a much appreciated $10,000 Tough Shed Workshop with double ramps & Electricity for extra storage or tinkering you want to enjoy! Make it Yours!!
Property Features
Property Type: Residential - Single Family
Basement: None
Cooling: Central
Fenced: Yes
Heating: Central Heat
Home Style: Traditional
Lot Size: 0.43 Acres
Roof Type: Architectural Shingle
Stories: 1.0
Taxes: $1,570
Year Built: 2024
Amenities
Washer Connection
Dryer Connection-Gas
Dryer Connection-Electric
Water Heater-Gas
Smoke Detector(s)
Window Treatments
Floored Attic
Walk-In Closet(s)
Built-Ins
Ceiling Fan(s)
Walk-in Shower
Kit Counter-Quartz
Patio
Fully Fenced
Outside Storage Area
Guttering
Chain Link
Wood Fence
Covered Patio
Feature Descriptions
Appliance(s)/Kitchen Equipment: Microwave, Gas Range, Dishwasher, Disposal, Pantry, Refrigerator-Stays, Ice Maker Connection
Days on Site: 5
Dining: Breakfast Bar, Separate Dining Room
Exterior: Brick
Fireplace: Gas Starter, Gas Logs Present
Flooring: Luxury Vinyl
Lot descriprion: Level, Wooded, Cleared, In Subdivision
Lot Dimensions: 0.43 acre(s)
Other Room(s): Office/Study, Laundry
Parking Notes: Garage, Two Car
Sewer: Public Sewer
Water: Public Water
Wooded: Yes
Listed By / Shown By
Listed By
Agency Name: Ultra Properties
Agency Phone: 501-864-6915
Shown By
Agent Name: Boyd Anderson
Agent Phone: Cell: (501) 206-8845
Agency Title: Crye-Leike Real Estate Services

Source: Arkansas MLS
Estimate Your Payment
Estimated Payment
$ 1,132.69 per month $885.78 Principal & Interest $130.83 Property Tax $116.08 Homeowner's InsuranceChange Payment Information
Privacy Policy / DMCA Notice / ADA Accessibility


This site is hosted, designed and copyright
© 1994 - 2026 by
Delta Media Group, Inc. -- Patent Pending --
8905 Wingate Drive | MLS# 26043204
This single family home located at 8905 Wingate Drive, Benton, AR 72019 is currently listed for sale with an asking price of $398,000. This property was built in 2024 and has 3 bedrooms and 2 full baths with 2000 sq. ft. Wingate Drive is located in the CROSSROADS VILLAGE subdivision. Search CROSSROADS VILLAGE real estate on www.heberspringsrealestate.com today.