Boyd Anderson

BEDS4
BATHS2 full
SQUARE FEET2,000
MLS#26036892
STATUSNew Listing
PROPERTY TYPEResidential - Single Family
SUBDIVISIONSTONEHILL ADDN
NEIGHBORHOODSHERWOOD
Property Description
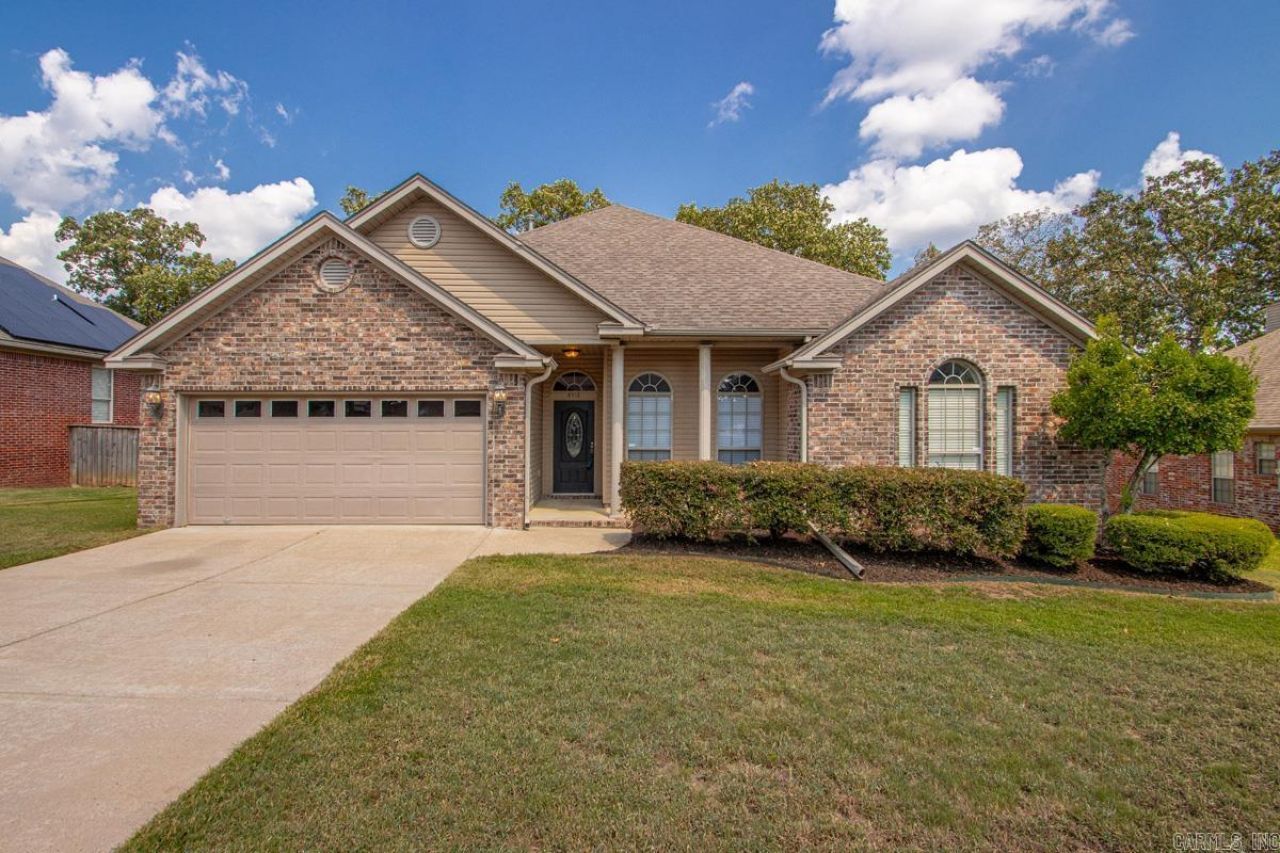
Welcome home to 8416 Garnet Cove, a stunning move-in-ready retreat nestled in a peaceful cul-de-sac! This beautiful home offers effortless one-level living. You will love the spacious living area featuring elevated ceilings and a cozy fireplace, perfect for gathering that flows into dining room. The large eat-in kitchen provides excellent storage and counter space, making meal prep a breeze. Primary suite apart, 2 walk-in closets, double vanity, separate shower, and jetted tub. Three additional bedrooms with shared bath. Step outside to a fully fenced backyard, offering a private oasis designed for outdoor entertaining and relaxation. New Roof Sept. 2026/HVAC April 30, 2025. Perfectly situated in a prime location, this home provides quick access to local shopping, premier dining, and daily conveniences. Schedule your showing today!!
Property Features
Property Type: Residential - Single Family
Cooling: Central
Fenced: Yes
Heating: Central Heat
Home Style: Traditional
Lot Size: 0.22 Acres
Roof Type: Architectural Shingle
Stories: 1.0
Taxes: $1,891
Year Built: 2009
Amenities
Washer Connection
Dryer Connection-Gas
Dryer Connection-Electric
Water Heater-Gas
Whirlpool/Hot Tub/Spa
Smoke Detector(s)
Window Treatments
Floored Attic
Walk-In Closet(s)
Ceiling Fan(s)
Walk-in Shower
Kit Counter- Granite Slab
Deck
Fully Fenced
Guttering
Wood Fence
Feature Descriptions
Appliance(s)/Kitchen Equipment: Free-Standing Stove, Microwave, Electric Range, Dishwasher, Disposal, Pantry, Ice Maker Connection
Dining: Eat-In Kitchen, Living/Dining Combo
Exterior: Brick, Vinyl Siding
Fireplace: Gas Starter, Gas Logs Present, Uses Gas Logs Only
Flooring: Carpet, Wood, Tile
Lot descriprion: Level, Cul-de-sac, In Subdivision
Lot Dimensions: 0.22 acre(s)
Other Room(s): Great Room, Laundry
Parking Notes: Garage, Two Car, Auto Door Opener
Sewer: Public Sewer
Water: Public Water
Listed By / Shown By
Listed By
Agency Name: Crye-Leike REALTORS Kanis Branch

Shown By
Agent Name: Boyd Anderson
Agent Phone: Cell: (501) 206-8845
Source: Arkansas MLS
Estimate Your Payment
Estimated Payment
$ 937.93 per month $689.93 Principal & Interest $157.58 Property Tax $90.42 Homeowner's InsuranceChange Payment Information
Privacy Policy / DMCA Notice / ADA Accessibility


This site is hosted, designed and copyright
© 1994 - 2026 by
Delta Media Group, Inc. -- Patent Pending --
8416 Garnet Cove | MLS# 26036892
This single family home located at 8416 Garnet Cove, Sherwood, AR 72120 is currently listed for sale by Crye-Leike REALTORS Kanis Branch, with an asking price of $310,000. This property was built in 2009 and has 4 bedrooms and 2 full baths with 2000 sq. ft. Garnet Cove is located in the STONEHILL ADDN subdivision. Search STONEHILL ADDN real estate on www.heberspringsrealestate.com today.