Boyd Anderson

SQUARE FEET6,194
MLS#26006623
STATUSActive
PROPERTY TYPEResidential - Single Family
SUBDIVISIONCHENAL VALLEY ORLE
NEIGHBORHOODLittle Rock
Property Description
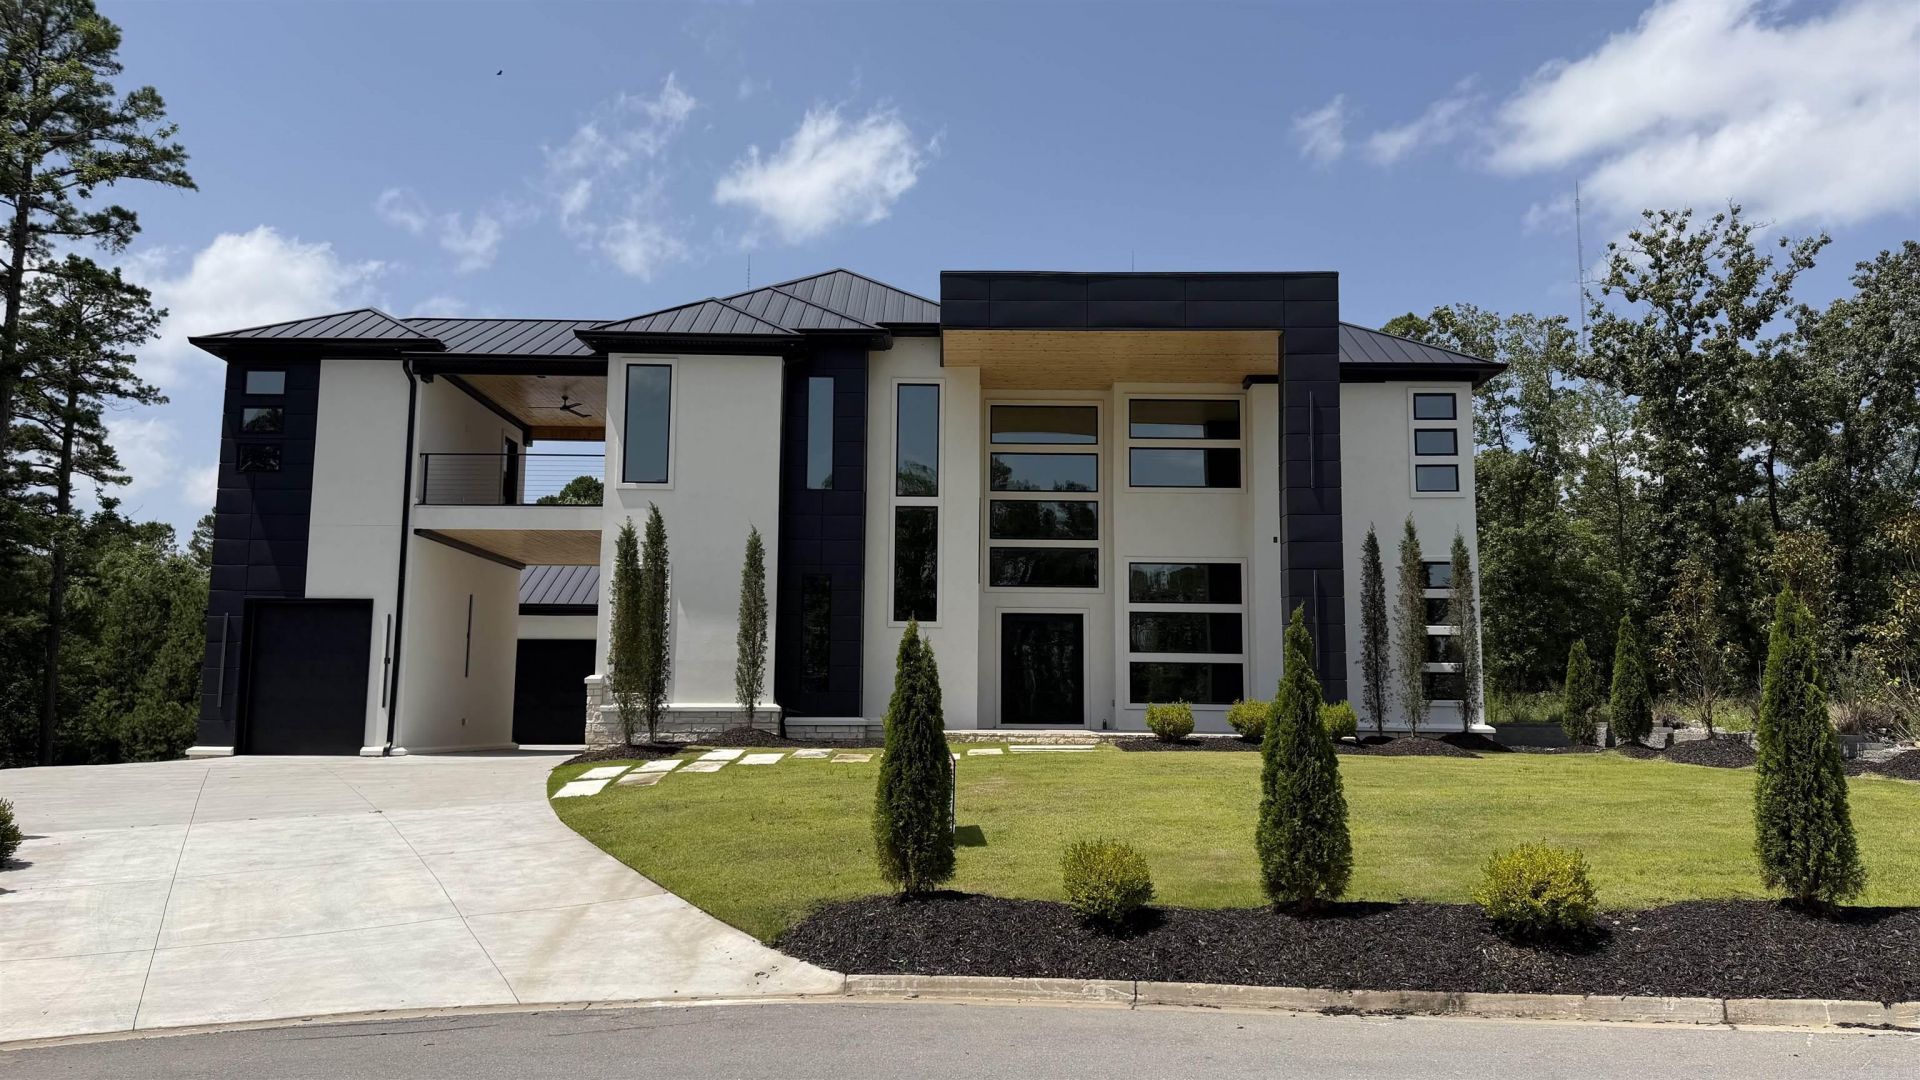
Experience elevated contemporary living in this exceptional custom-built residence in the prestigious Orle neighborhood of Chenal Valley. Completed in 2024, this architectural masterpiece offers 6,194 SF of thoughtfully designed living space with soaring ceilings, expansive tinted windows that enhance privacy and energy efficiency, designer finishes, and impeccable craftsmanship throughout. The open-concept floor plan features dual kitchens, spacious living and dining areas, and seamless flow for everyday living and entertaining. The luxurious primary suite provides a private retreat with a spa-inspired bath and generous walk-in closet. Exceptional amenities include a private theater, dedicated fitness room, multiple flexible living spaces, and a four-car garage. Conveniently located near premier shopping, dining, golf, medical facilities, and all that West Little Rock has to offer, this one-of-a-kind home delivers luxury, sophistication, and timeless design in one of Central Arkansas's most sought-after communities.
Property Features
Property Type: Residential - Single Family
Basement: None
Cooling: Central
Fireplaces: 3
Lot Size: 0.39 Acres
Roof Type: Metal
Stories: 2.0
Taxes: $1,600
Year Built: 2024
Amenities
Wet Bar
Washer Connection
Dryer Connection-Electric
Smoke Detector(s)
Walk-In Closet(s)
Balcony/Loft
Ceiling Fan(s)
Walk-in Shower
Video Surveillance
Patio
Deck
Porch
Guttering
Lawn Sprinkler
Covered Patio
Feature Descriptions
Appliance(s)/Kitchen Equipment: Free-Standing Stove, Microwave, Gas Range, Dishwasher, Disposal, Trash Compactor, Pantry, Refrigerator-Stays, Bar/Fridge, Wall Oven, Warming Drawer
Area Amenities: Mandatory Fee, Fitness/Bike Trail, Gated Entrance
Association/Condo Fees: Private Roads, Entrance Security
Days on Site: 156
Dining: Separate Dining Room, Eat-In Kitchen, Kitchen/Dining Combo, Living/Dining Combo
Exterior: Stucco, Stone
Fireplace: Three or More, Outdoor Fireplace
Flooring: Wood, Natural Stone Tile
Lot descriprion: Sloped, Cul-de-sac, In Subdivision
Lot Dimensions: 0.39 acre(s)
Other Room(s): Formal Living Room, Den/Family Room, Office/Study, Bonus Room, Laundry, Media Room/Theater, Home Gym
Parking Notes: Garage, Auto Door Opener, Four Car or More
Security: yes
Sewer: Public Sewer
Water: Public Water
Listed By / Shown By
Listed By
Agency Name: ArkBest Realty, Inc.
Agency Phone: 501-374-7222
Shown By
Agent Name: Boyd Anderson
Agent Phone: Cell: (501) 206-8845
Agency Title: Crye-Leike Real Estate Services

Source: Arkansas MLS
Estimate Your Payment
Estimated Payment
$ 4,473.04 per month $3,836.88 Principal & Interest $133.33 Property Tax $502.83 Homeowner's InsuranceChange Payment Information
Privacy Policy / DMCA Notice / ADA Accessibility


This site is hosted, designed and copyright
© 1994 - 2026 by
Delta Media Group, Inc. -- Patent Pending --
84 Orle Circle | MLS# 26006623
This single family home located at 84 Orle Circle, Little Rock, AR 72223 is currently listed for sale with an asking price of $1,724,000. This property was built in 2024 and has 7 bedrooms and 6 full and 1 partial baths with 6194 sq. ft. Orle Circle is located in the CHENAL VALLEY ORLE subdivision. Search CHENAL VALLEY ORLE real estate on www.heberspringsrealestate.com today.