Boyd Anderson

BEDS3
BATHS2 full
SQUARE FEET1,204
MLS#26038725
STATUSActive
PROPERTY TYPEResidential - Single Family
SUBDIVISIONFirst
NEIGHBORHOODLawrence County
Property Description
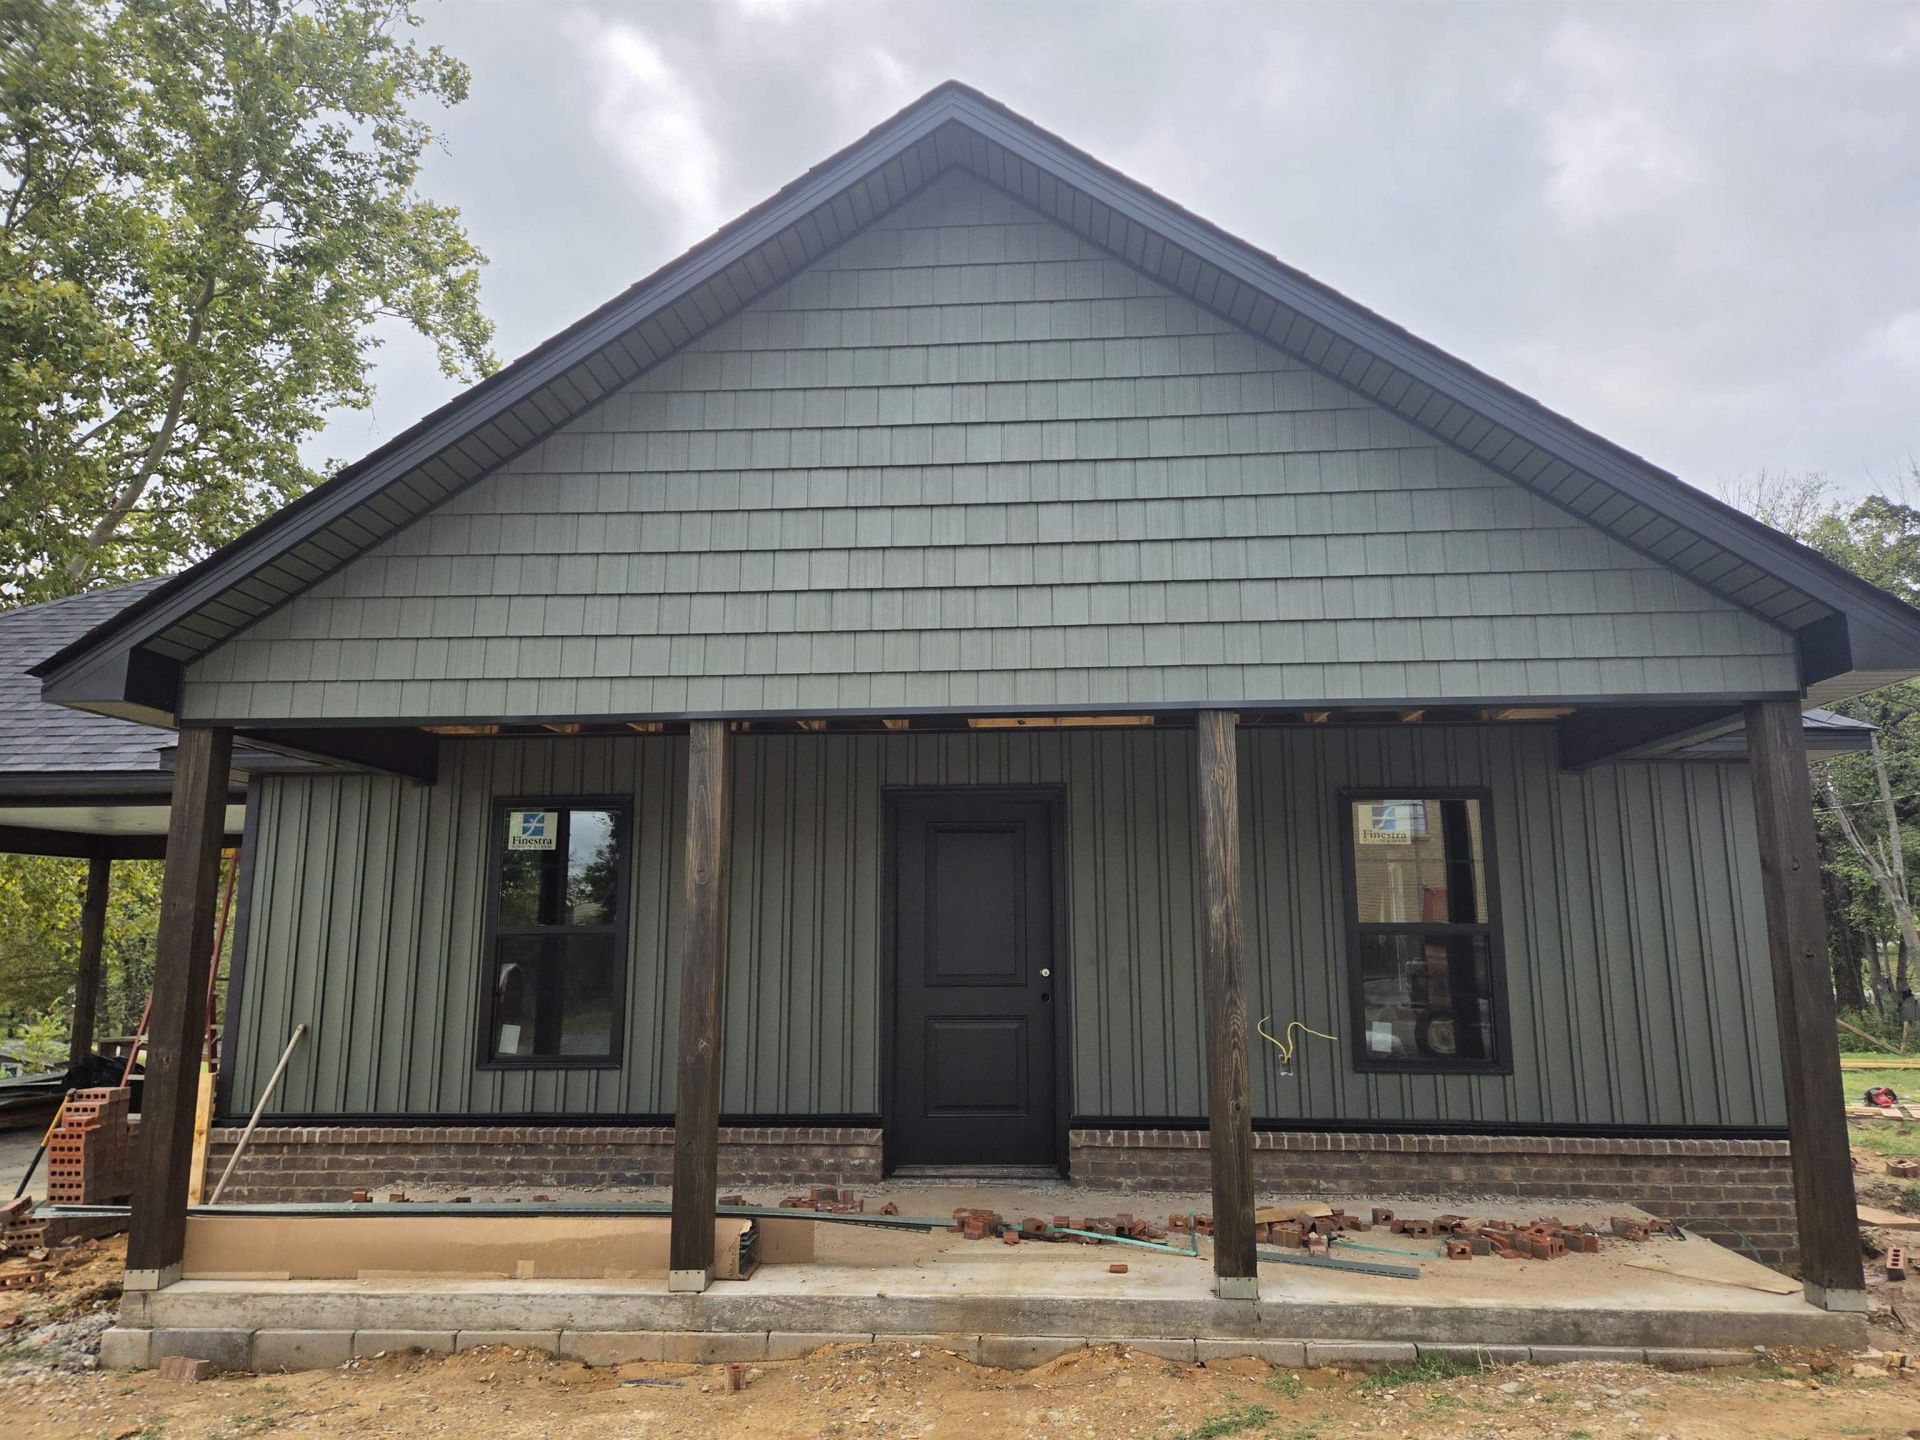
New Build in Progress! Once completed, you'll step into this brand-new construction featuring a bright, open floor plan centered around a stylish kitchen islandâ??great for cooking, gathering, and everyday living. The exterior blends durable vinyl siding with a brick overlay, giving the home modern curb appeal that lasts. Inside, youâ??ll find luxury vinyl plank flooring, all modern kitchen appliances, and the option to add a garbage disposal. Comfort comes easy with ceiling fans, outdoor lighting and receptacles, and a full HVAC system with heat pump for year-round efficiency. 2 car carport for your parking or use as large covered patio. Make your offer now to customize colors and details. A clean, modern home built for convenience, comfort, and peace of mind. Conveniently located withing 30 miles of Jonesboro AND 30 miles of Hardy to enjoy the Spring River. Less than 15 min to 2 state parks, Davidsonville and Powhatan.
Property Features
Property Type: Residential - Single Family
Basement: None
Cooling: Central
Heating: Heat Pump
Home Style: Contemporary
Lot Size: 0.11 Acres
Roof Type: Architectural Shingle
Stories: 1.0
Taxes: $70
Amenities
Washer Connection
Dryer Connection-Electric
Water Heater-Electric
Ceiling Fan(s)
Feature Descriptions
Appliance(s)/Kitchen Equipment: Microwave, Electric Range, Dishwasher, Refrigerator-Stays
Area Amenities: Playground, Picnic Area
Days on Site: 39
Dining: Kitchen/Dining Combo, Living/Dining Combo
Exterior: Brick, Brick & Frame Combo, Vinyl Siding
Fireplace: None
Flooring: Luxury Vinyl
Lot descriprion: Level, Cleared, In Subdivision
Lot Dimensions: 0.11 acre(s)
Other Room(s): Laundry
Parking Notes: Carport, Side Entry, Two Car
Sewer: Public Sewer
Water: Public Water
Room Sizes
Living Room: 13 X 12
Dining Room: 15 X 13
Kitchen: 15 X 7
Primary Bedroom: 12.4 X 11.2
Bedroom 2: 12 X 11
Bedroom 3: 12 X 11
Local Schools
High School: BLACKROCK
Elementary School: BLACKROCK
Listed By / Shown By
Listed By
Agency Name: Ozark Gateway Realty OGW LLC
Agency Phone: 870-994-8000
Shown By
Agent Name: Boyd Anderson
Agent Phone: Cell: (501) 206-8845
Agency Title: Crye-Leike Real Estate Services

Source: Arkansas MLS
Estimate Your Payment
Estimated Payment
$ 458.68 per month $400.38 Principal & Interest $5.83 Property Tax $52.47 Homeowner's InsuranceChange Payment Information
Privacy Policy / DMCA Notice / ADA Accessibility


This site is hosted, designed and copyright
© 1994 - 2026 by
Delta Media Group, Inc. -- Patent Pending --
83 S Fifth Street | MLS# 26038725
This single family home located at 83 S Fifth Street, Black Rock, AR 72415 is currently listed for sale with an asking price of $179,900. This property has 3 bedrooms and 2 full baths with 1204 sq. ft. S Fifth Street is located in the First subdivision. Search First real estate on www.heberspringsrealestate.com today.