Boyd Anderson

BEDS4
BATHS2 full 1 partial
SQUARE FEET2,876
MLS#26030116
STATUSNew Listing
PROPERTY TYPEResidential - Single Family
SUBDIVISIONNorthlake Phase II
NEIGHBORHOODCONWAY SOUTHEAST
Property Description
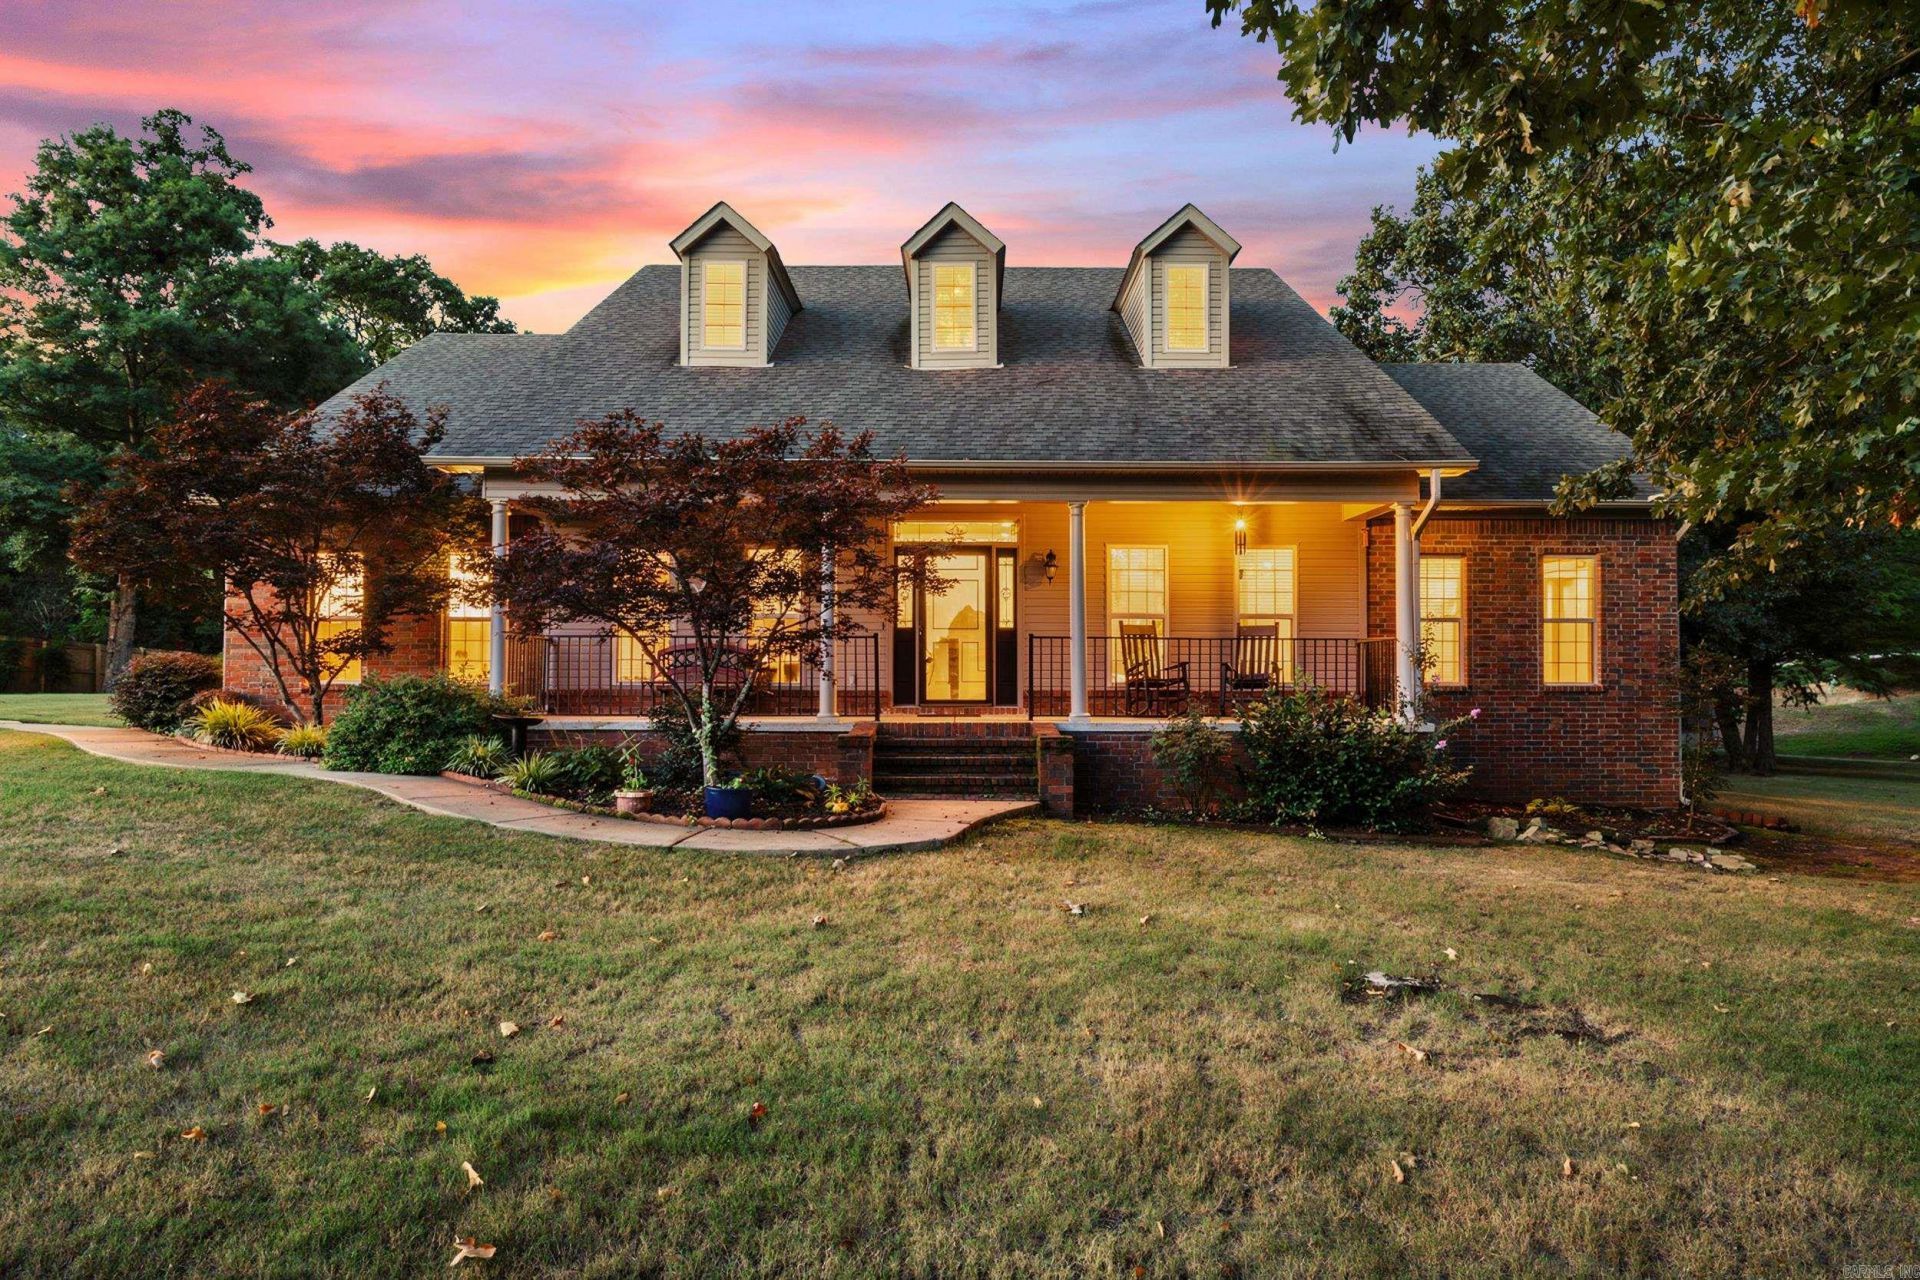
This well-kept home is on over an acre of land! It boasts a split floor plan with the master and one room on one side, and 2 additional bedrooms and 1.5 baths on the other. The kitchen features lots of counter space, with an island, breakfast area, and separate dining room! The beautiful living room and heated/cooled sunroom are perfect for relaxing! The master bath has dual sinks and walk-in closets with a ton of storage, and a marble zero-entry shower and separate jetted tub! The pantry and the laundry room both have ample storage as well. The 3-car garage plus the shop and covered parking mean there is plenty of room for tools, toys, and vehicles! New roof (2018), HVAC (2024-has 8 yrs left on the warranty if the service contract is kept),flooring (2025), makes this a truly move-in ready home. If you've been looking for a little space away from the bustle of town, without being too far out, this is the place for you!
Property Features
Property Type: Residential - Single Family
Cooling: Central
Heating: Central Heat
Home Style: Traditional
Lot Size: 1.04 Acres
Roof Type: Architectural Shingle
Stories: 1.0
Taxes: $1,539
Year Built: 2006
Amenities
Washer Connection
Dryer Connection-Electric
Water Heater-Electric
Walk-In Closet(s)
Built-Ins
Ceiling Fan(s)
Walk-in Shower
Breakfast Bar
Patio
Porch
Outside Storage Area
Shop
Feature Descriptions
Appliance(s)/Kitchen Equipment: Microwave, Electric Range, Dishwasher, Pantry, Refrigerator-Stays
Days on Site: 2
Dining: Separate Dining Room, Eat-In Kitchen, Breakfast Bar
Exterior: Brick
Fireplace: Gas Logs Present, Other (see remarks)
Flooring: Carpet, Tile, Luxury Vinyl
Lot descriprion: In Subdivision
Lot Dimensions: 1.04 acre(s)
Other Room(s): Great Room, Sun Room, Workshop/Craft, Laundry
Parking Notes: Garage, Carport, Auto Door Opener, Four Car or More, S
Sewer: Septic
Water: Public Water
Listed By / Shown By
Listed By
Agency Name: ERA TEAM Real Estate
Agency Phone: 501-327-6731
Shown By
Agent Name: Boyd Anderson
Agent Phone: Cell: (501) 206-8845
Agency Title: Crye-Leike Real Estate Services

Source: Arkansas MLS
Estimate Your Payment
Estimated Payment
$ 1,334.00 per month $1,066.05 Principal & Interest $128.25 Property Tax $139.71 Homeowner's InsuranceChange Payment Information
Privacy Policy / DMCA Notice / ADA Accessibility


This site is hosted, designed and copyright
© 1994 - 2026 by
Delta Media Group, Inc. -- Patent Pending --
82 Northlake Circle | MLS# 26030116
This single family home located at 82 Northlake Circle, Conway, AR 72032 is currently listed for sale with an asking price of $479,000. This property was built in 2006 and has 4 bedrooms and 2 full and 1 partial baths with 2876 sq. ft. Northlake Circle is located in the Northlake Phase II subdivision. Search Northlake Phase II real estate on www.heberspringsrealestate.com today.