Boyd Anderson

BEDS3
BATHS2 full
SQUARE FEET1,998
MLS#26043881
STATUSNew Listing
PROPERTY TYPEResidential - Single Family
SUBDIVISIONMetes & Bounds
NEIGHBORHOODJUDSONIA
Property Description
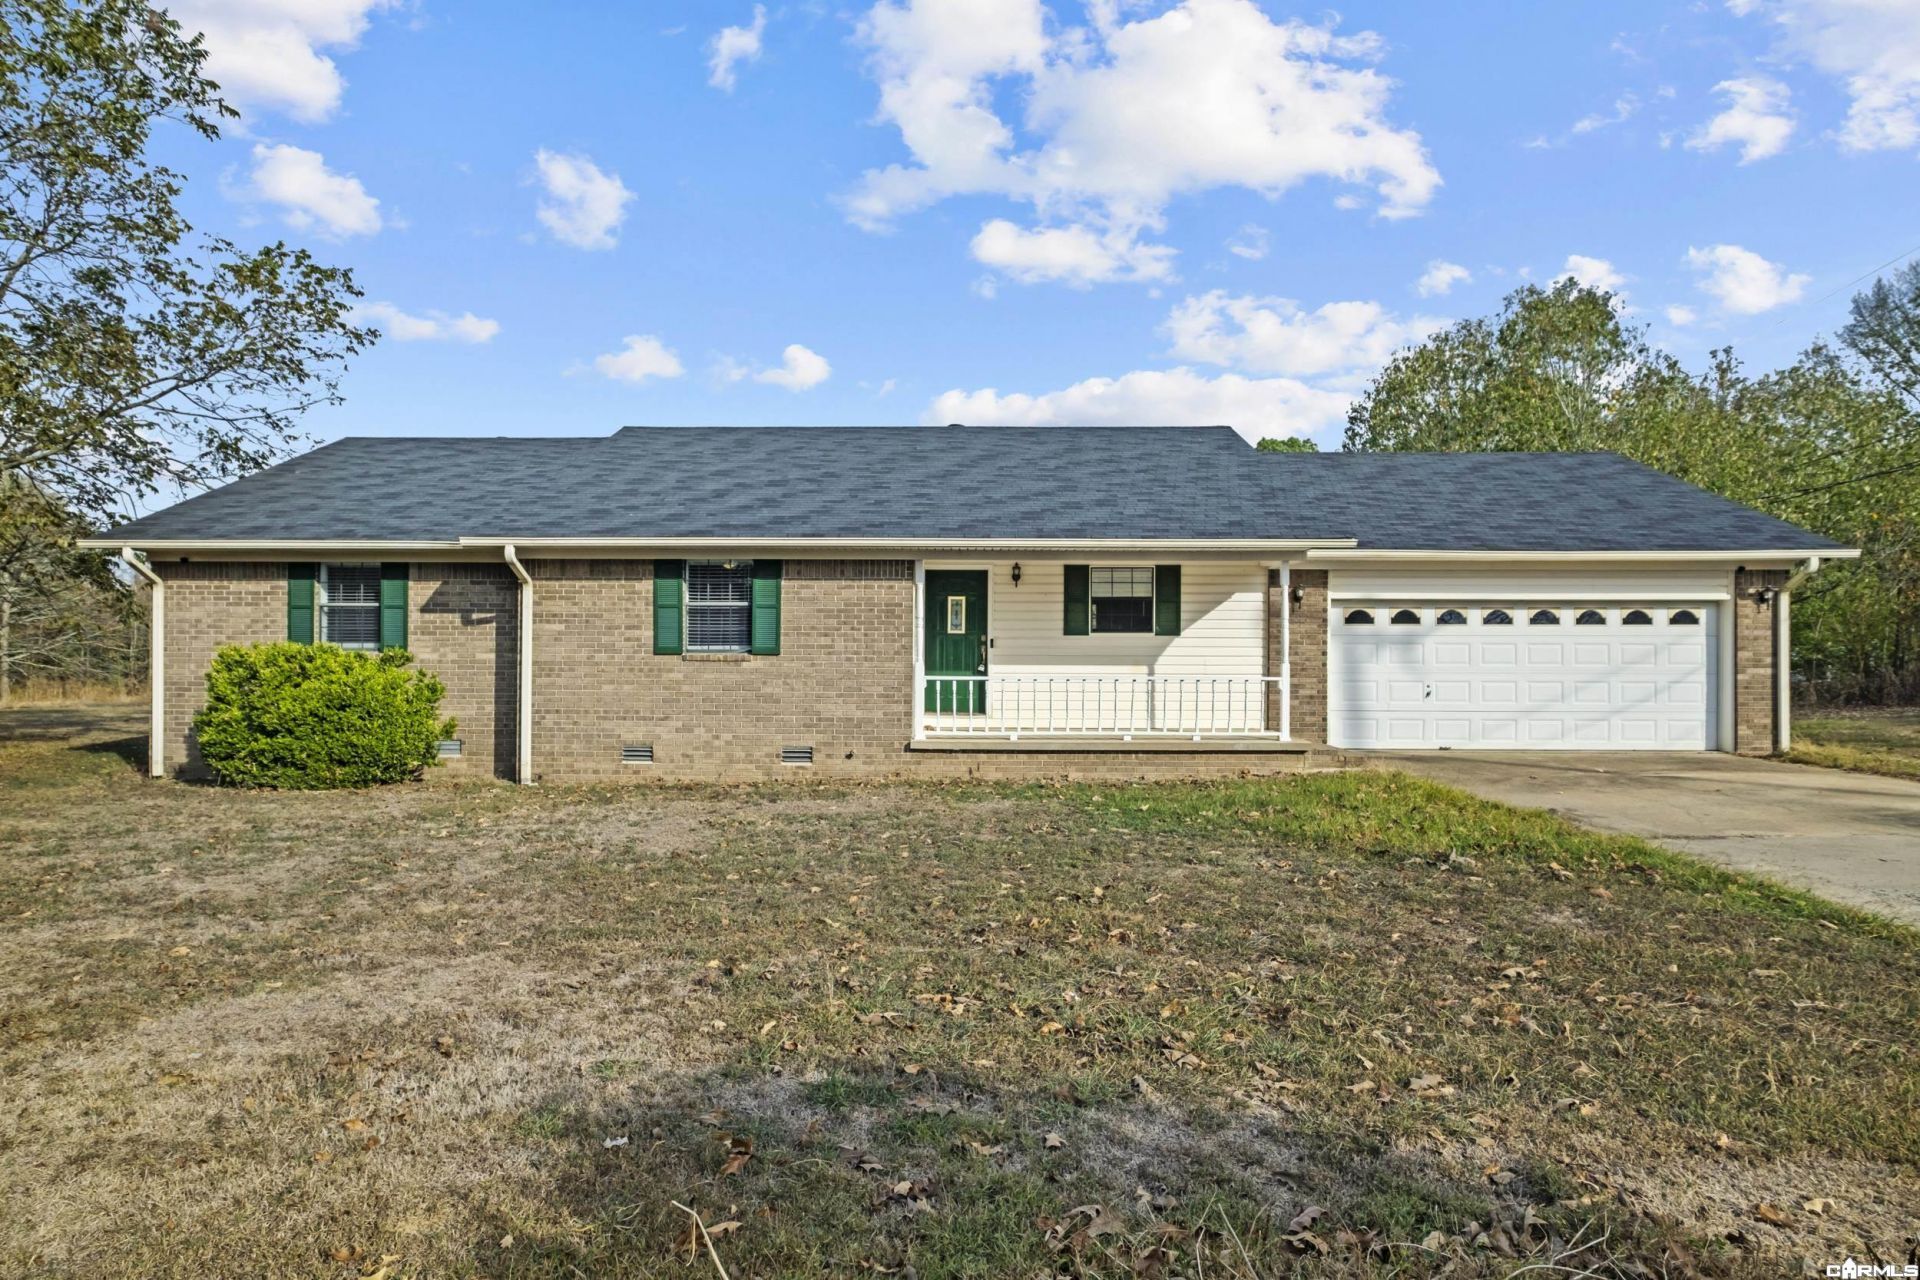
Country Living on 3 Acres in Judsonia! Enjoy the peace and privacy of country living at 810 Varnell Road! Situated on approximately 3 acres, this 3-bedroom, 2-bath home offers nearly 2,000 square feet of living space with plenty of room to spread out, both inside and out. Inside, youâ??ll find new flooring, a spacious layout, and an attached two-car garage. Step outside and enjoy two newly built wooden decks, including one directly off the primary bedroom, perfect for relaxing and taking in the peaceful surroundings. The fenced backyard provides a great space for pets and outdoor activities, while the 2 storage sheds, additional 20 ft equipment shed and dog kennel add extra convenience. A storm cellar offers added peace of mind. An additional septic system and water connection are located on the property where a mobile home previously stood, offering potential for future use. Surrounded by mature trees with plenty of room to roam, this property offers the space, flexibility, and peaceful country atmosphere youâ??ve been looking for. Come explore the possibilities!
Property Features
Property Type: Residential - Single Family
Cooling: Central
Fenced: Yes
Heating: Central Heat
Home Style: Traditional
Lot Size: 3.00 Acres
Roof Type: Composition
Stories: 1.0
Taxes: $1,380
Year Built: 1996
Amenities
Deck
Partially Fenced
Storm Cellar
Feature Descriptions
Appliance(s)/Kitchen Equipment: Free-Standing Stove, Electric Range, Dishwasher
Dining: Kitchen/Dining Combo
Exterior: Brick
Fireplace: None
Flooring: Luxury Vinyl
Lot descriprion: Level
Lot Dimensions: 3 acre(s)
Other Room(s): Formal Living Room, Workshop/Craft
Parking Notes: Garage, Two Car
Sewer: Septic
Water: Public Water
Listed By / Shown By
Listed By
Agency Name: Michele Phillips & Co. Realtors Searcy Branch
Agency Phone: 501-542-2415
Shown By
Agent Name: Boyd Anderson
Agent Phone: Cell: (501) 206-8845
Agency Title: Crye-Leike Real Estate Services

Source: Arkansas MLS
Estimate Your Payment
Estimated Payment
$ 867.65 per month $665.44 Principal & Interest $115.00 Property Tax $87.21 Homeowner's InsuranceChange Payment Information
Privacy Policy / DMCA Notice / ADA Accessibility


This site is hosted, designed and copyright
© 1994 - 2026 by
Delta Media Group, Inc. -- Patent Pending --
810 Vernell Road | MLS# 26043881
This single family home located at 810 Vernell Road, Judsonia, AR 72081 is currently listed for sale with an asking price of $299,000. This property was built in 1996 and has 3 bedrooms and 2 full baths with 1998 sq. ft. Vernell Road is located in the Metes & Bounds subdivision. Search Metes & Bounds real estate on www.heberspringsrealestate.com today.