Boyd Anderson

BEDS3
BATHS3 full
SQUARE FEET2,376
MLS#26036747
STATUSNew Listing
PROPERTY TYPEResidential - Single Family
SUBDIVISIONFOREST PARK G
NEIGHBORHOODASHLEY COUNTY
Property Description
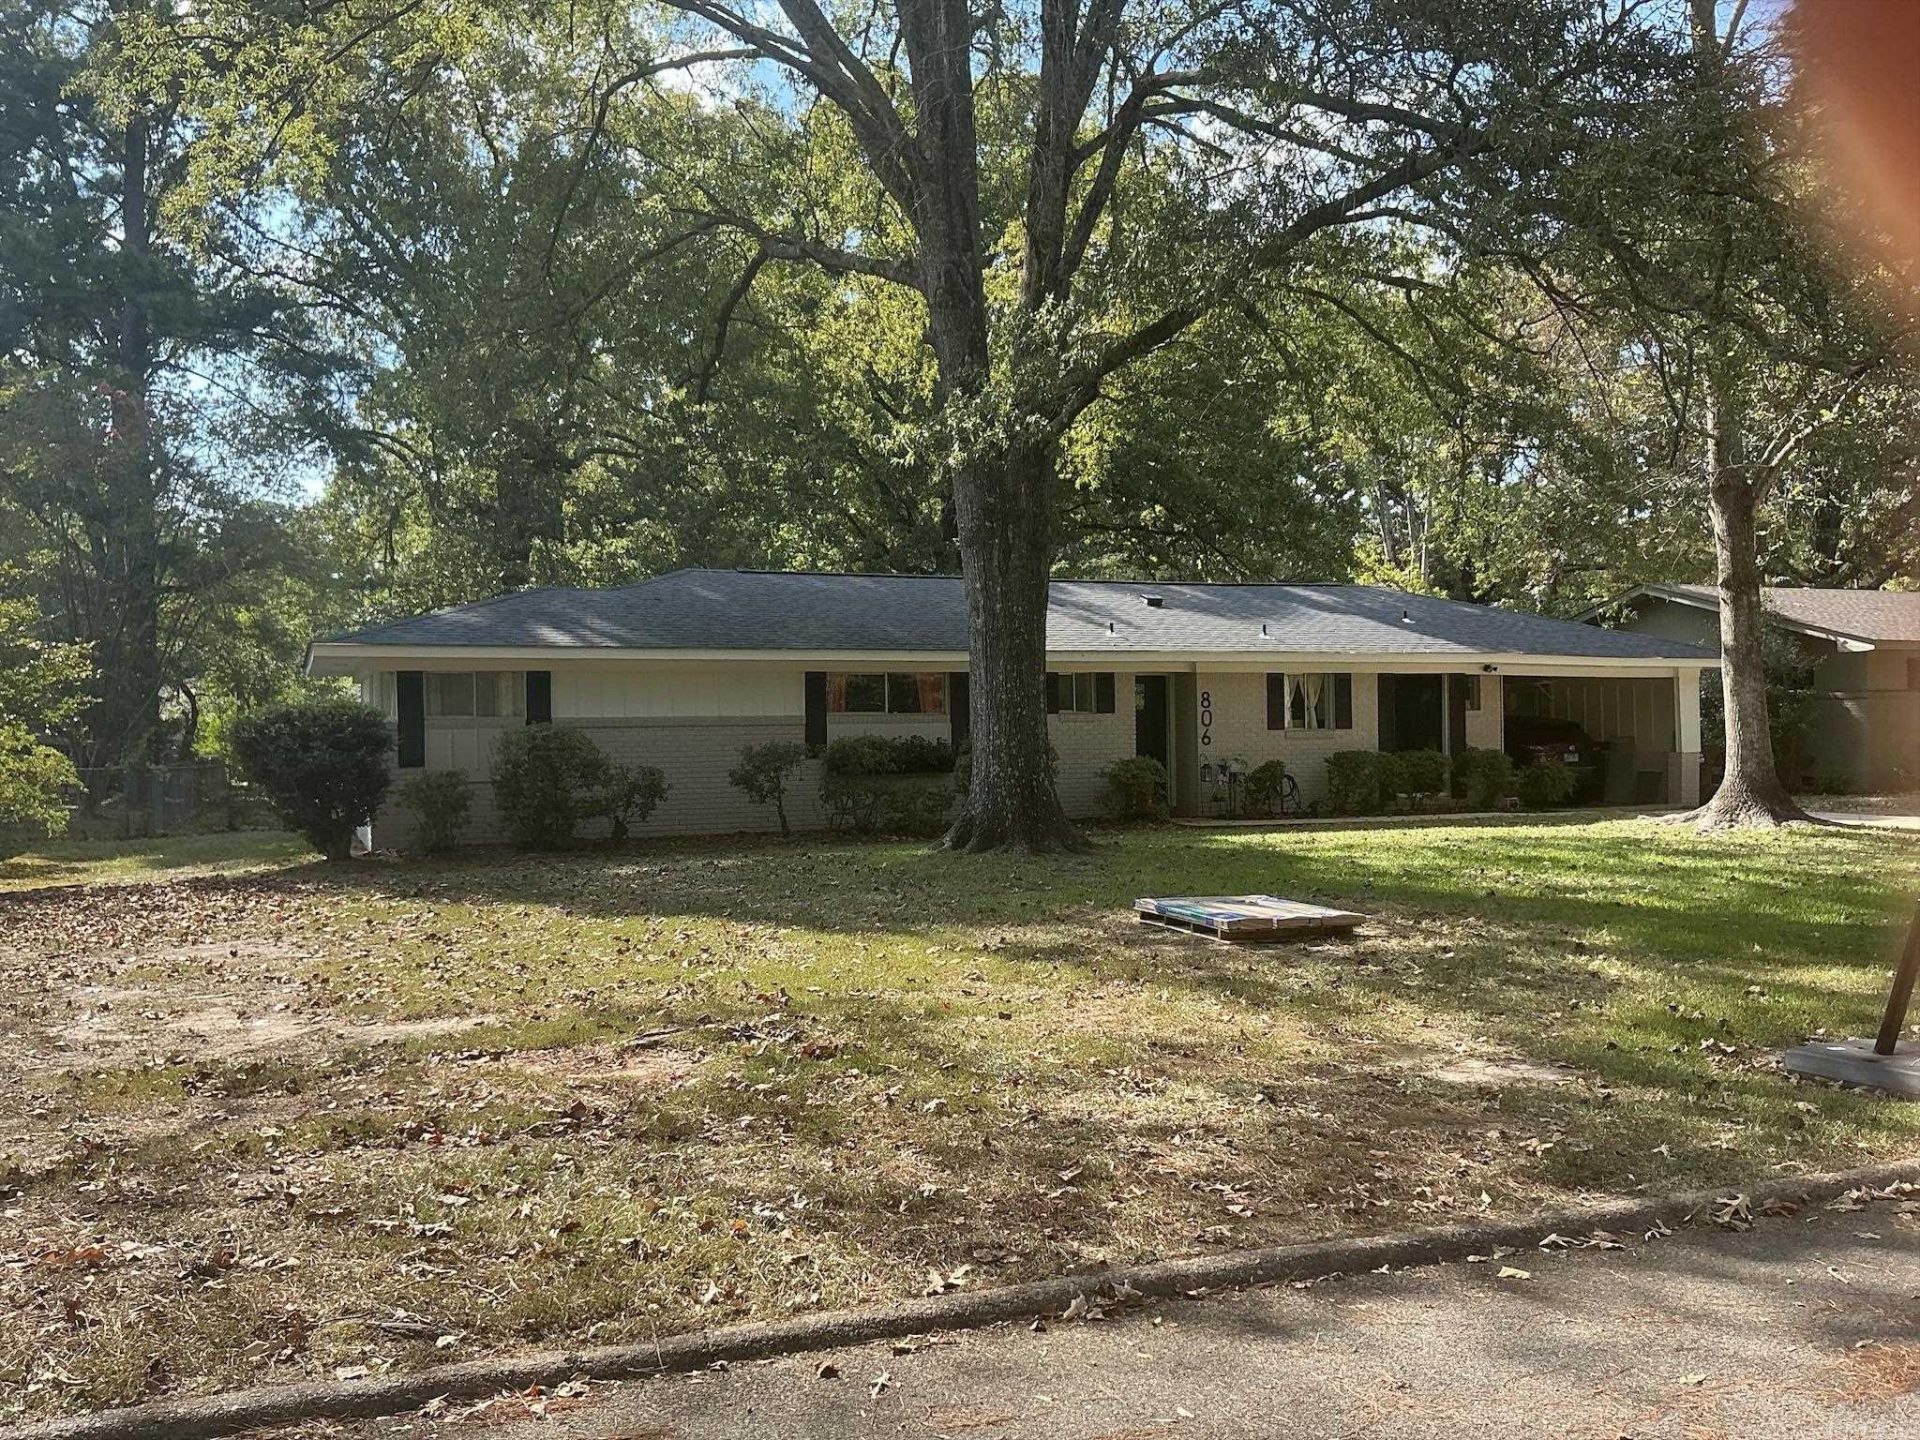
This lovely home features beautiful curb appeal on the widest street in Crossett, great for guest parking. The entry hall opens into the open dining room, kitchen and formal living area. Kitchen remodeled with new microwave, stove, dishwasher, cabinets, large bar between the kitchen and LR/DR , all with granite countertops/tile backsplash, refrigerator, truly a dream kitchen. The large Den features fireplace, new mantle, gas logs, French doors leading to patio & fenced backyard. A New bathroom/laundry room with marble floors was added and is absolutely beautiful featuring tankless water heater, and beautiful tile floors. New luxury flooring installed in home, new lighting installed, roof 9/3/2026, 2 water heaters, 3 bedrooms, 3 bathrooms and bonus room with windows across back of house for a great view of large backyard making this home have a place for everyone. Master bedroom features two closets and one walk-in closet, and bathroom with shower over bathtub. Home is located close to Crossett Elementary School and exercise park. This is one home you must see to know all the amenities.
Property Features
Property Type: Residential - Single Family
Cooling: Central
Heating: Central Heat
Home Style: Ranch
Lot Size: 0.32 Acres
Roof Type: Architectural Shingle
Stories: 1.0
Taxes: $601
Year Built: 1958
Feature Descriptions
Appliance(s)/Kitchen Equipment: Free-Standing Stove, Microwave, Dishwasher, Disposal, Refrigerator-Stays, Ice Maker Connection
Days on Site: 1
Dining: Kitchen/Dining Combo, Living/Dining Combo, Breakfast Bar
Exterior: Brick
Fireplace: Woodburning-Site-Built, Gas Logs Present
Flooring: Carpet, Tile, Laminate, Luxury Vinyl
Lot descriprion: Level
Lot Dimensions: 0.32 acre(s)
Other Room(s): Formal Living Room, Den/Family Room, Bonus Room, Laundry
Parking Notes: Garage, Parking Pads, One Car, Other (see remarks)
Sewer: Public Sewer
Water: Public Water
Listed By / Shown By
Listed By
Agency Name: Rawls-Campbell Agency
Agency Phone: 870-364-3141
Shown By
Agent Name: Boyd Anderson
Agent Phone: Cell: (501) 206-8845
Agency Title: Crye-Leike Real Estate Services

Source: Arkansas MLS
Estimate Your Payment
Estimated Payment
$ 548.50 per month $440.66 Principal & Interest $50.08 Property Tax $57.75 Homeowner's InsuranceChange Payment Information
Privacy Policy / DMCA Notice / ADA Accessibility


This site is hosted, designed and copyright
© 1994 - 2026 by
Delta Media Group, Inc. -- Patent Pending --
806 Pecan | MLS# 26036747
This single family home located at 806 Pecan, Crossett, AR 71635 is currently listed for sale with an asking price of $198,000. This property was built in 1958 and has 3 bedrooms and 3 full baths with 2376 sq. ft. Pecan is located in the FOREST PARK G subdivision. Search FOREST PARK G real estate on www.heberspringsrealestate.com today.