Boyd Anderson

SQUARE FEET2,750
MLS#26037011
STATUSNew Listing
PROPERTY TYPEResidential - Single Family
SUBDIVISIONGREYSTONE
NEIGHBORHOODCABOT SCHOOL DISTRICT
Property Description
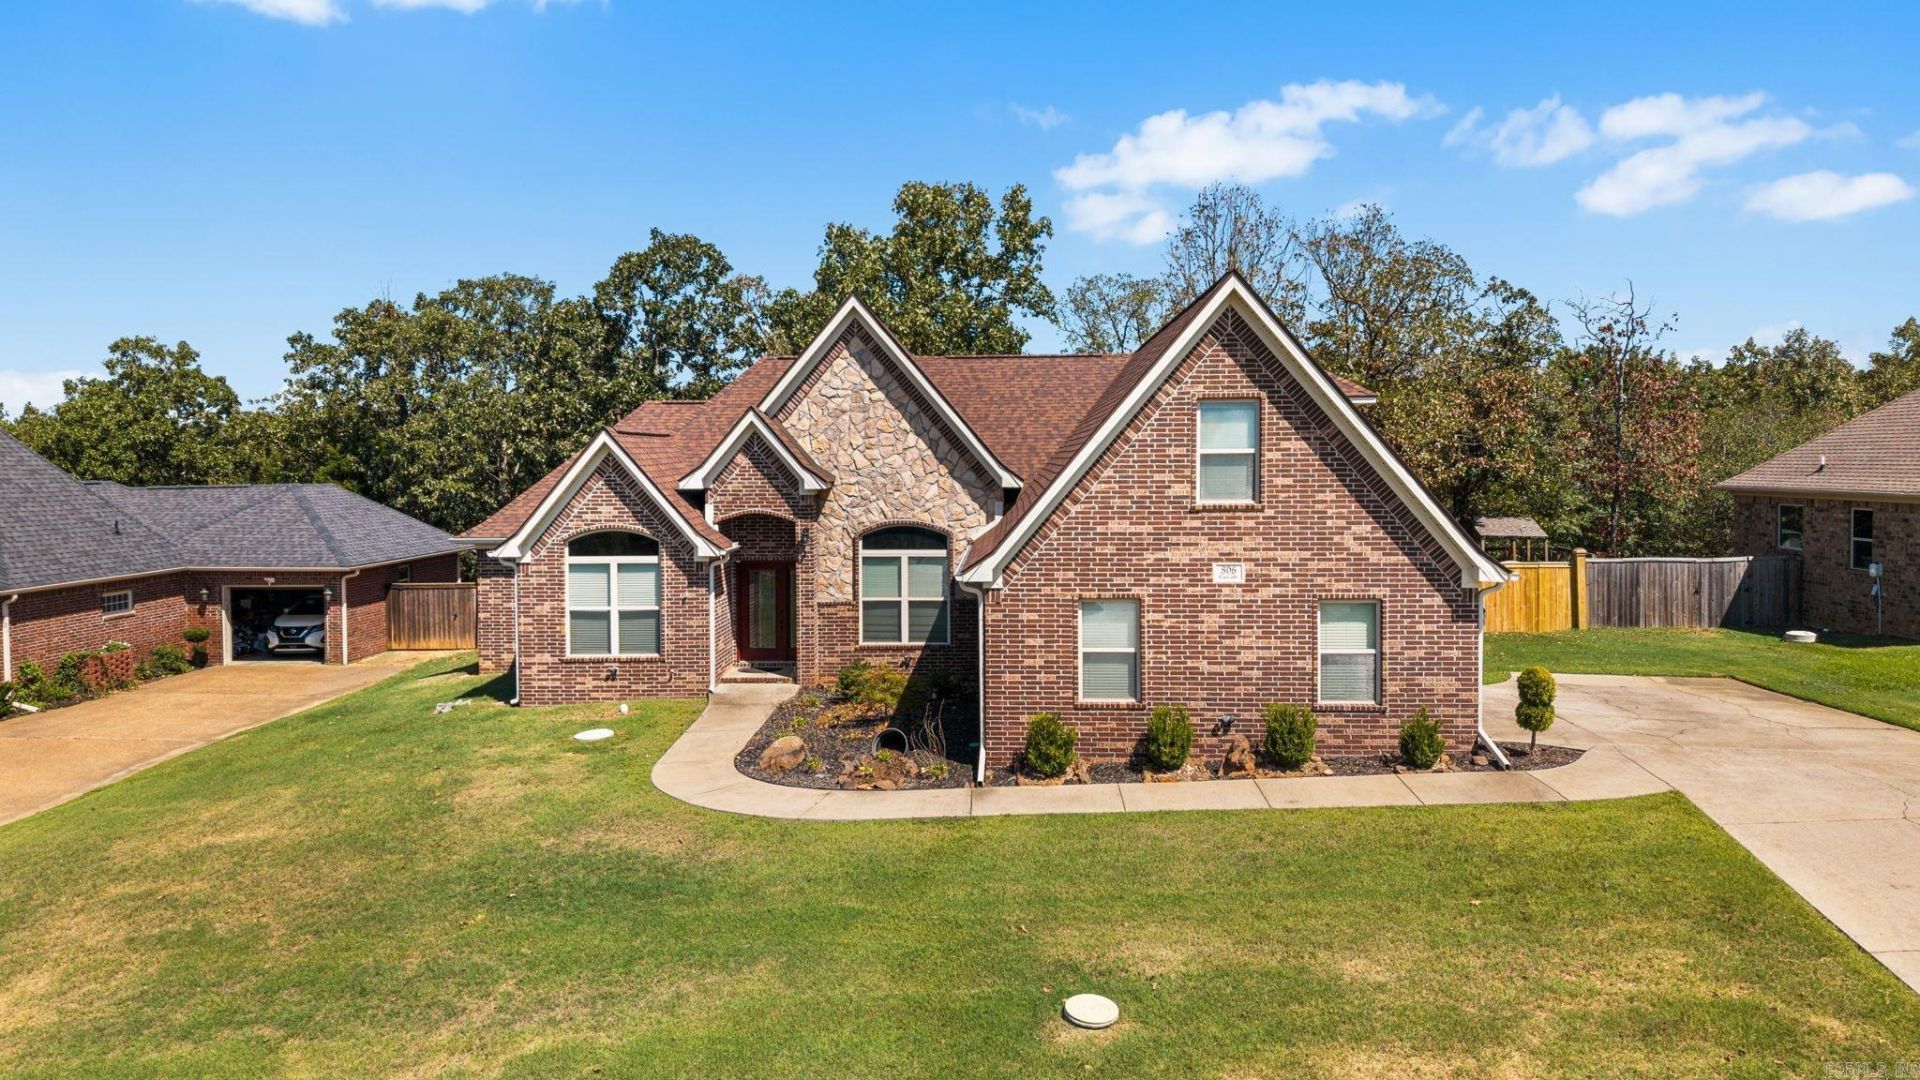
Welcome to this stunning 5-bedroom, 3.5-bathroom home in the premier Greystone golf course subdivision, featuring two championship courses. Step through the grand entry into an open layout defined by soaring, awesome ceilings and elegant crown molding. The versatile main floor includes a dedicated office/bedroom space. The gourmet kitchen is a chef's dream, beautifully appointed with granite countertops, rich wood-stained cabinets, separate bar area with wine cooler, and premium stainless steel appliances. Relax on the covered back deck overlooking a peaceful, wooded backdrop. The property is fully enclosed by a wood privacy fence, offering unmatched backyard privacy.
Property Features
Property Type: Residential - Single Family
Cooling: Central
Fenced: Yes
Heating: Central Heat, Heat Pump
Home Style: Traditional
Roof Type: Architectural Shingle
Taxes: $2,600
Year Built: 2012
Amenities
Dry Bar
Washer Connection
Dryer Connection-Electric
Water Heater-Gas
Smoke Detector(s)
Window Treatments
Walk-In Closet(s)
Ceiling Fan(s)
Walk-in Shower
Breakfast Bar
Wired for Highspeed Inter
Kit Counter- Granite Slab
Porch
Fully Fenced
Guttering
Wood Fence
Feature Descriptions
Appliance(s)/Kitchen Equipment: Double Oven, Microwave, Surface Range, Dishwasher, Disposal, Pantry, Ice Maker Connection, Wall Oven
Area Amenities: Swimming Pool(s), Clubhouse, Golf Course
Dining: Separate Dining Room, Eat-In Kitchen, Breakfast Bar
Exterior: Brick, Stone
Fireplace: Gas Logs Present
Flooring: Carpet, Wood, Tile
Lot descriprion: In Subdivision
Other Room(s): Great Room, Office/Study, Bonus Room, Laundry
Parking Notes: Garage, Parking Pads, Two Car
Sewer: Public Sewer
Water: Public Water
Listed By / Shown By
Listed By
Agency Name: RE/MAX Encore
Agency Phone: 501-843-3067
Shown By
Agent Name: Boyd Anderson
Agent Phone: Cell: (501) 206-8845
Agency Title: Crye-Leike Real Estate Services

Source: Arkansas MLS
Estimate Your Payment
Estimated Payment
$ 1,248.73 per month $912.48 Principal & Interest $216.67 Property Tax $119.58 Homeowner's InsuranceChange Payment Information
Privacy Policy / DMCA Notice / ADA Accessibility


This site is hosted, designed and copyright
© 1994 - 2026 by
Delta Media Group, Inc. -- Patent Pending --
806 Cascade | MLS# 26037011
This single family home located at 806 Cascade, Cabot, AR 72023 is currently listed for sale with an asking price of $410,000. This property was built in 2012 and has 5 bedrooms and 3 full and 1 partial baths with 2750 sq. ft. Cascade is located in the GREYSTONE subdivision. Search GREYSTONE real estate on www.heberspringsrealestate.com today.