Boyd Anderson

BEDS3
BATHS2 full
SQUARE FEET1,857
MLS#26042396
STATUSActive
PROPERTY TYPEResidential - Single Family
SUBDIVISIONSKYLINE MEADOWS
NEIGHBORHOODSEARCY
Property Description
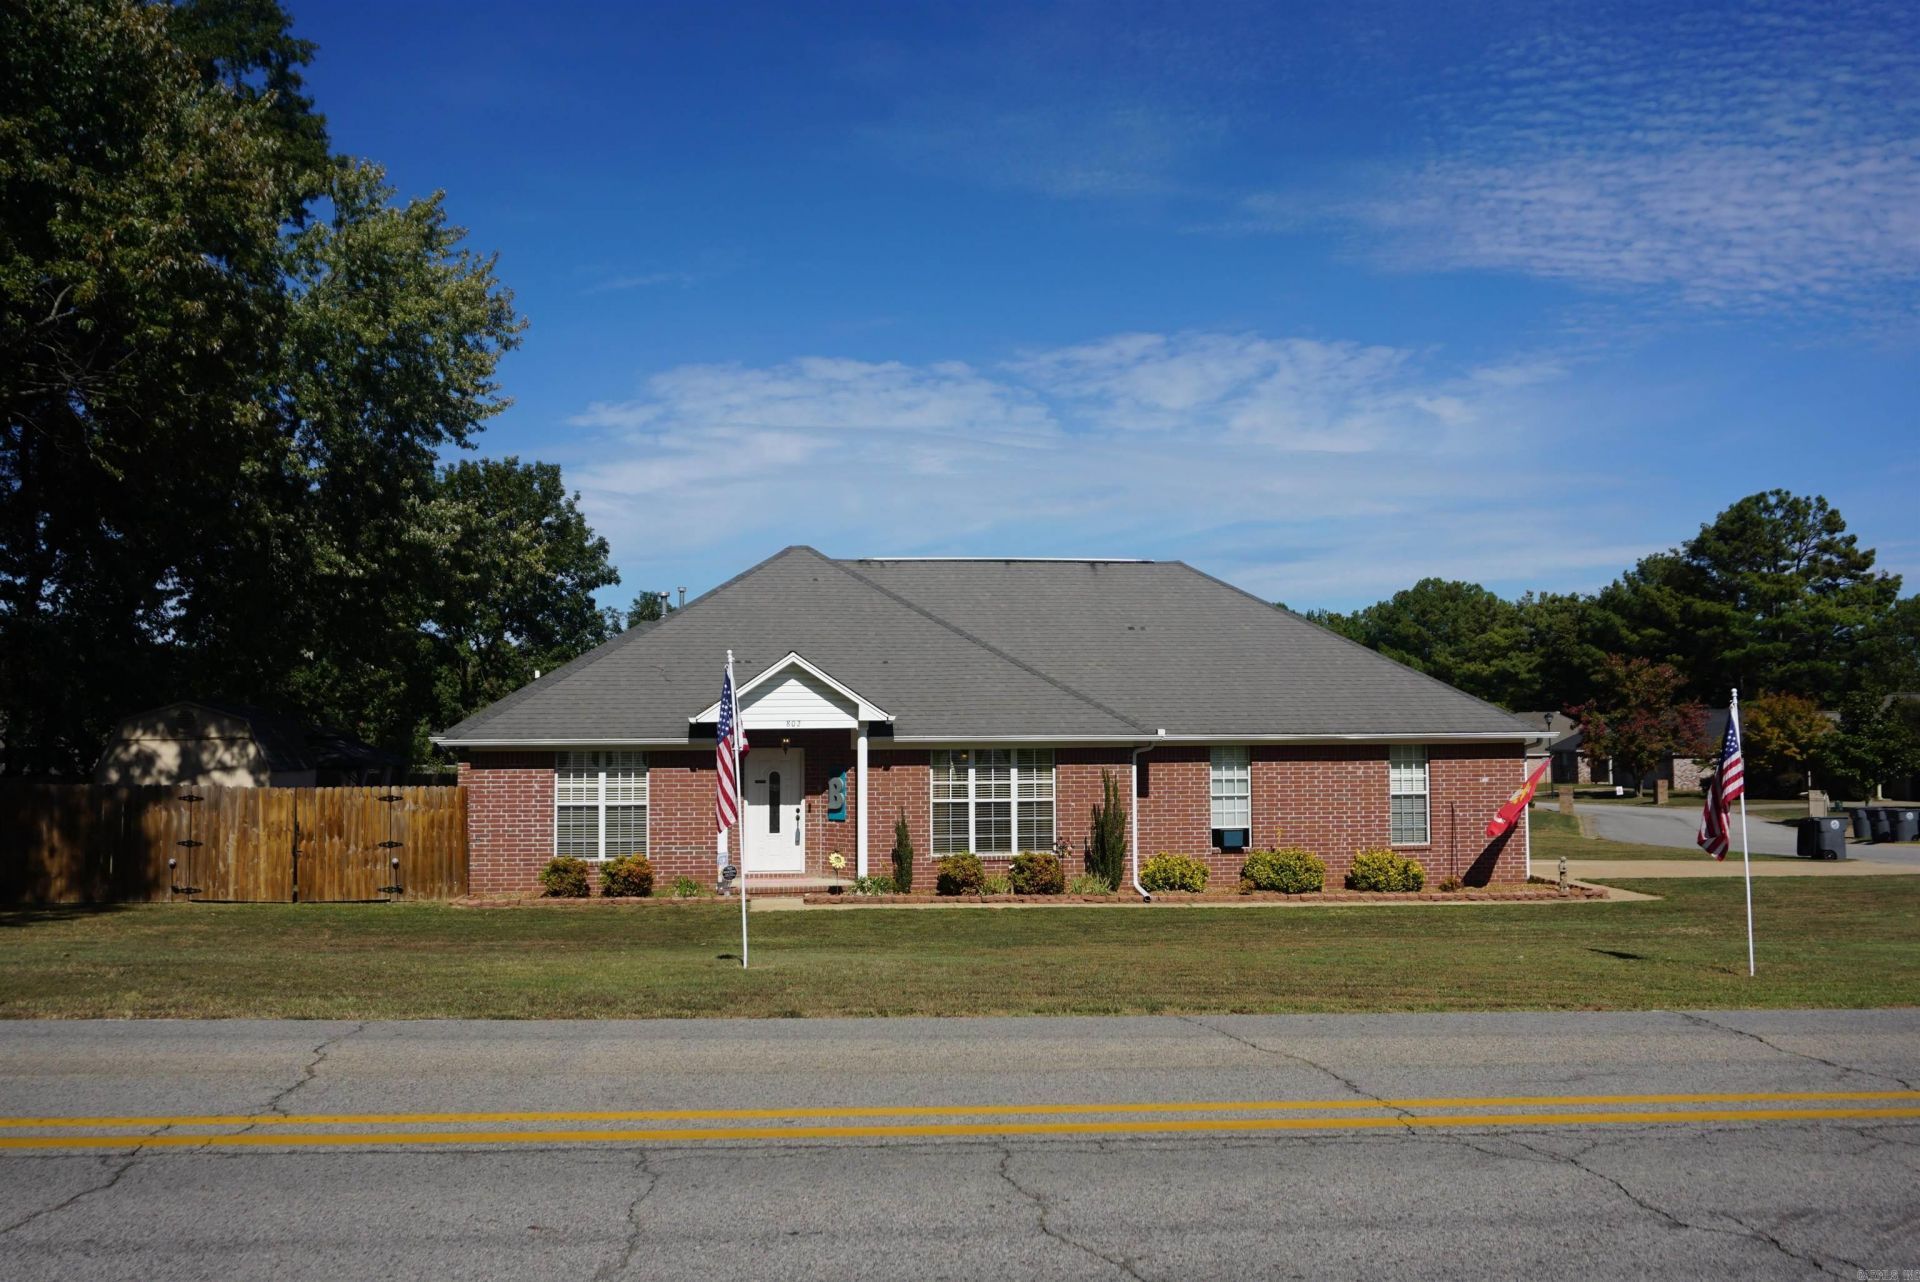
Beautiful home that has been well cared for. Neutral paint throughout, large living room with a very pretty gas log FP and nice crown molding and trim throughout the house and trey ceilings in the living room and primary bedroom. The kitchen/dining room is very large and is open to the living room making entertaining easy. There are French doors going out to the back yard/patio area from the kitchen too! The kitchen is equipped with a gas stove, SS dishwasher and the matching SS refrigerator will also convey. There is plenty of countertop space and nice cabinets in the kitchen. Split floor plan with the 2 bedrooms being very nice size and the main bathroom has a tub/shower unit. The primary suite has French doors that go out to the back yard and the walk in closet in the en suite bathroom is huge with built in shelving for easy organization and there is a jetted tub & walk in shower. OMG the fenced in back yard is beautiful with a covered gazebo area that has amazing landscaping, solar lights on the privacy fence which is only 3 years old and 10' double gates coming in from both streets. Also included is a wired storage building and 220 plug in the garage. *Agents see Remarks*
Property Features
Property Type: Residential - Single Family
Cooling: Window Units
Heating: Space Heater
Home Style: Traditional
Lot Size: 0.31 Acres
Roof Type: Composition
Stories: 1.0
Taxes: $1,413
Year Built: 2006
Feature Descriptions
Appliance(s)/Kitchen Equipment: Gas Range, Dishwasher, Refrigerator-Stays
Days on Site: 11
Dining: Kitchen/Dining Combo
Exterior: Brick
Fireplace: Gas Logs Present
Flooring: Carpet, Tile
Lot descriprion: Level, Corner Lot
Lot Dimensions: 0.31 acre(s)
Other Room(s): Laundry
Parking Notes: Garage, Two Car
Sewer: Public Sewer
Water: Public Water
Listed By / Shown By
Listed By
Agency Name: RE/MAX Advantage
Agency Phone: 501-268-1115
Shown By
Agent Name: Boyd Anderson
Agent Phone: Cell: (501) 206-8845
Agency Title: Crye-Leike Real Estate Services

Source: Arkansas MLS
Estimate Your Payment
Estimated Payment
$ 746.81 per month $556.17 Principal & Interest $117.75 Property Tax $72.89 Homeowner's InsuranceChange Payment Information
Privacy Policy / DMCA Notice / ADA Accessibility


This site is hosted, designed and copyright
© 1994 - 2026 by
Delta Media Group, Inc. -- Patent Pending --
802 Skyline Dr | MLS# 26042396
This single family home located at 802 Skyline Dr, Searcy, AR 72143 is currently listed for sale with an asking price of $249,900. This property was built in 2006 and has 3 bedrooms and 2 full baths with 1857 sq. ft. Skyline Dr is located in the SKYLINE MEADOWS subdivision. Search SKYLINE MEADOWS real estate on www.heberspringsrealestate.com today.