Boyd Anderson

BEDS3
BATHS1 full 1 partial
SQUARE FEET1,751
MLS#26036856
STATUSNew Listing
PROPERTY TYPEResidential - Single Family
SUBDIVISIONWESTWOOD
NEIGHBORHOODLittle Rock
Property Description
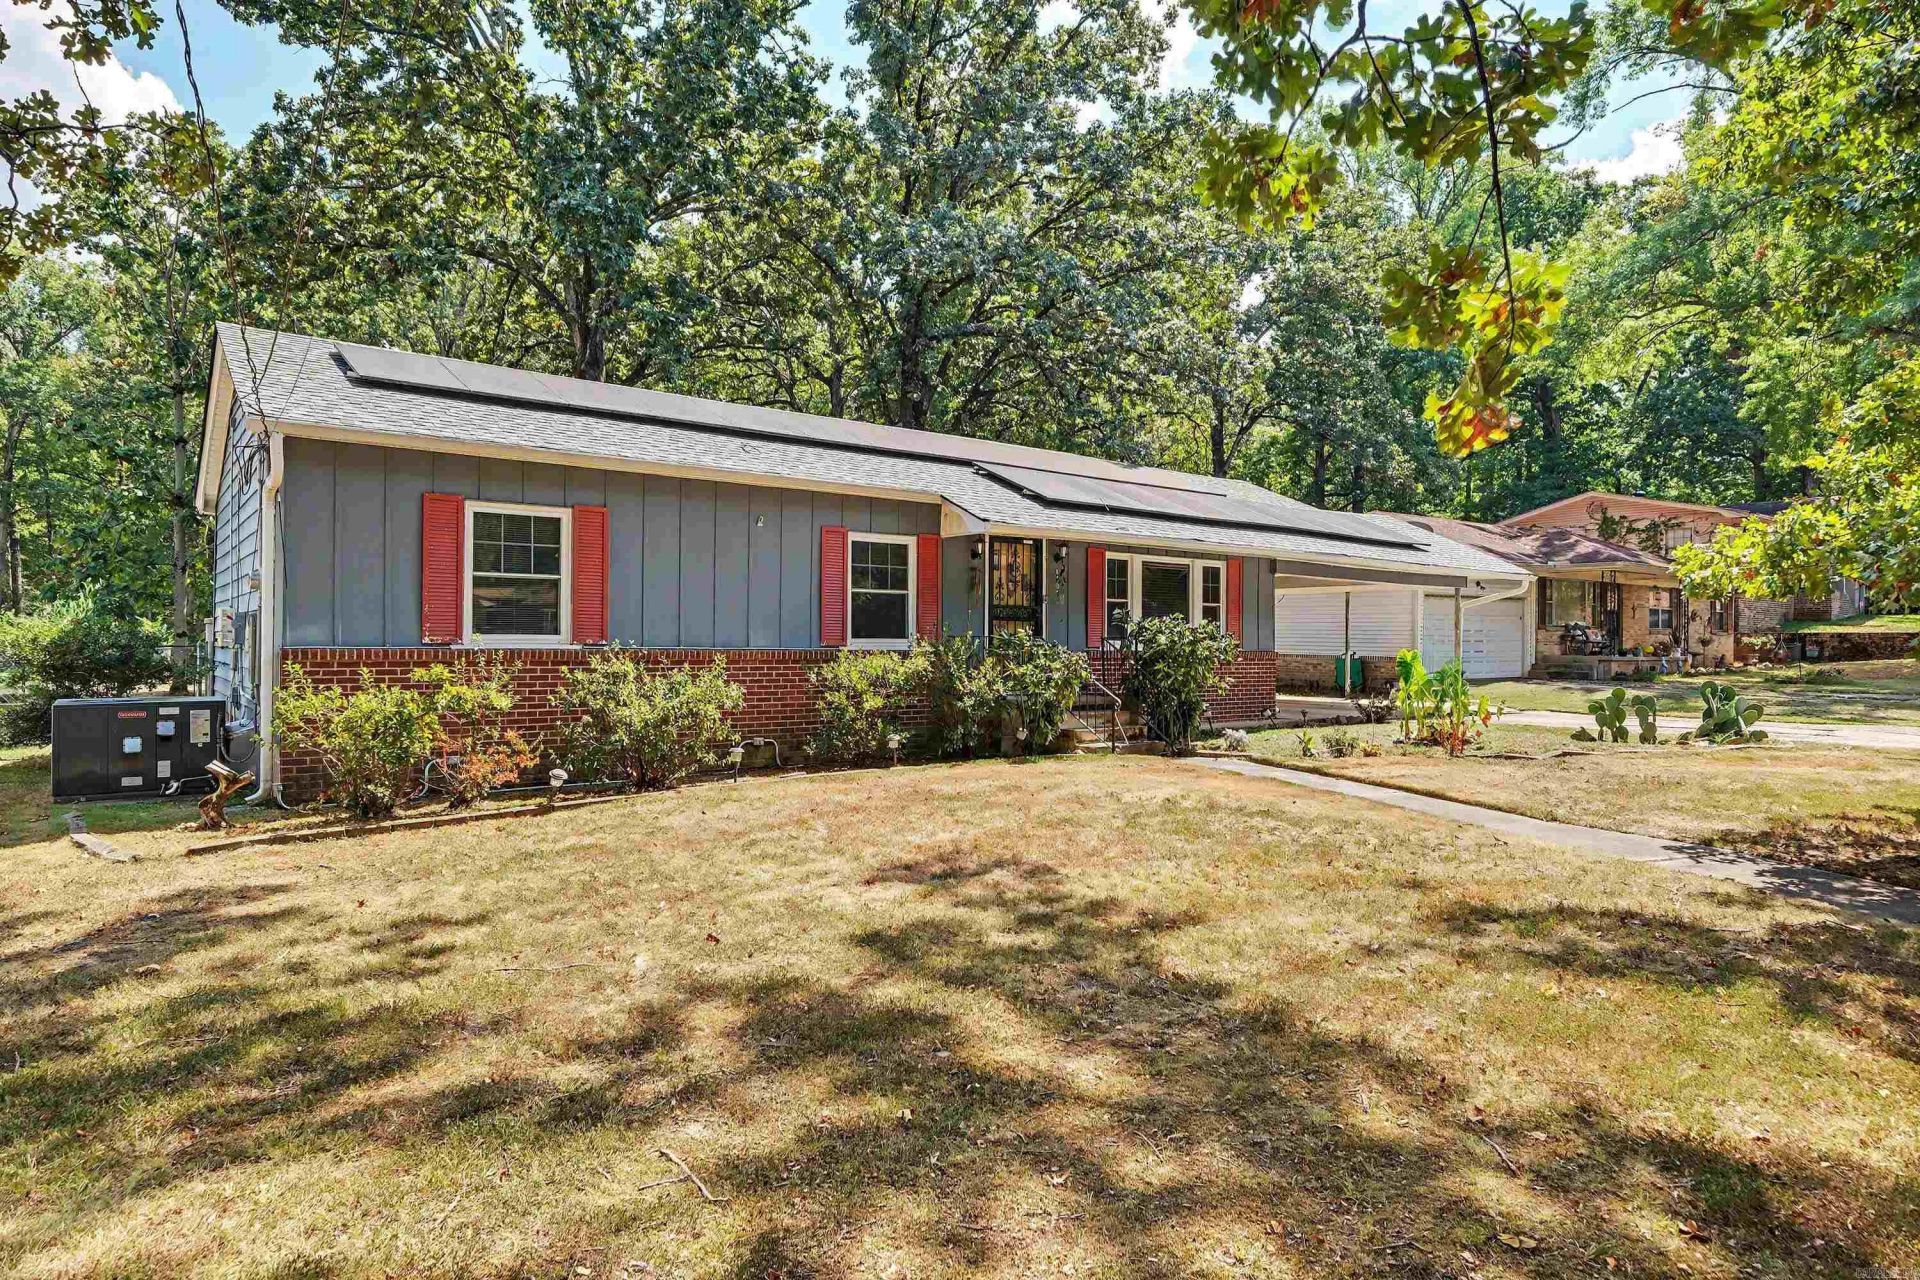
Well maintained home, single level with lovely wood floors throughout. Spacious bedrooms, formal living room that features a charming decorative fireplace that creates an inviting focal point and adds character. It is a non-operational fireplace. It has a dining room, and the kitchen has updated appliances. Large family room overlooking the backyard that's about 1.5 acres. Laundry/storage room, double carport. Seller will pay off solar panels at closing and says they have made a difference in the utility bills. Seller says roof was replaced about a year ago and the hot water heater is 2-3 years old. Cute as can be. Hurry to see it
Property Features
Property Type: Residential - Single Family
Cooling: Central
Fenced: Yes
Heating: Central Heat
Home Style: Traditional
Lot Size: 1.58 Acres
Roof Type: Composition
Stories: 1.0
Taxes: $187
Year Built: 1955
Amenities
Washer Connection
Dryer Connection-Gas
Water Heater-Gas
Walk-In Closet(s)
Ceiling Fan(s)
Patio
Porch
Fully Fenced
Chain Link
Feature Descriptions
Appliance(s)/Kitchen Equipment: Free-Standing Stove, Microwave, Gas Range, Dishwasher, Disposal, Pantry
Days on Site: 1
Dining: Separate Dining Room, Eat-In Kitchen
Exterior: Brick & Frame Combo
Fireplace: Decorative/Non-Functional
Flooring: Wood, Vinyl
Lot descriprion: Level
Lot Dimensions: 1.58 acre(s)
Other Room(s): Formal Living Room, Den/Family Room, Laundry
Parking Notes: Carport, Two Car
Sewer: Public Sewer
Water: Public Water
Listed By / Shown By
Listed By
Agency Name: Keller Williams Realty
Agency Phone: 501-907-5959
Shown By
Agent Name: Boyd Anderson
Agent Phone: Cell: (501) 206-8845
Agency Title: Crye-Leike Real Estate Services

Source: Arkansas MLS
Estimate Your Payment
Estimated Payment
$ 441.00 per month $376.12 Principal & Interest $15.58 Property Tax $49.29 Homeowner's InsuranceChange Payment Information
Privacy Policy / DMCA Notice / ADA Accessibility


This site is hosted, designed and copyright
© 1994 - 2026 by
Delta Media Group, Inc. -- Patent Pending --
8007 Ascencion Rd | MLS# 26036856
This single family home located at 8007 Ascencion Rd, Little Rock, AR 72204 is currently listed for sale with an asking price of $169,000. This property was built in 1955 and has 3 bedrooms and 1 full and 1 partial baths with 1751 sq. ft. Ascencion Rd is located in the WESTWOOD subdivision. Search WESTWOOD real estate on www.heberspringsrealestate.com today.