Boyd Anderson

BEDS5
BATHS3 full 1 partial
SQUARE FEET3,743
MLS#26042610
STATUSActive
PROPERTY TYPEResidential - Single Family
SUBDIVISIONPLEASANT VALLEY
NEIGHBORHOODLittle Rock
Property Description
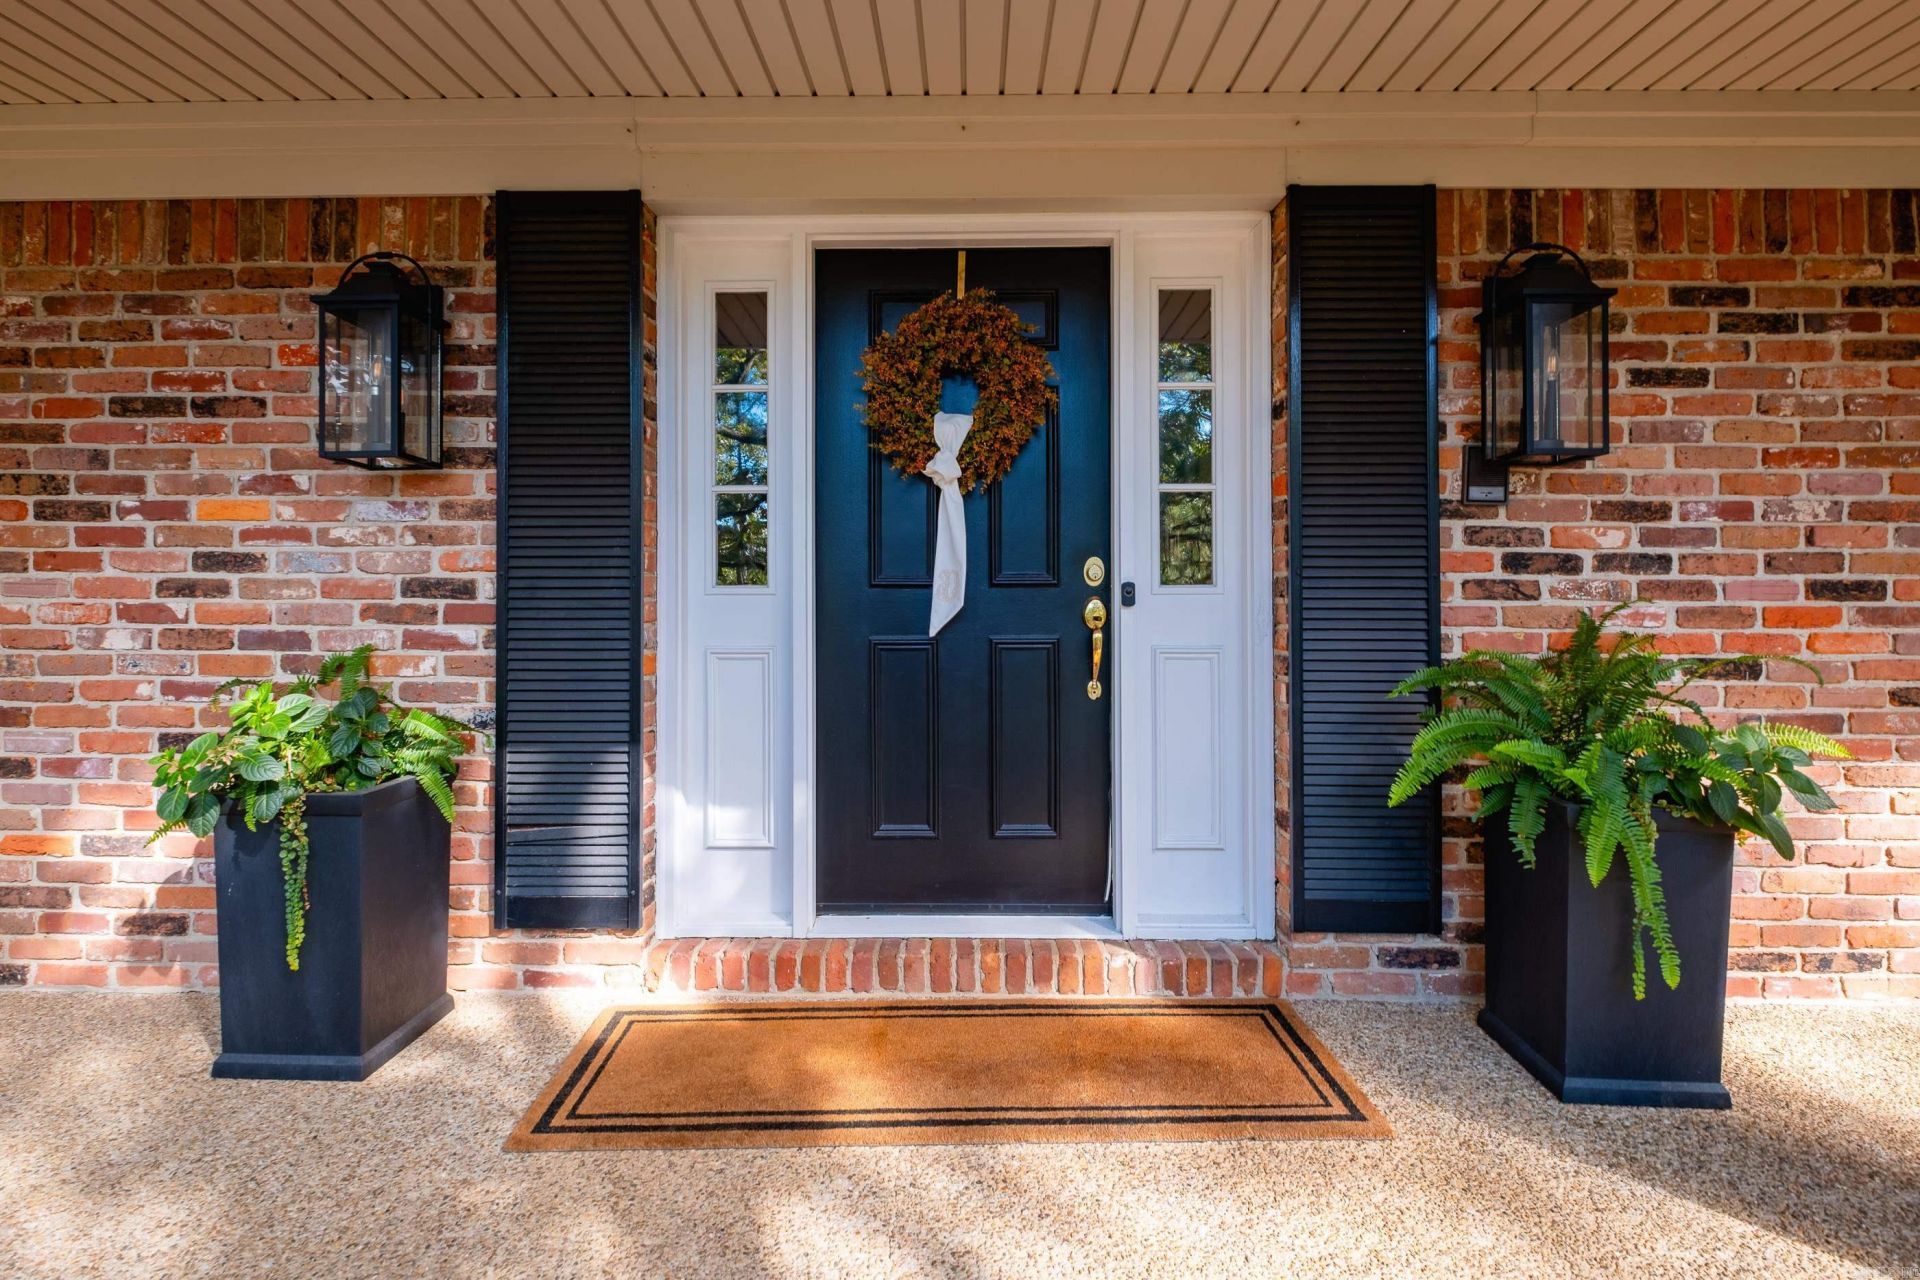
Beautiful views, a backyard pool, and THREE beautifully updated bathrooms! This spacious 5-bedroom home in Pleasant Valley offers a wonderful mix of charm, space, and updates. Inside, you'll find a large family room, formal living and dining rooms, and an expansive eat-in kitchen with plenty of room to gather. A guest bedroom and beautifully renovated full bath downstairs offer added flexibility, while upstairs you'll find four additional bedrooms, including a spacious primary suite with a stunning bathroom renovation (2025), complete with a soaking tub and gorgeous finishes. Even the powder room has been thoughtfully updated! Finding this much space with so many fresh, new bathrooms is a rare treat in Pleasant Valley. Step out onto the front balcony to enjoy beautiful views overlooking the 9th hole of Pleasant Valley's golf course, or head to the backyard for your own private retreat featuring a swimming pool with a new liner and pump (2024). Additional improvements include fresh interior paint, new upstairs carpet, a new fence and chimney cap (2024), along with a whole-house generator and abundant storage throughout. All of this in one of WLR's most desirable locations!
Property Features
Property Type: Residential - Single Family
Cooling: Central
Fenced: Yes
Heating: Central Heat
Home Style: Traditional
Lot Size: 0.50 Acres
Roof Type: Architectural Shingle
Stories: 2.0
Taxes: $6,883
Year Built: 1979
Amenities
Dry Bar
Dryer Connection-Gas
Dryer Connection-Electric
Water Heater-Gas
Whirlpool/Hot Tub/Spa
Smoke Detector(s)
Security System
Window Treatments
Floored Attic
Walk-In Closet(s)
Balcony/Loft
Built-Ins
Ceiling Fan(s)
Walk-in Shower
Breakfast Bar
Kit Counte
Screened Porch
Porch
Fully Fenced
Inground Pool
Guttering
Dog Run
Wood Fence
Feature Descriptions
Appliance(s)/Kitchen Equipment: Built-In Stove, Double Oven, Microwave, Surface Range, Dishwasher, Disposal, Pantry, Ice Maker Connection
Area Amenities: Swimming Pool(s), Tennis Court(s), Playground, Clubhouse, Picnic Area, Mandatory Fee, Golf Course
Days on Site: 10
Dining: Breakfast Bar, Eat-In Kitchen, Separate Dining Room
Exterior: Brick, Vinyl Siding
Fireplace: Gas Starter, Woodburning-Site-Built
Flooring: Carpet, Tile, Wood
Lot descriprion: Sloped, Level, In Subdivision, Common to Golf Course, Vista View
Lot Dimensions: 0.5 acre(s)
Other Room(s): Den/Family Room, Formal Living Room, Laundry
Parking Notes: Garage, Rear Entry, Two Car
Security: yes
Sewer: Public Sewer
Special View Info: Vista
Swimming Pool: Yes
Water: Public Water
Local Schools
High School: Central
Middle School: Pinnacle View
Elementary School: Fulbright
Listed By / Shown By
Listed By
Agency Name: Keller Williams Realty
Agency Phone: 501-907-5959
Shown By
Agent Name: Boyd Anderson
Agent Phone: Cell: (501) 206-8845
Agency Title: Crye-Leike Real Estate Services

Source: Arkansas MLS
Estimate Your Payment
Estimated Payment
$ 2,031.06 per month $1,288.60 Principal & Interest $573.58 Property Tax $168.88 Homeowner's InsuranceChange Payment Information
Privacy Policy / DMCA Notice / ADA Accessibility


This site is hosted, designed and copyright
© 1994 - 2026 by
Delta Media Group, Inc. -- Patent Pending --
80 El Dorado Drive | MLS# 26042610
This single family home located at 80 El Dorado Drive, Little Rock, AR 72212 is currently listed for sale with an asking price of $579,000. This property was built in 1979 and has 5 bedrooms and 3 full and 1 partial baths with 3743 sq. ft. El Dorado Drive is located in the PLEASANT VALLEY subdivision. Search PLEASANT VALLEY real estate on www.heberspringsrealestate.com today.