Boyd Anderson

BEDS3
BATHS2 full 1 partial
SQUARE FEET2,152
MLS#26042614
STATUSActive
PROPERTY TYPEResidential - Single Family
SUBDIVISIONEDGEWATER ADDN
NEIGHBORHOODMAUMELLE and SURROUNDING AREAS
Property Description
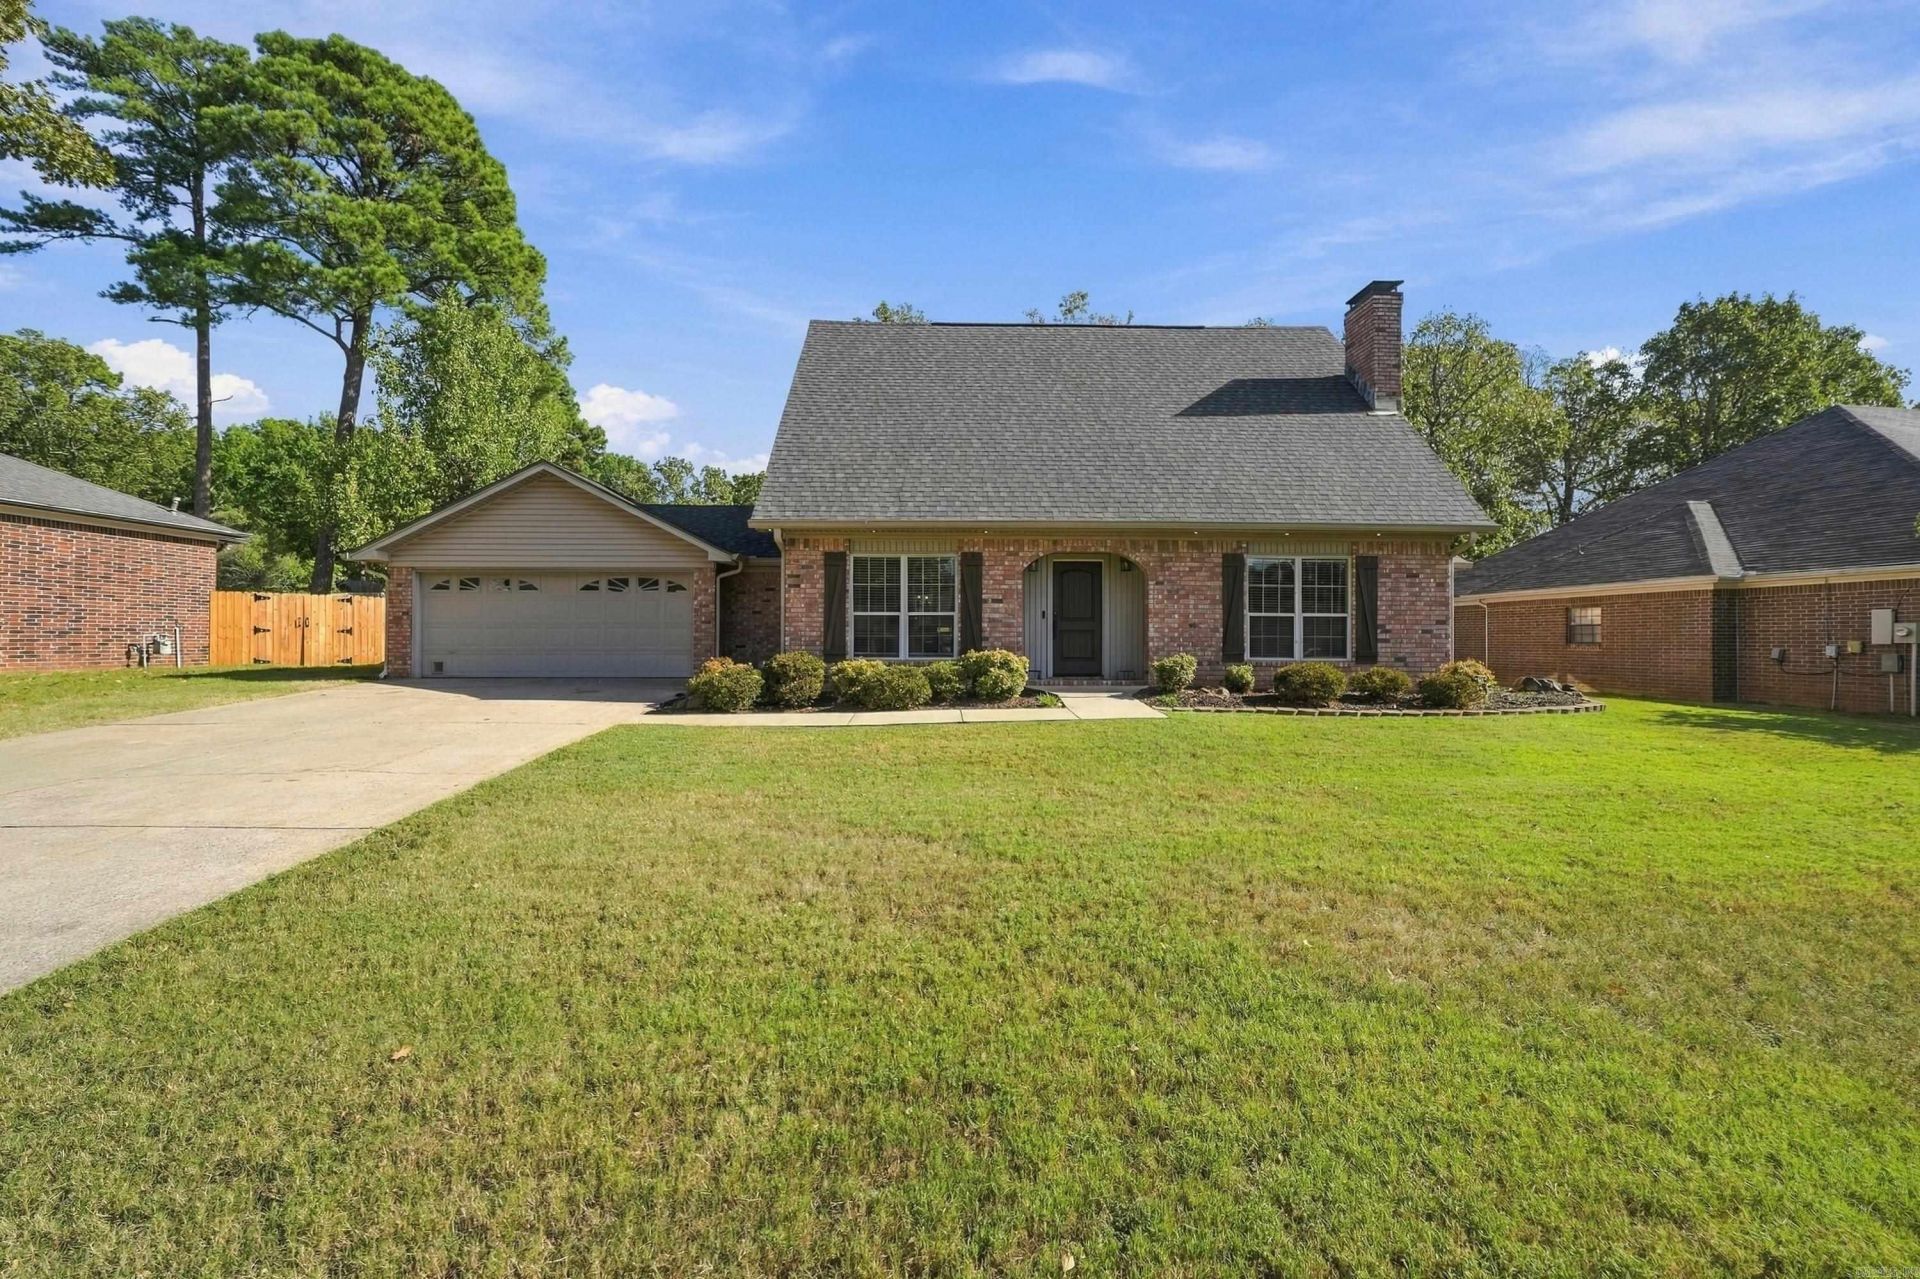
Welcome to 8 Winona Dr in Maumelle! This spacious 3-bedroom, 2.5-bath home offers 2,152 square feet of living space with several important updates already completed and primary suite on the main level. The upstairs bathroom was remodeled in 2025, and the home features beautiful tile and wood flooring throughout with no carpet. Enjoy peace of mind with a roof replaced in 2024, windows installed by Wilsonâ??s with a lifetime replacement warranty for breakage, an HVAC system approximately 5 years old, and a water heater approximately 5 years old. A storm shelter provides added safety and security. Youâ??ll also appreciate the extra storage areas upstairs, including convenient storage spaces tucked behind the closets. With generous living space, abundant storage, and numerous updates, this home is ready for its next owner to make it their own. Donâ??t miss this opportunity to own a well maintained home in Maumelle!
Property Features
Property Type: Residential - Single Family
Cooling: Central
Fenced: Yes
Heating: Central Heat
Home Style: Traditional
Lot Size: 0.32 Acres
Roof Type: Architectural Shingle
Stories: 2.0
Taxes: $2,463
Year Built: 1989
Amenities
Walk-In Closet(s)
Built-Ins
Deck
Fully Fenced
Outside Storage Area
Guttering
Feature Descriptions
Appliance(s)/Kitchen Equipment: Free-Standing Stove, Microwave, Electric Range, Dishwasher, Disposal
Days on Site: 9
Dining: Kitchen/Dining Combo, Separate Dining Room
Exterior: Brick, Metal/Vinyl Siding
Fireplace: Gas Starter
Flooring: Tile, Wood
Lot descriprion: Level, In Subdivision
Lot Dimensions: 0.32 acre(s)
Other Room(s): Den/Family Room
Parking Notes: Auto Door Opener, Garage, Two Car
Sewer: Public Sewer
Water: Public Water
Listed By / Shown By
Listed By
Agency Name: IRealty Arkansas - Sherwood
Agency Phone: 501-392-6298
Shown By
Agent Name: Boyd Anderson
Agent Phone: Cell: (501) 206-8845
Agency Title: Crye-Leike Real Estate Services

Source: Arkansas MLS
Estimate Your Payment
Estimated Payment
$ 1,008.25 per month $709.96 Principal & Interest $205.25 Property Tax $93.04 Homeowner's InsuranceChange Payment Information
Privacy Policy / DMCA Notice / ADA Accessibility


This site is hosted, designed and copyright
© 1994 - 2026 by
Delta Media Group, Inc. -- Patent Pending --
8 Winona Dr | MLS# 26042614
This single family home located at 8 Winona Dr, Maumelle, AR 72113 is currently listed for sale with an asking price of $319,000. This property was built in 1989 and has 3 bedrooms and 2 full and 1 partial baths with 2152 sq. ft. Winona Dr is located in the EDGEWATER ADDN subdivision. Search EDGEWATER ADDN real estate on www.heberspringsrealestate.com today.