Boyd Anderson

BEDS3
BATHS2 full
SQUARE FEET1,257
MLS#26037263
STATUSNew Listing
PROPERTY TYPEResidential - Single Family
SUBDIVISIONHomestead Phase 3
NEIGHBORHOODVILONIA SCHOOL DISTRICT
Property Description
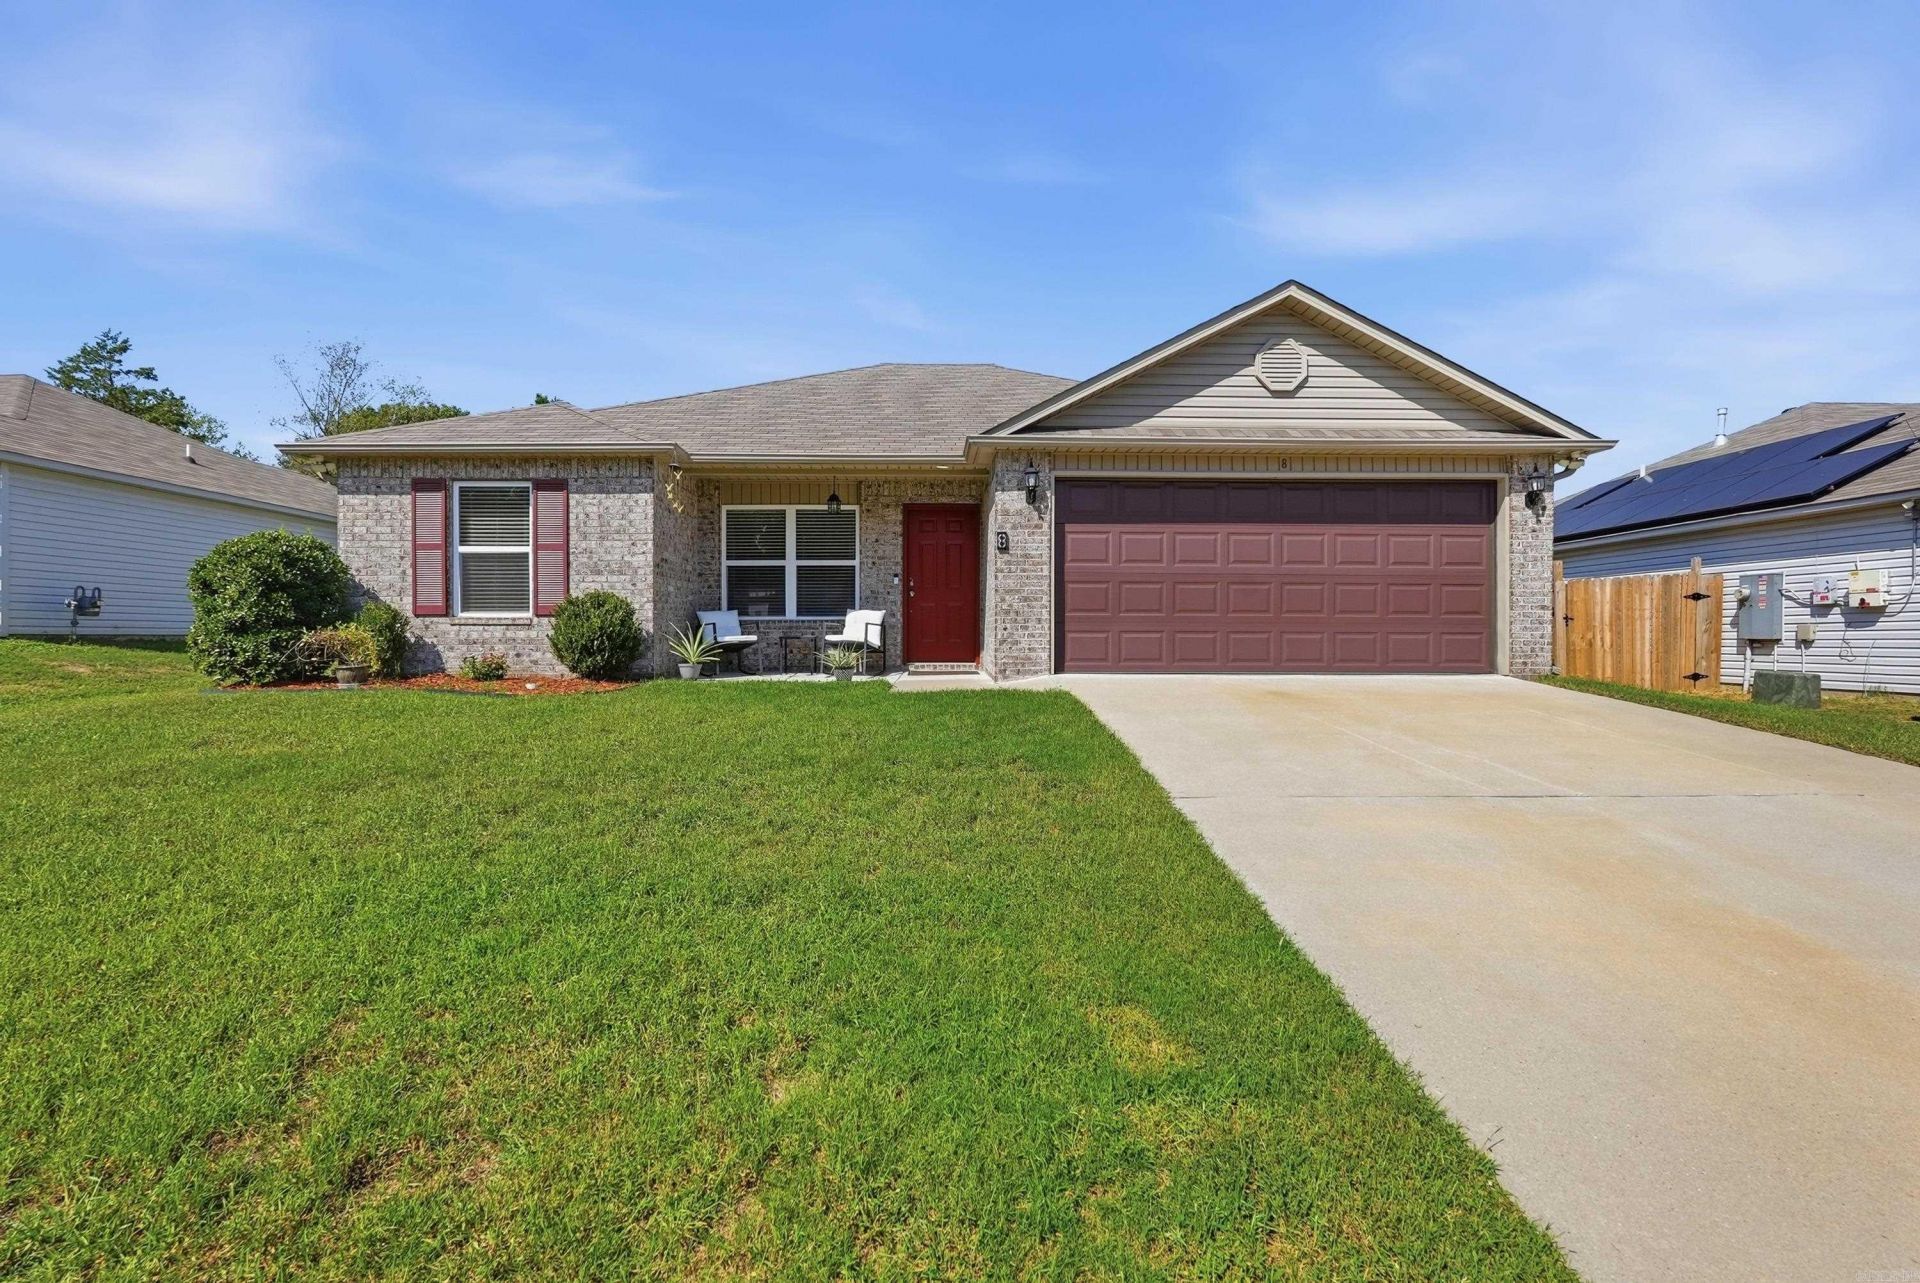
Affordable, well-kept, move-in ready 4 year old house. Lots of Smart Home Upgrades will make you love the convenience of this modern home. This 3-bedroom, 2-bath home has been immaculately cared for and you will love the functional layout offering a comfortable living space, bright kitchen and dining area with neutral finishes that make it easy to feel right at home. Outside, you???ll find a partially fenced backyard with plenty of room to relax, play, or entertain, plus a storage building for added convenience. Located in an affordable neighborhood, this home is a great option for buyers looking for a clean, comfortable place without a long list of projects
Property Features
Property Type: Residential - Single Family
Basement: None
Cooling: Central
Fenced: Yes
Heating: Central Heat
Home Style: Traditional
Lot Size: 0.17 Acres
Roof Type: Composition
Stories: 1.0
Taxes: $763
Year Built: 2022
Amenities
Washer-Stays
Dryer Connection-Electric
Dryer-Stays
Water Heater-Gas
Walk-In Closet(s)
Ceiling Fan(s)
Video Surveillance
Kit Counter-Formica
Home Automation System
Patio
Porch
Partially Fenced
Outside Storage Area
Wood Fence
Feature Descriptions
Appliance(s)/Kitchen Equipment: Built-In Stove, Dishwasher, Disposal, Refrigerator-Stays
Area Amenities: Other (see remarks)
Association/Condo Fees: Other (see remarks)
Dining: Eat-In Kitchen, Kitchen/Dining Combo, Living/Dining Combo, Breakfast Bar
Exterior: Brick & Frame Combo, Metal/Vinyl Siding
Fireplace: None
Flooring: Carpet, Vinyl
Lot descriprion: Level, In Subdivision
Lot Dimensions: 0.17 acre(s)
Other Room(s): Den/Family Room, Laundry
Parking Notes: Garage, Two Car
Water: Public Water
Local Schools
High School: Vilonia
Middle School: Vilonia
Elementary School: Vilonia
Listed By / Shown By
Listed By
Agency Name: Keller Williams Realty Central
Agency Phone: 501-907-5959
Shown By
Agent Name: Boyd Anderson
Agent Phone: Cell: (501) 206-8845
Agency Title: Crye-Leike Real Estate Services

Source: Arkansas MLS
Estimate Your Payment
Estimated Payment
$ 592.20 per month $467.37 Principal & Interest $63.58 Property Tax $61.25 Homeowner's InsuranceChange Payment Information
Privacy Policy / DMCA Notice / ADA Accessibility


This site is hosted, designed and copyright
© 1994 - 2026 by
Delta Media Group, Inc. -- Patent Pending --
8 Harvest Lane | MLS# 26037263
This single family home located at 8 Harvest Lane, Conway, AR 72032 is currently listed for sale with an asking price of $210,000. This property was built in 2022 and has 3 bedrooms and 2 full baths with 1257 sq. ft. Harvest Lane is located in the Homestead Phase 3 subdivision. Search Homestead Phase 3 real estate on www.heberspringsrealestate.com today.