Boyd Anderson

BEDS4
BATHS3 full 2 partial
SQUARE FEET2,529
MLS#26018302
STATUSUnder Contract
PROPERTY TYPEResidential - Single Family
SUBDIVISIONPLEASANT VIEW ESTATES
NEIGHBORHOODPOPE COUNTY
Property Description
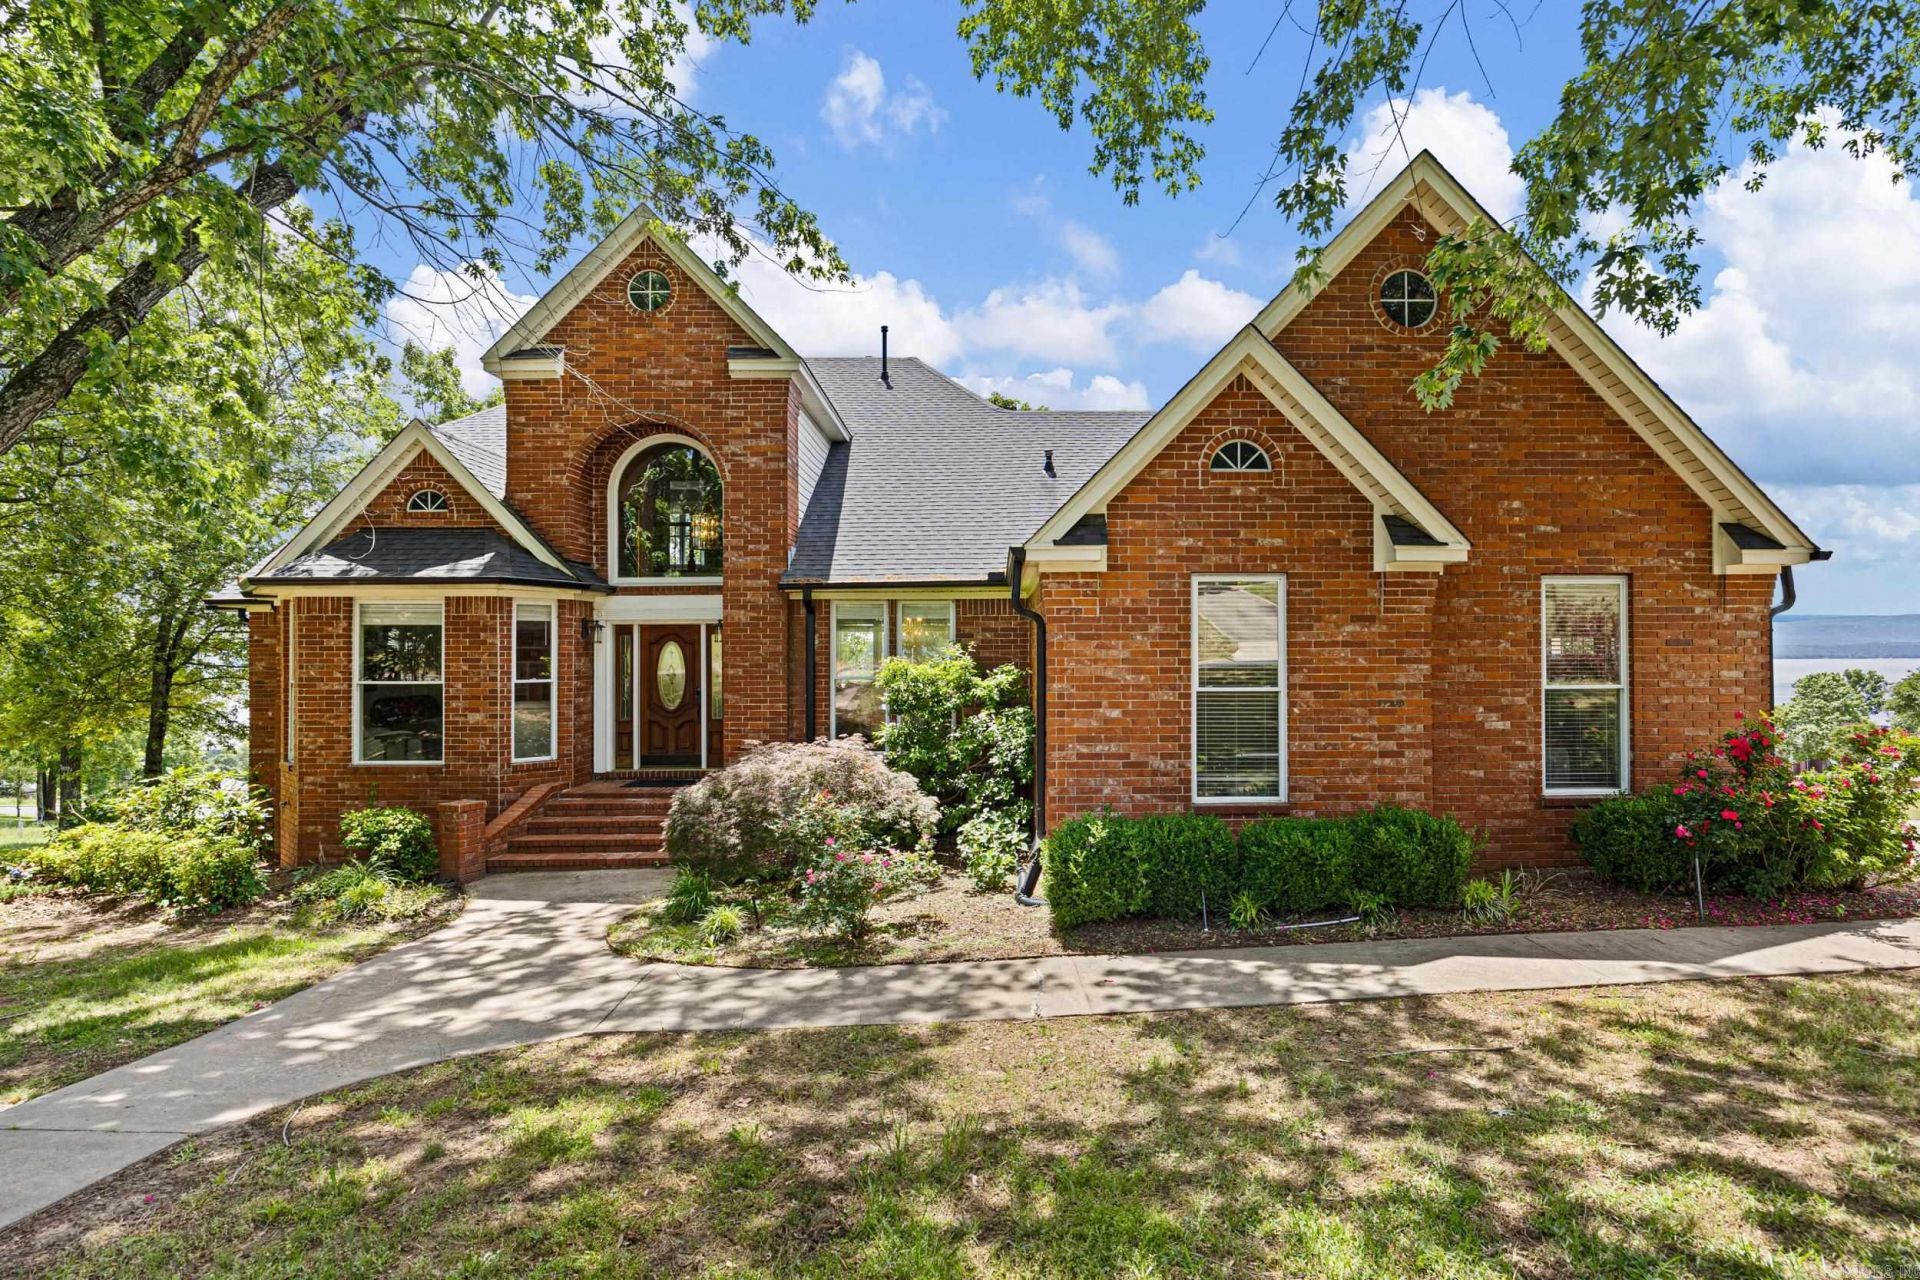
Perched to capture sweeping, unobstructed views of Lake Dardanelle and the silhouette of Mount Nebo, this stunning 4,000+ sq ft 3-story home delivers the kind of setting that simply doesnâ??t come along often. Expansive windows throughout the main living space and Jack & Jill bedrooms on the top level frame breathtaking lake and mountain views, bringing the outdoors in from nearly every angle. The middle level offers a welcoming living area, well-appointed kitchen, and the primary suite with easy access to outdoor spaces ideal for relaxing or hosting while taking in the panoramic backdrop. The lower level is a standout feature â?? a full walkout basement with its own exterior entry and lockable interior door that completely separates it from the two upper floors. It includes an oversized garage, wet bar/entertainment room, huge bedroom, and custom bath â?? perfect for guests, multigenerational living, or a private retreat. Additional lot below is being offered with the home as well!
Property Features
Property Type: Residential - Single Family
Cooling: Central
Heating: Central Heat
Home Style: Traditional
Roof Type: Architectural Shingle
Stories: 3.0
Taxes: $3,069
Year Built: 1997
Feature Descriptions
Appliance(s)/Kitchen Equipment: Dishwasher, Disposal, Free-Standing Stove, Ice Maker Connection, Microwave
Days on Site: 178
Dining: Eat-In Kitchen, Separate Dining Room
Exterior: Brick
Fireplace: Gas Logs Present
Flooring: Luxury Vinyl, Natural Stone Tile, Wood
Lot descriprion: Cleared, Corner Lot, In Subdivision, Lake View, Mountain View, River View, River/Lake Area, Sloped
Other Room(s): Den/Family Room, Formal Living Room, Game Room
Parking Notes: Auto Door Opener, Garage, Side Entry, Three Car
Special View Info: River
Listed By / Shown By
Listed By
Agency Name: River Valley Realty, Inc.
Agency Phone: 479-968-6260
Shown By
Agent Name: Boyd Anderson
Agent Phone: Cell: (501) 206-8845
Agency Title: Crye-Leike Real Estate Services

Source: Arkansas MLS
Estimate Your Payment
Estimated Payment
$ 1,766.09 per month $1,335.34 Principal & Interest $255.75 Property Tax $175.00 Homeowner's InsuranceChange Payment Information
Privacy Policy / DMCA Notice / ADA Accessibility


This site is hosted, designed and copyright
© 1994 - 2026 by
Delta Media Group, Inc. -- Patent Pending --
8 E Ridgeline Dr | MLS# 26018302
This single family home located at 8 E Ridgeline Dr, Russellville, AR 72802 is currently listed for sale with an asking price of $600,000. This property was built in 1997 and has 4 bedrooms and 3 full and 2 partial baths with 2529 sq. ft. E Ridgeline Dr is located in the PLEASANT VIEW ESTATES subdivision. Search PLEASANT VIEW ESTATES real estate on www.heberspringsrealestate.com today.