Boyd Anderson

SQUARE FEET4,638
MLS#26043055
STATUSNew Listing
PROPERTY TYPEResidential - Single Family
SUBDIVISIONSEARCY OUTLOTS
NEIGHBORHOODSEARCY
Property Description
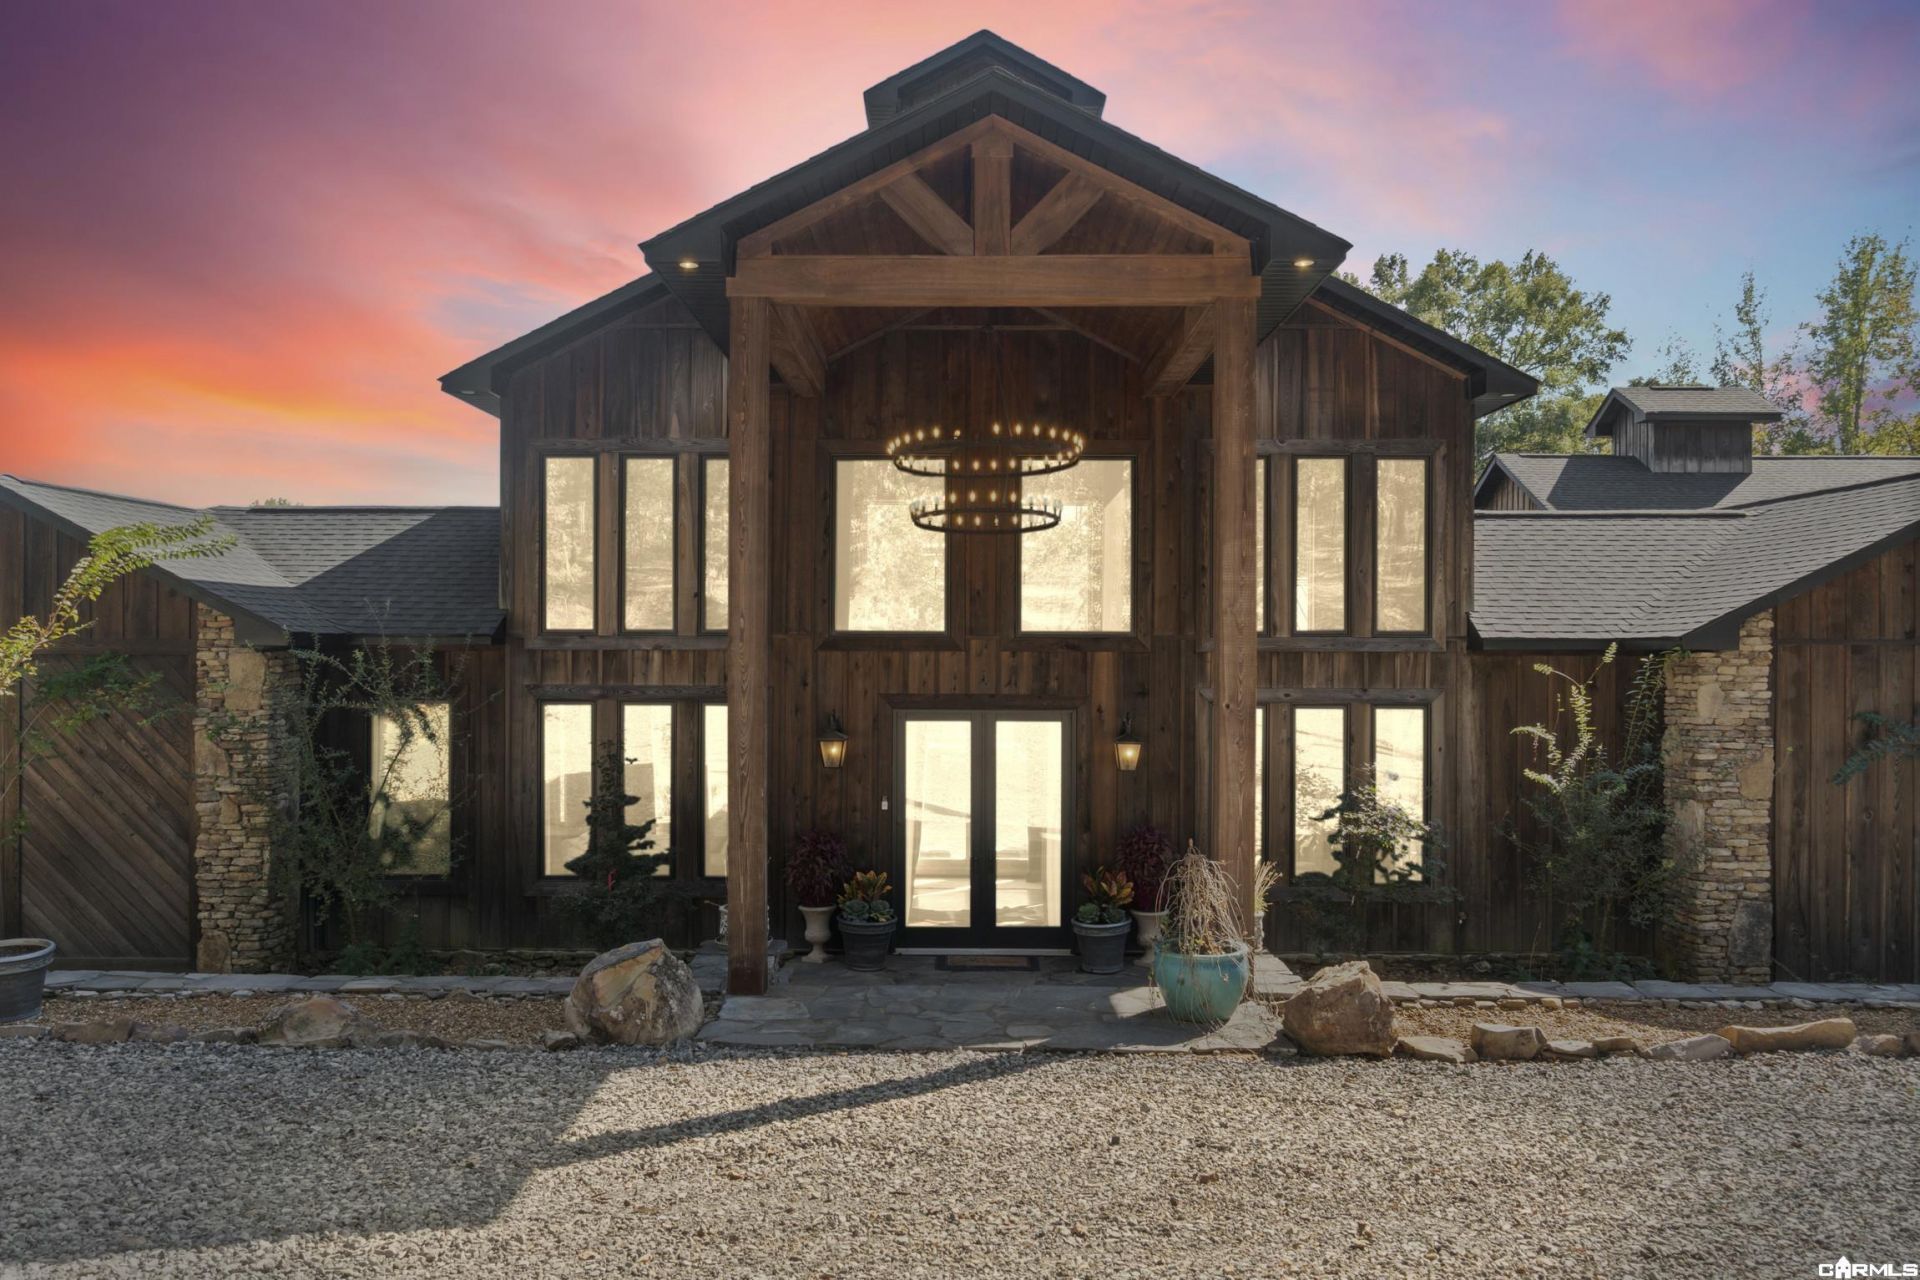
Country living meets refined design at 7900 Highway 13! Builder owned and custom built in 2022, this home sits on 24.46 acres with a pool and hot tub. Offering 4 large bedrooms and 4 1/2 baths, the spacious layout includes two living areas with fireplaces, two office flex spaces, and a large bonus room off of the bedroom upstairs. A soaring 22 foot living area ceiling and 10 foot ceilings throughout the remainder of the house. The stone and cypress details create a striking setting. Taj mahal countertops, Pella windows and doors and three fireplaces add to the cozy appeal. Every bedroom features it own bath and walk in closet, with the primary bath featuring a steam shower. Enjoy the covered patio with a wood burning fireplace overlooking the pool and hot tub that also looks out over the pasture. An oversized 30 x 30 garage with storage areas on each side and a double carport complete this exceptional home with acreage.
Property Features
Property Type: Residential - Single Family
Basement: None
Cooling: Central
Fenced: Yes
Fireplaces: 3
Heating: Central Heat, Heat Pump, Zoned Units
Lot Size: 24.46 Acres
Roof Type: Architectural Shingle, Metal
Stories: 2.0
Taxes: $2,857
Year Built: 2022
Amenities
Washer Connection
Dryer Connection-Electric
Water Heater-Gas
Whirlpool/Hot Tub/Spa
Smoke Detector(s)
Window Treatments
Walk-In Closet(s)
Ceiling Fan(s)
Walk-in Shower
Breakfast Bar
Kit Counter-Quartz
Patio
Porch
Partially Fenced
Outside Storage Area
Inground Pool
Guttering
Wood Fence
Feature Descriptions
Appliance(s)/Kitchen Equipment: Free-Standing Stove, Double Oven, Microwave, Gas Range, Dishwasher, Pantry
Area Amenities: Swimming Pool(s), Hot Tub, Gated Entrance
Association/Condo Fees: Termite Contract
Days on Site: 6
Dining: Breakfast Bar, Living/Dining Combo
Exterior: Stone, Cypress
Fireplace: Gas Logs Present, Three or More, Woodburning-Site-Built
Flooring: Concrete, Luxury Vinyl, Natural Stone Tile
Lot descriprion: Sloped, Wooded, Cleared, Not in Subdivision
Lot Dimensions: 24.46 acre(s)
Other Room(s): Bonus Room, Den/Family Room, Laundry, Office/Study, Sauna
Parking Notes: Auto Door Opener, Carport, Garage, Two Car
Sewer: Septic
Swimming Pool: Yes
Wooded: Yes
Listed By / Shown By
Listed By
Agency Name: Dalrymple
Agency Phone: 501-268-2445
Shown By
Agent Name: Boyd Anderson
Agent Phone: Cell: (501) 206-8845
Agency Title: Crye-Leike Real Estate Services

Source: Arkansas MLS
Estimate Your Payment
Estimated Payment
$ 3,938.42 per month $3,271.58 Principal & Interest $238.08 Property Tax $428.75 Homeowner's InsuranceChange Payment Information
Privacy Policy / DMCA Notice / ADA Accessibility


This site is hosted, designed and copyright
© 1994 - 2026 by
Delta Media Group, Inc. -- Patent Pending --
7900 Hwy 13 Highway | MLS# 26043055
This single family home located at 7900 Hwy 13 Highway, Searcy, AR 72143 is currently listed for sale with an asking price of $1,470,000. This property was built in 2022 and has 4 bedrooms and 4 full and 1 partial baths with 4638 sq. ft. Hwy 13 Highway is located in the SEARCY OUTLOTS subdivision. Search SEARCY OUTLOTS real estate on www.heberspringsrealestate.com today.