Boyd Anderson

BEDS4
BATHS3 full 1 partial
SQUARE FEET4,207
MLS#26042216
STATUSUnder Contract
PROPERTY TYPEResidential - Single Family
SUBDIVISIONHURRICANE LAKE EST
NEIGHBORHOODBENTON
Property Description
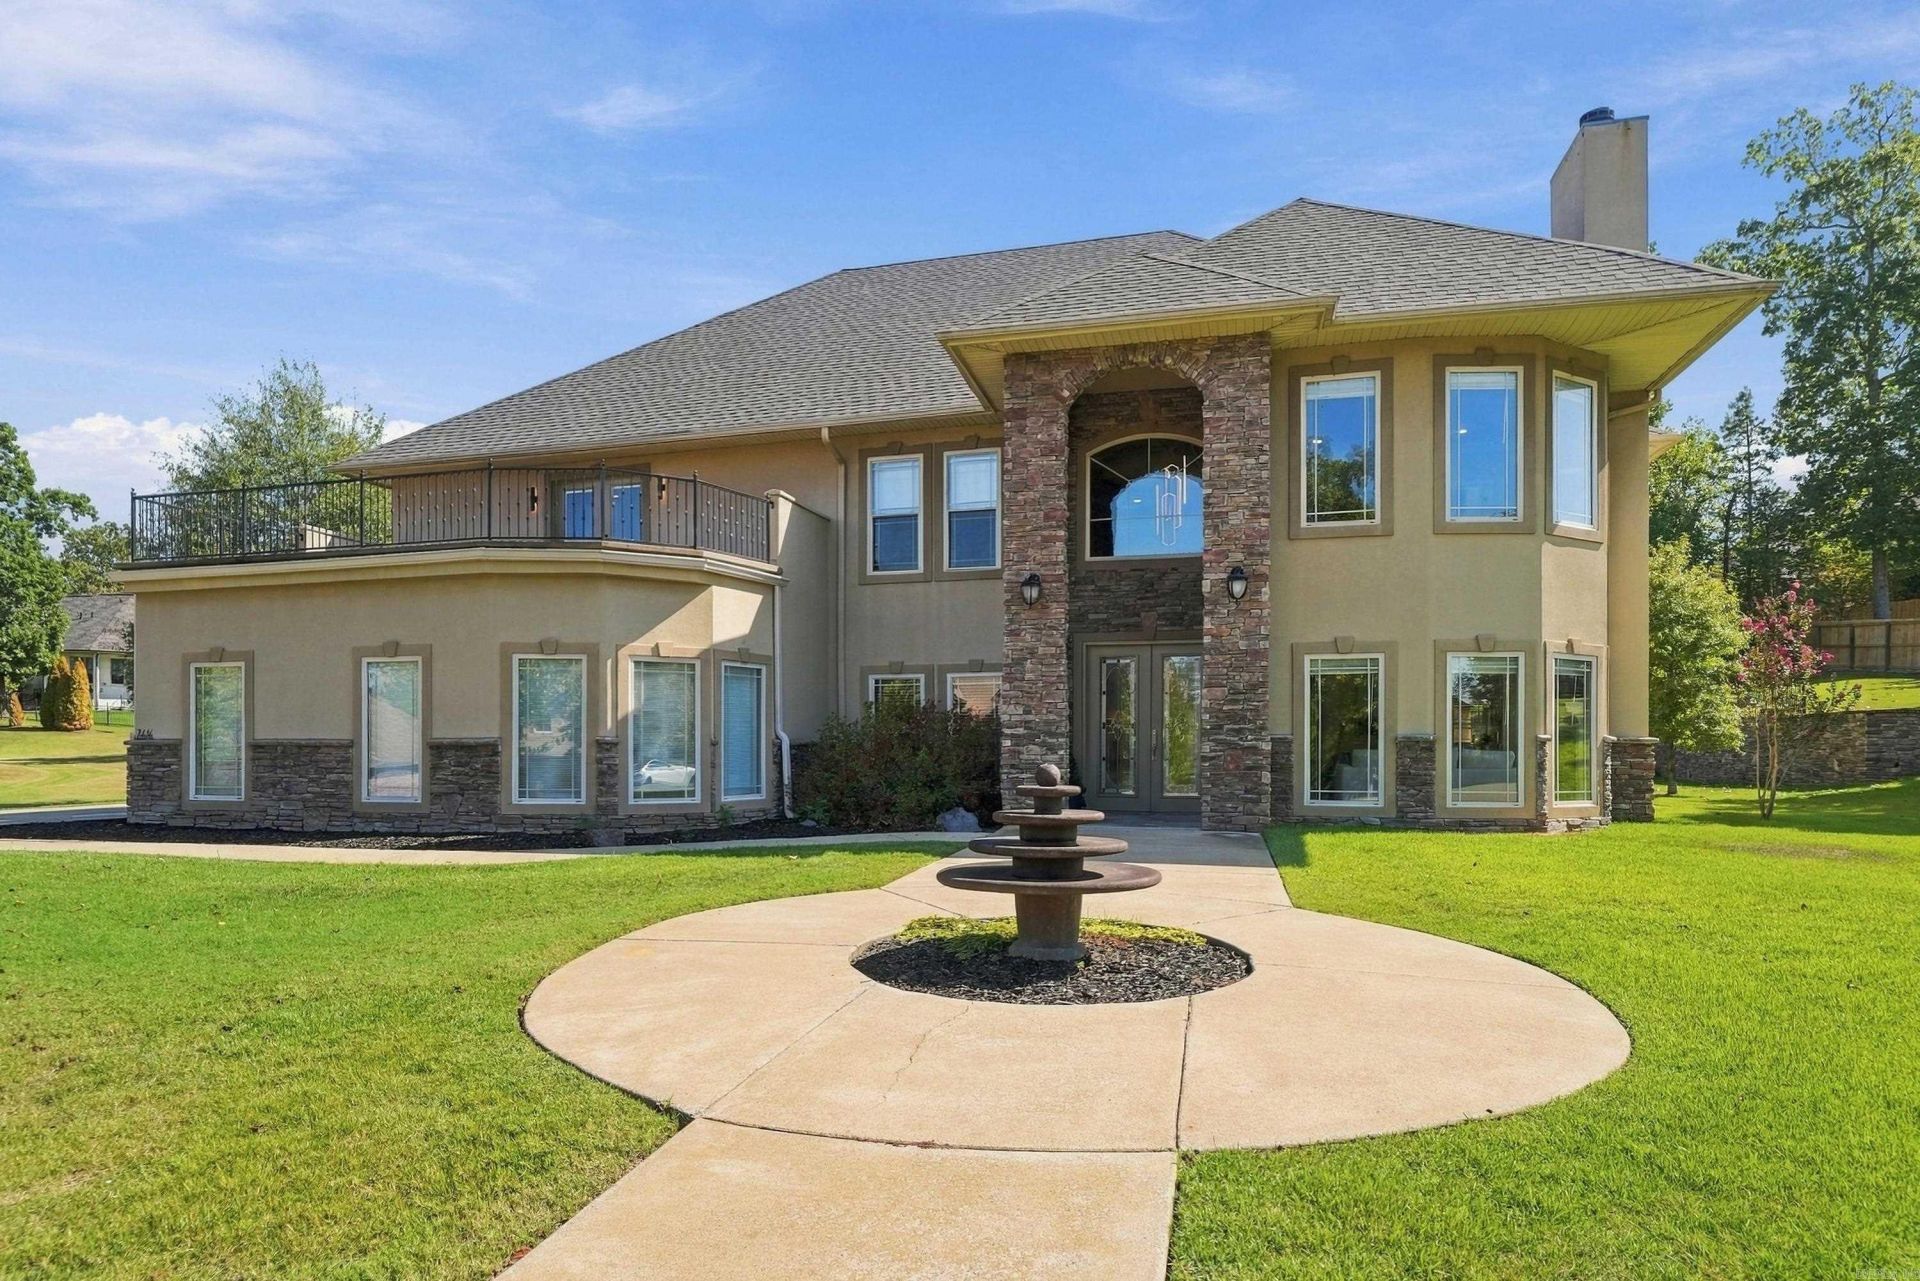
Tucked away on a private, gated street in Hurricane Lake Estates, this 4-bedroom, 3.5-bath home sits on a spacious 0.64-acre lot! Designed with entertaining in mind, the main level features two living areas, a formal dining room, and a separate breakfast area, offering plenty of space for gathering with family and friends. Upstairs, you'll find all four bedrooms and a third living area that opens to a front-facing patio. The home has been refreshed with fresh paint throughout and new flooring multiple areas. Step outside to enjoy the expansive backyard and patio, perfect for entertaining or relaxing. Additional highlights include a direct walk-in storm shelter and a three-car garage with extra storage space. Enjoy privacy, generous indoor and outdoor living spaces, and a fantastic location in Hurricane Lake Estates!
Property Features
Property Type: Residential - Single Family
Cooling: Central
Heating: Central Heat, Heat Pump
Home Style: Traditional
Lot Size: 0.64 Acres
Roof Type: Architectural Shingle
Stories: 2.0
Taxes: $5,869
Year Built: 2006
Amenities
Patio
Storm Cellar
Feature Descriptions
Appliance(s)/Kitchen Equipment: Double Oven, Electric Range
Area Amenities: Swimming Pool(s), Tennis Court(s), Playground, Clubhouse, Gated Entrance
Days on Site: 12
Dining: Breakfast Bar, Separate Breakfast Rm, Separate Dining Room
Exterior: Stucco, Stone
Fireplace: Gas Logs Present
Flooring: Luxury Vinyl, Tile, Vinyl
Lot descriprion: In Subdivision
Lot Dimensions: 0.64 acre(s)
Other Room(s): Den/Family Room, Formal Living Room, Game Room, Laundry
Parking Notes: Carport, Side Entry, Three Car
Sewer: Public Sewer
Water: Public Water
Listed By / Shown By
Listed By
Agency Name: Clark & Co. Realty
Agency Phone: 501-315-5103
Shown By
Agent Name: Boyd Anderson
Agent Phone: Cell: (501) 206-8845
Agency Title: Crye-Leike Real Estate Services

Source: Arkansas MLS
Estimate Your Payment
Estimated Payment
$ 2,049.77 per month $1,379.85 Principal & Interest $489.08 Property Tax $180.83 Homeowner's InsuranceChange Payment Information
Privacy Policy / DMCA Notice / ADA Accessibility


This site is hosted, designed and copyright
© 1994 - 2026 by
Delta Media Group, Inc. -- Patent Pending --
7414 Palm Beach Ave | MLS# 26042216
This single family home located at 7414 Palm Beach Ave, Benton, AR 72019 is currently listed for sale with an asking price of $620,000. This property was built in 2006 and has 4 bedrooms and 3 full and 1 partial baths with 4207 sq. ft. Palm Beach Ave is located in the HURRICANE LAKE EST subdivision. Search HURRICANE LAKE EST real estate on www.heberspringsrealestate.com today.