Boyd Anderson

SQUARE FEET2,576
MLS#26026032
STATUSActive
PROPERTY TYPEResidential - Single Family
SUBDIVISIONINDIAN HILLS
NEIGHBORHOODNorth Little Rock (CENTRAL)
Property Description
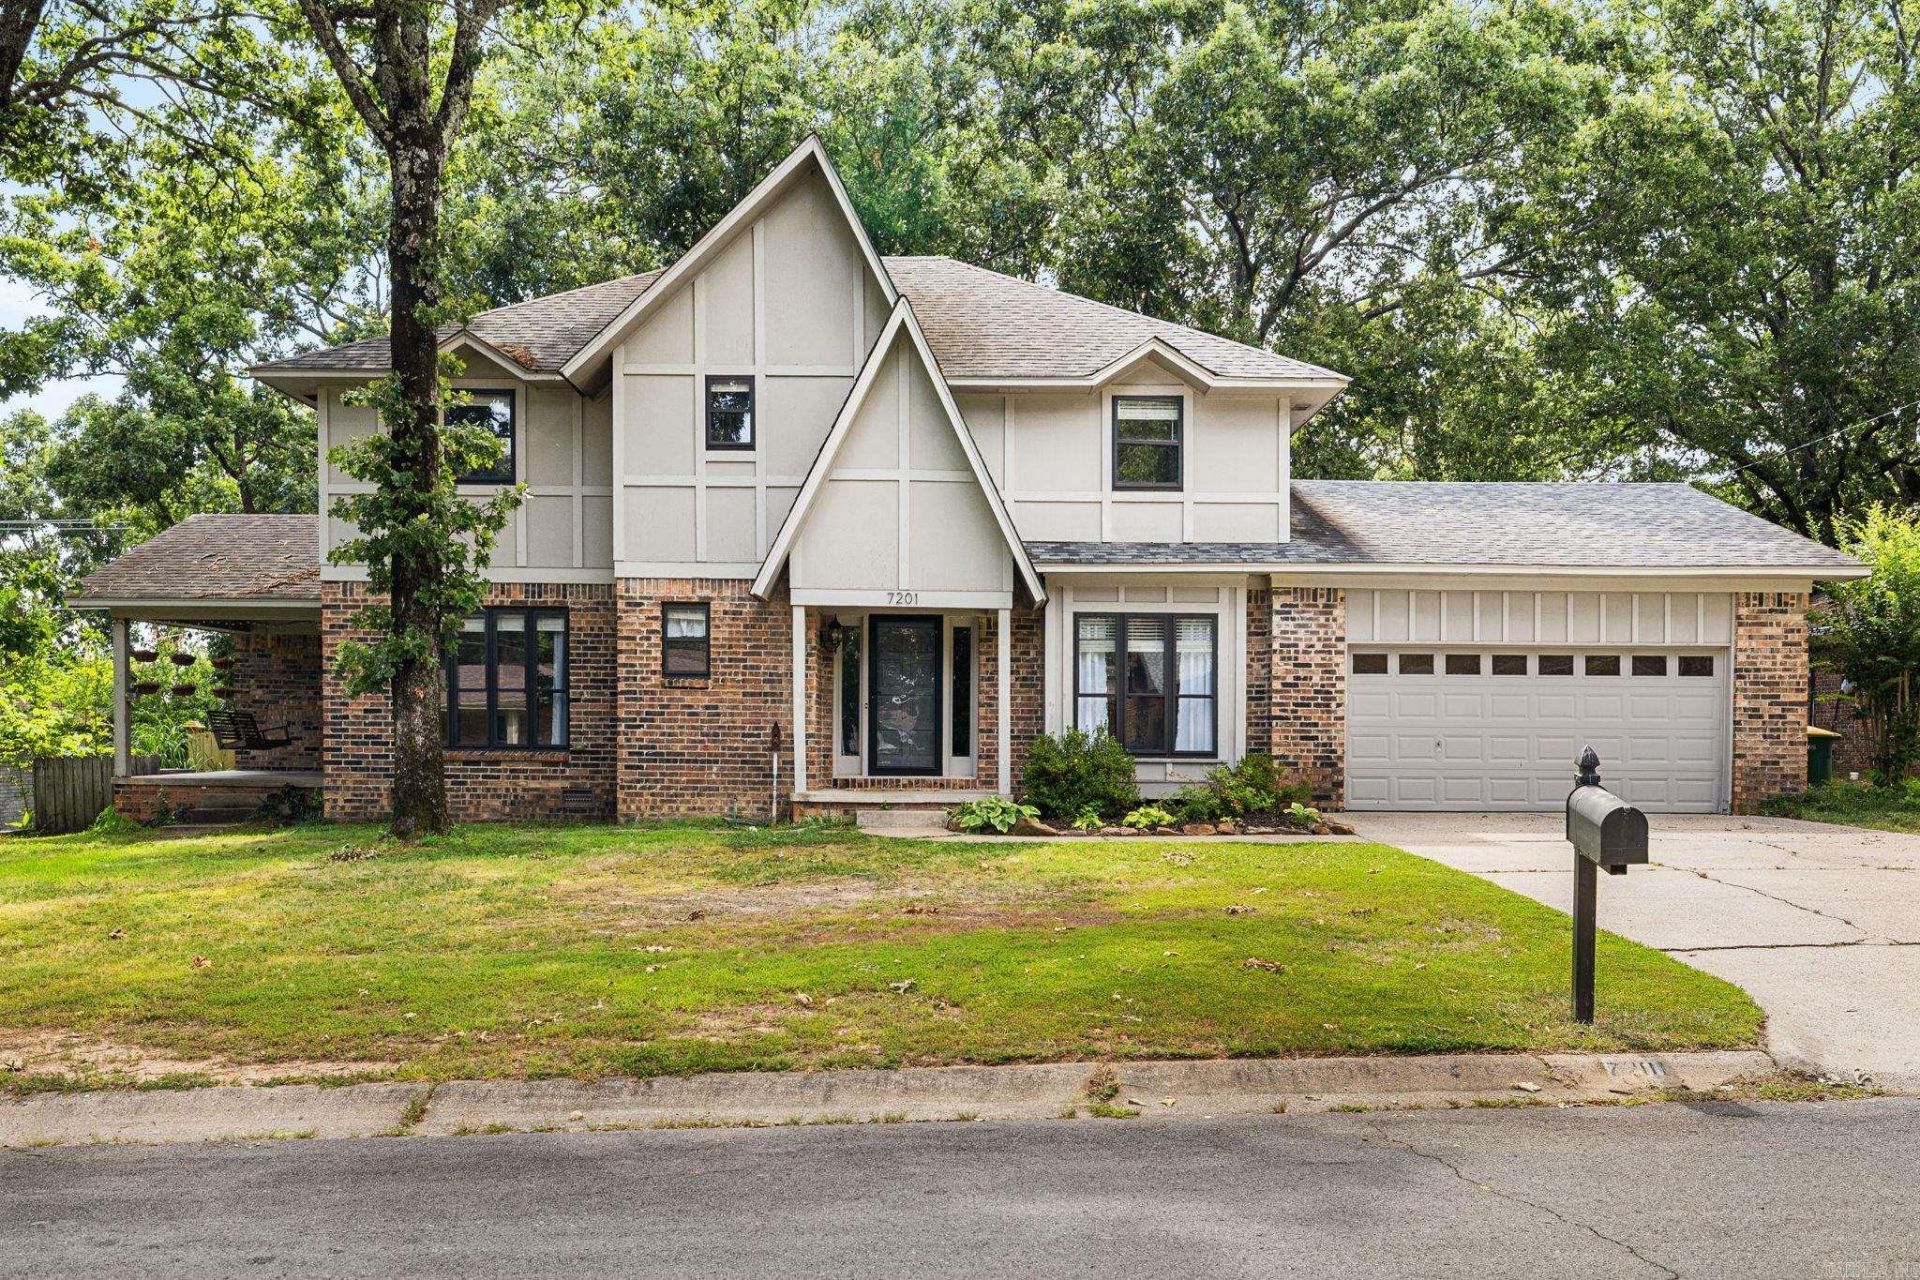
Need more space? This home delivers. Freshly painted and offering over 2,500 square feet, this 4-bedroom, 2.5-bath home, featuring TWO LARGE BONUS ROOMS that can become a home office, game room, media room, or whatever fits your lifestyle. Enjoy the newly rebuilt upper AND lower decks, a fully fenced backyard, and a location just minutes from Indian Hills Elementary. Perfect for any homebuyer looking for space, flexibility, and a great location.
Property Features
Property Type: Residential - Single Family
Basement: None
Cooling: Central
Fenced: Yes
Heating: Central Heat
Home Style: Traditional
Lot Size: 0.27 Acres
Roof Type: Architectural Shingle
Stories: 2.0
Taxes: $3,130
Year Built: 1973
Amenities
Washer Connection
Dryer Connection-Gas
Dryer Connection-Electric
Water Heater-Gas
Smoke Detector(s)
Floored Attic
Walk-In Closet(s)
Balcony/Loft
Ceiling Fan(s)
Walk-in Shower
Kit Counter- Granite Slab
Deck
Porch
Fully Fenced
Guttering
Wood Fence
Sport Court
Feature Descriptions
Appliance(s)/Kitchen Equipment: Free-Standing Stove, Microwave, Electric Range, Dishwasher, Pantry, Refrigerator-Stays
Area Amenities: Swimming Pool(s), Playground, Picnic Area, Voluntary Fee, Golf Course, Fitness/Bike Trail
Days on Site: 30
Dining: Separate Dining Room, Kitchen/Den
Exterior: Brick, Wood
Fireplace: Woodburning-Site-Built, Gas Starter, Gas Logs Present, Glass Doors
Flooring: Carpet, Vinyl, Luxury Vinyl
Lot descriprion: Level, In Subdivision
Lot Dimensions: 0.27 acre(s)
Other Room(s): Formal Living Room, Den/Family Room, Office/Study, Game Room, Bonus Room, Laundry
Parking Notes: Garage, Two Car
Sewer: Public Sewer
Water: Public Water
Listed By / Shown By
Listed By
Agency Name: PorchLight Realty - NLR
Agency Phone: 501-476-3994
Shown By
Agent Name: Boyd Anderson
Agent Phone: Cell: (501) 206-8845
Agency Title: Crye-Leike Real Estate Services

Source: Arkansas MLS
Estimate Your Payment
Estimated Payment
$ 1,066.10 per month $711.96 Principal & Interest $260.83 Property Tax $93.30 Homeowner's InsuranceChange Payment Information
Privacy Policy / DMCA Notice / ADA Accessibility


This site is hosted, designed and copyright
© 1994 - 2026 by
Delta Media Group, Inc. -- Patent Pending --
7201 Sequoyah Lane | MLS# 26026032
This single family home located at 7201 Sequoyah Lane, North Little Rock, AR 72116 is currently listed for sale with an asking price of $319,900. This property was built in 1973 and has 4 bedrooms and 2 full and 1 partial baths with 2576 sq. ft. Sequoyah Lane is located in the INDIAN HILLS subdivision. Search INDIAN HILLS real estate on www.heberspringsrealestate.com today.