Boyd Anderson

BEDS4
BATHS2 full
SQUARE FEET1,904
MLS#26029210
STATUSActive
PROPERTY TYPEResidential - Single Family
SUBDIVISIONHidden Creek III
NEIGHBORHOODBrookland
Property Description
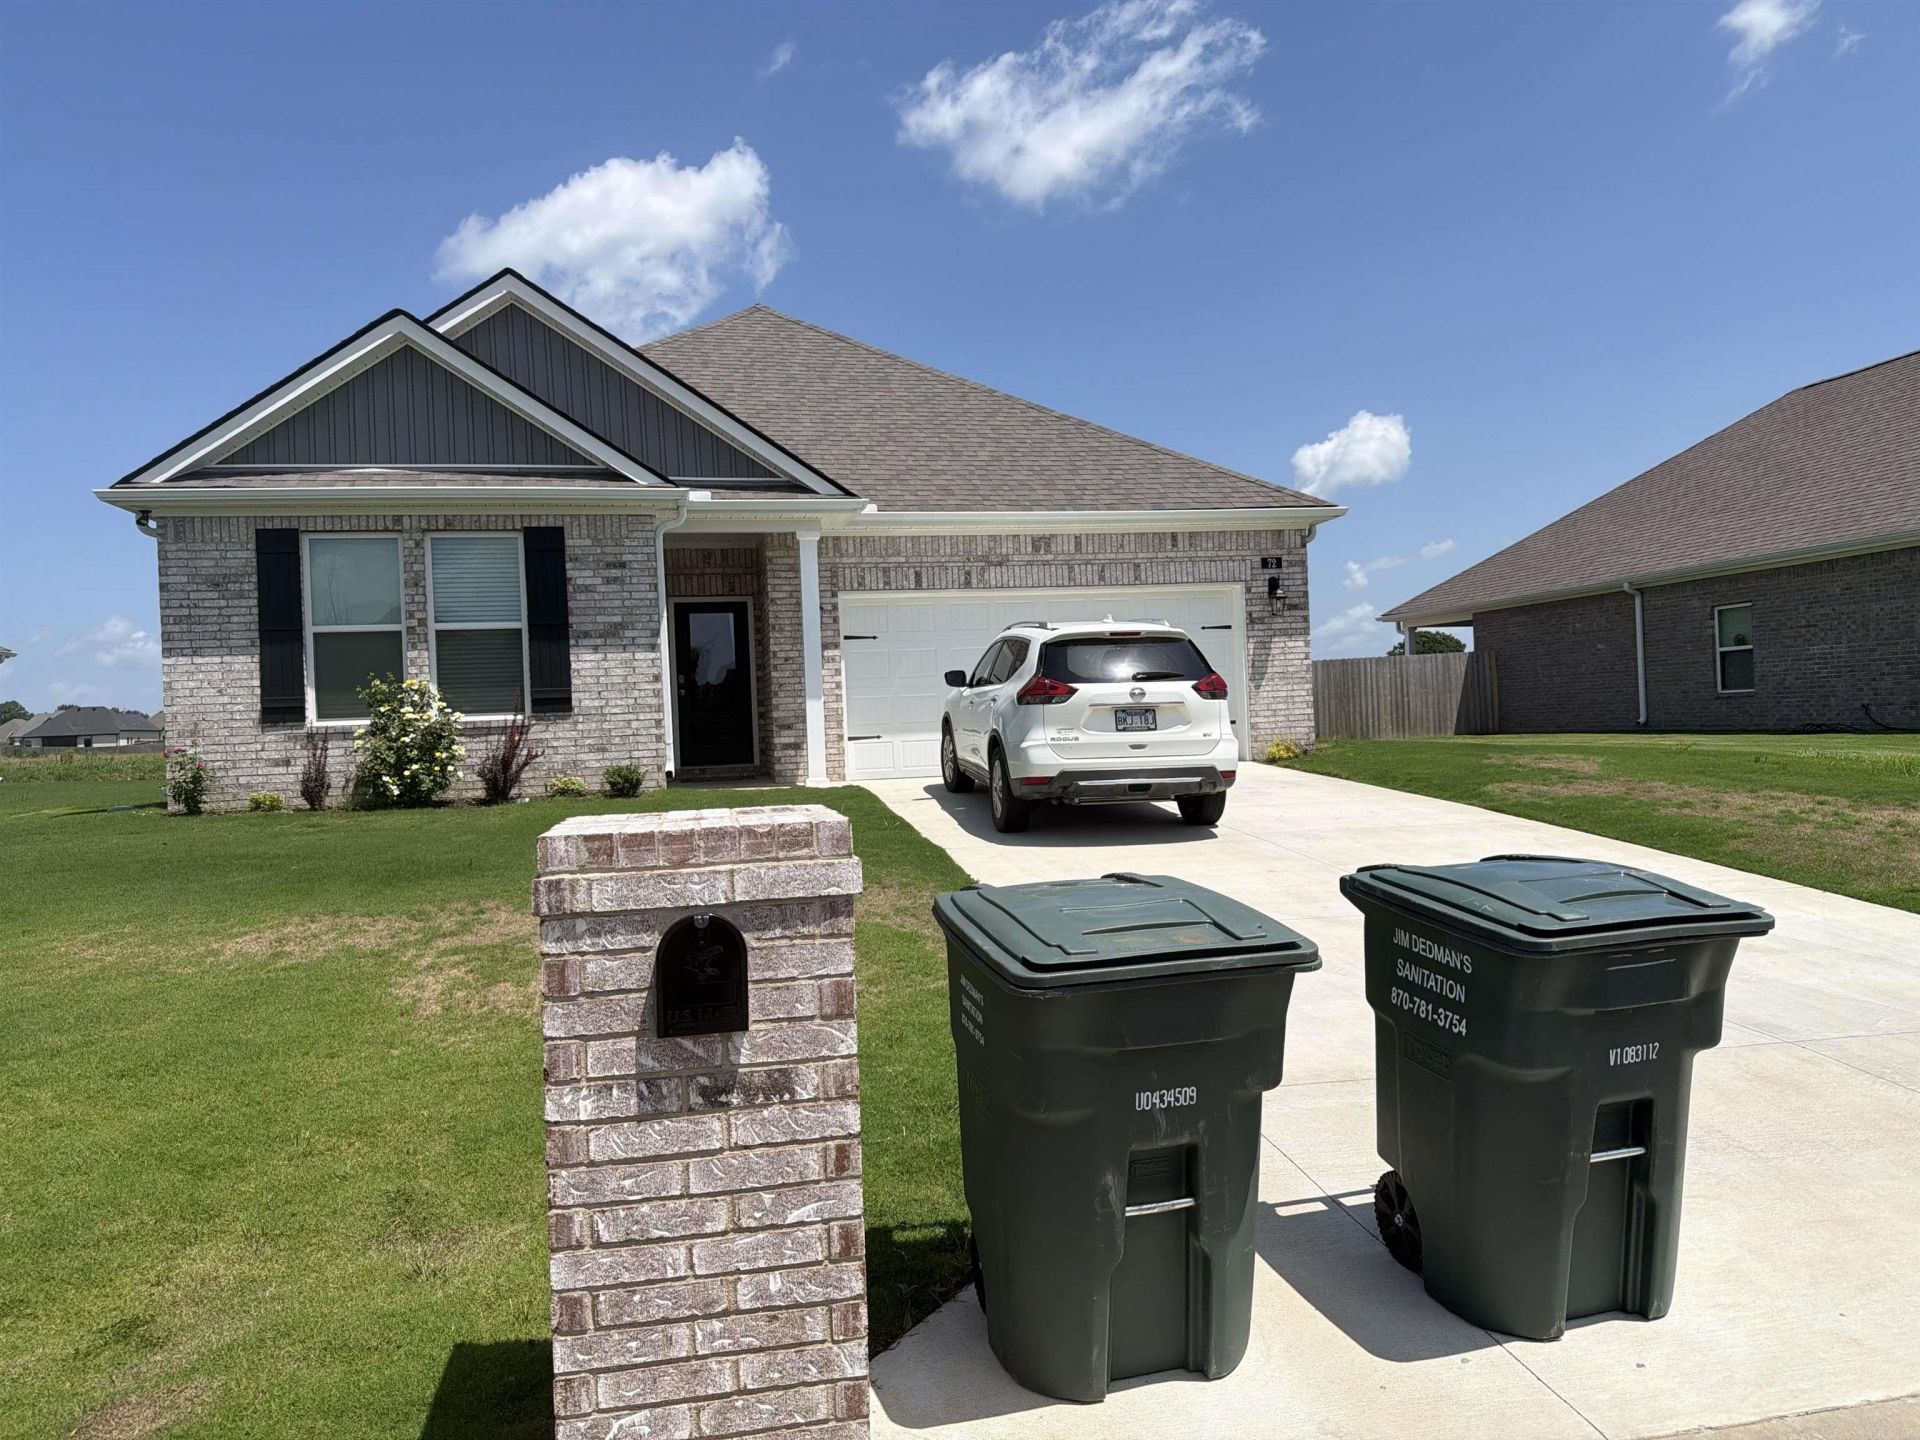
Lovely traditionally styled brick exterior w/a lovely modern open floor plan on the interior with 9-foot ceilings! Nearly new DR Horton 2025 constructed 1904 SF 4 bedroom/2 bathroom home (Cameron Floor Plan). Gorgeous kitchen with all appliances to convey, large island with granite counters and a big walk-in pantry overlooking a nice dining space and living area with built-in decorative fireplace. Neutral colors thru-out, and easy maintenance luxury vinyl flooring in the great room, carpeting in the bedrooms and tile in the bathrooms and laundry room. Primary bedroom is separated nicely from the other 3 bedrooms in the home and Bedroom 4 would make an excellent office space! Location is excellent, 9 miles to the Jonesboro Airport, 8 miles to the University of Arkansas. All the conveniences within easy access.
Property Features
Property Type: Residential - Single Family
Basement: None
Cooling: Central
Heating: Central Heat
Home Style: Traditional
Lot Size: 0.22 Acres
Roof Type: Composition
Stories: 1.0
Taxes: $428
Year Built: 2025
Amenities
Washer Connection
Water Heater-Electric
Walk-In Closet(s)
Ceiling Fan(s)
Breakfast Bar
Kit Counter- Granite Slab
Patio
Guttering
Feature Descriptions
Appliance(s)/Kitchen Equipment: Free-Standing Stove, Microwave, Electric Range, Dishwasher, Pantry, Refrigerator-Stays, Ice Maker Connection
Days on Site: 7
Dining: Kitchen/Dining Combo, Breakfast Bar
Exterior: Brick
Fireplace: None
Flooring: Carpet, Tile, Luxury Vinyl
Lot descriprion: Level, In Subdivision
Lot Dimensions: 0.22 acre(s)
Other Room(s): Great Room, Laundry
Parking Notes: Garage, Parking Pads, Four Car or More
Sewer: Public Sewer
Water: Public Water
Local Schools
High School: Brookland
Middle School: Brookland
Elementary School: Brookland
Listed By / Shown By
Listed By
Agency Name: Keller Williams Realty Mena
Agency Phone: 479-391-3213
Shown By
Agent Name: Boyd Anderson
Agent Phone: Cell: (501) 206-8845
Agency Title: Crye-Leike Real Estate Services

Source: Arkansas MLS
Estimate Your Payment
Estimated Payment
$ 840.93 per month $711.96 Principal & Interest $35.67 Property Tax $93.30 Homeowner's InsuranceChange Payment Information
Privacy Policy / DMCA Notice / ADA Accessibility


This site is hosted, designed and copyright
© 1994 - 2026 by
Delta Media Group, Inc. -- Patent Pending --
72 Clearwater Dr Drive | MLS# 26029210
This single family home located at 72 Clearwater Dr Drive, Brookland, AR 72417 is currently listed for sale with an asking price of $319,900. This property was built in 2025 and has 4 bedrooms and 2 full baths with 1904 sq. ft. Clearwater Dr Drive is located in the Hidden Creek III subdivision. Search Hidden Creek III real estate on www.heberspringsrealestate.com today.