Boyd Anderson

BEDS3
BATHS2 full 1 partial
SQUARE FEET2,800
MLS#26036151
STATUSActive
PROPERTY TYPEResidential - Single Family
SUBDIVISIONMarlo Acres
NEIGHBORHOODJonesboro J
Property Description
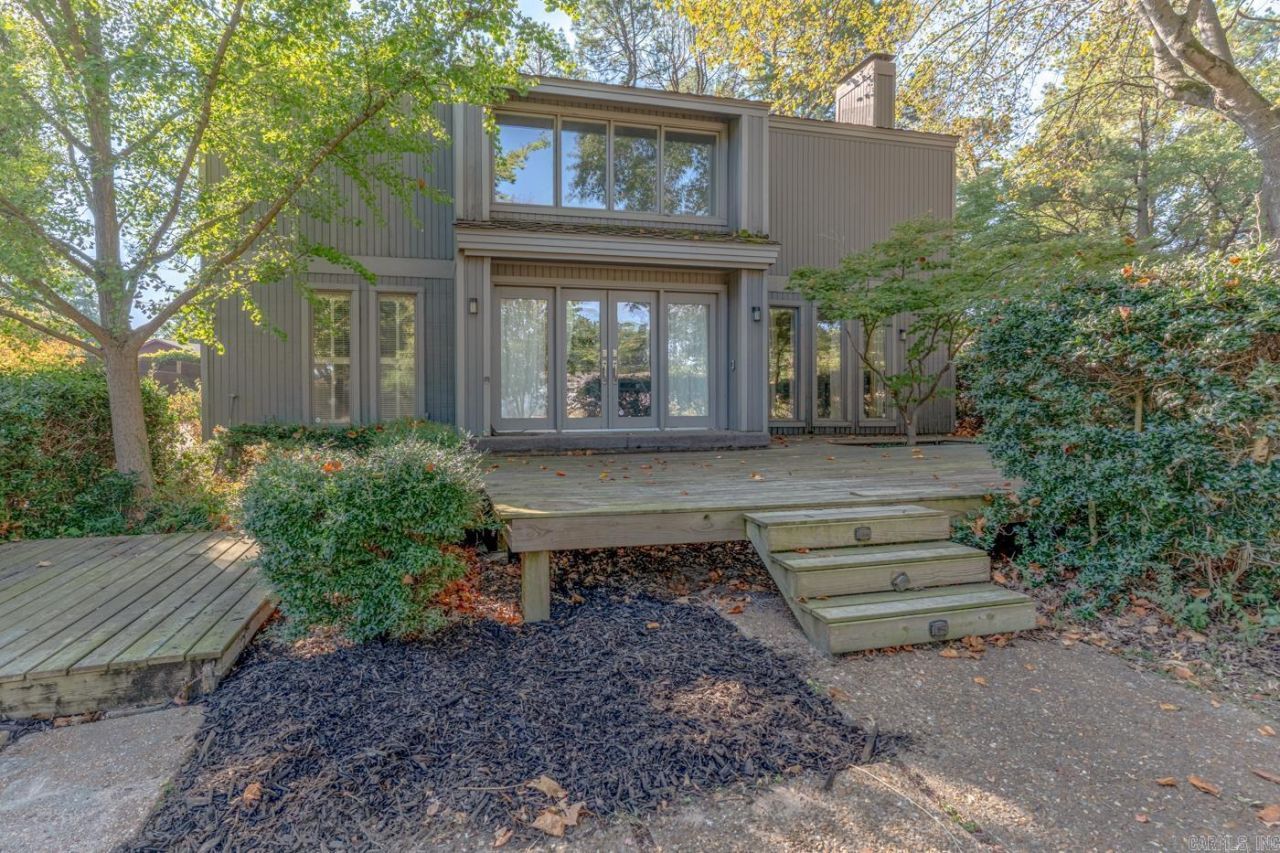
Welcome to Market 717 Melton Dr. in Jonesboro, AR within the Jonesboro School District. This contemporary-style home offers 2,528 sf and 272 sf in the heated & cooled basement, all situated on .39 acres +/- in the Midtown area of Jonesboro. Wrapped in wood and accented by large windows, the home features 3 bedrooms, 2.5 baths, and a 2-car garage w/ storage rooms. All bedrooms are upstairs, including the master suite w/ walk-in closet and en-suite featuring a jet tub & tiled walk-in shower. The guest bath offers a dual vanity and shower/tub combo. Downstairs, the eat-in kitchen features granite countertops, an island w/ bar seating, ice maker, plentiful cabinetry, and built-ins. The spacious living room offers wood flooring, built-ins, recessed lighting, and a gas log fireplace. A dramatic 2-story entry and vaulted ceiling with statement fixture add character. Outside, enjoy a front deck, rear patio, privacy fenced backyard, guttering, mature shade & ornamental trees, and landscaping. You'll love the extensive built-in storage. Conveniently located near favorite local amenities with easy access to Southwest Dr., Culberhouse St., and I-555. Call today to make this house your home.
Property Features
Property Type: Residential - Single Family
Basement: Inside Access, Heated, Cooled
Cooling: Central
Fenced: Yes
Heating: Central Heat
Home Style: Contemporary
Lot Size: 0.39 Acres
Roof Type: Architectural Shingle
Stories: 2.0
Taxes: $1,390
Year Built: 1986
Amenities
Washer Connection
Dryer Connection-Electric
Water Heater-Electric
Window Treatments
Walk-In Closet(s)
Built-Ins
Ceiling Fan(s)
Walk-in Shower
Breakfast Bar
Kit Counter- Granite Slab
Patio
Deck
Fully Fenced
Guttering
Wood Fence
Feature Descriptions
Appliance(s)/Kitchen Equipment: Built-In Stove, Microwave, Electric Range, Dishwasher, Ice Maker Connection, Ice Machine
Days on Site: 6
Dining: Eat-In Kitchen, Kitchen/Dining Combo
Exterior: Wood
Fireplace: Gas Logs Present
Flooring: Carpet, Wood, Tile, Brick
Lot descriprion: Sloped, Extra Landscaping, In Subdivision
Lot Dimensions: 0.39 acre(s)
Other Room(s): Formal Living Room, Laundry, Basement
Parking Notes: Garage, Two Car
Sewer: Public Sewer
Water: Public Water
Local Schools
High School: JONESBORO
Middle School: JONESBORO
Elementary School: JONESBORO
Listed By / Shown By
Listed By
Agency Name: Compass Rose Realty
Agency Phone: 870-336-1008
Shown By
Agent Name: Boyd Anderson
Agent Phone: Cell: (501) 206-8845
Agency Title: Crye-Leike Real Estate Services

Source: Arkansas MLS
Estimate Your Payment
Estimated Payment
$ 946.27 per month $734.21 Principal & Interest $115.83 Property Tax $96.22 Homeowner's InsuranceChange Payment Information
Privacy Policy / DMCA Notice / ADA Accessibility


This site is hosted, designed and copyright
© 1994 - 2026 by
Delta Media Group, Inc. -- Patent Pending --
717 Melton Dr | MLS# 26036151
This single family home located at 717 Melton Dr, Jonesboro, AR 72401 is currently listed for sale with an asking price of $329,900. This property was built in 1986 and has 3 bedrooms and 2 full and 1 partial baths with 2800 sq. ft. Melton Dr is located in the Marlo Acres subdivision. Search Marlo Acres real estate on www.heberspringsrealestate.com today.