Boyd Anderson

BEDS4
BATHS2 full 1 partial
SQUARE FEET2,871
MLS#26036569
STATUSNew Listing
PROPERTY TYPEResidential - Single Family
SUBDIVISIONWOODLAND HILLS
NEIGHBORHOODWest El Dorado
Property Description
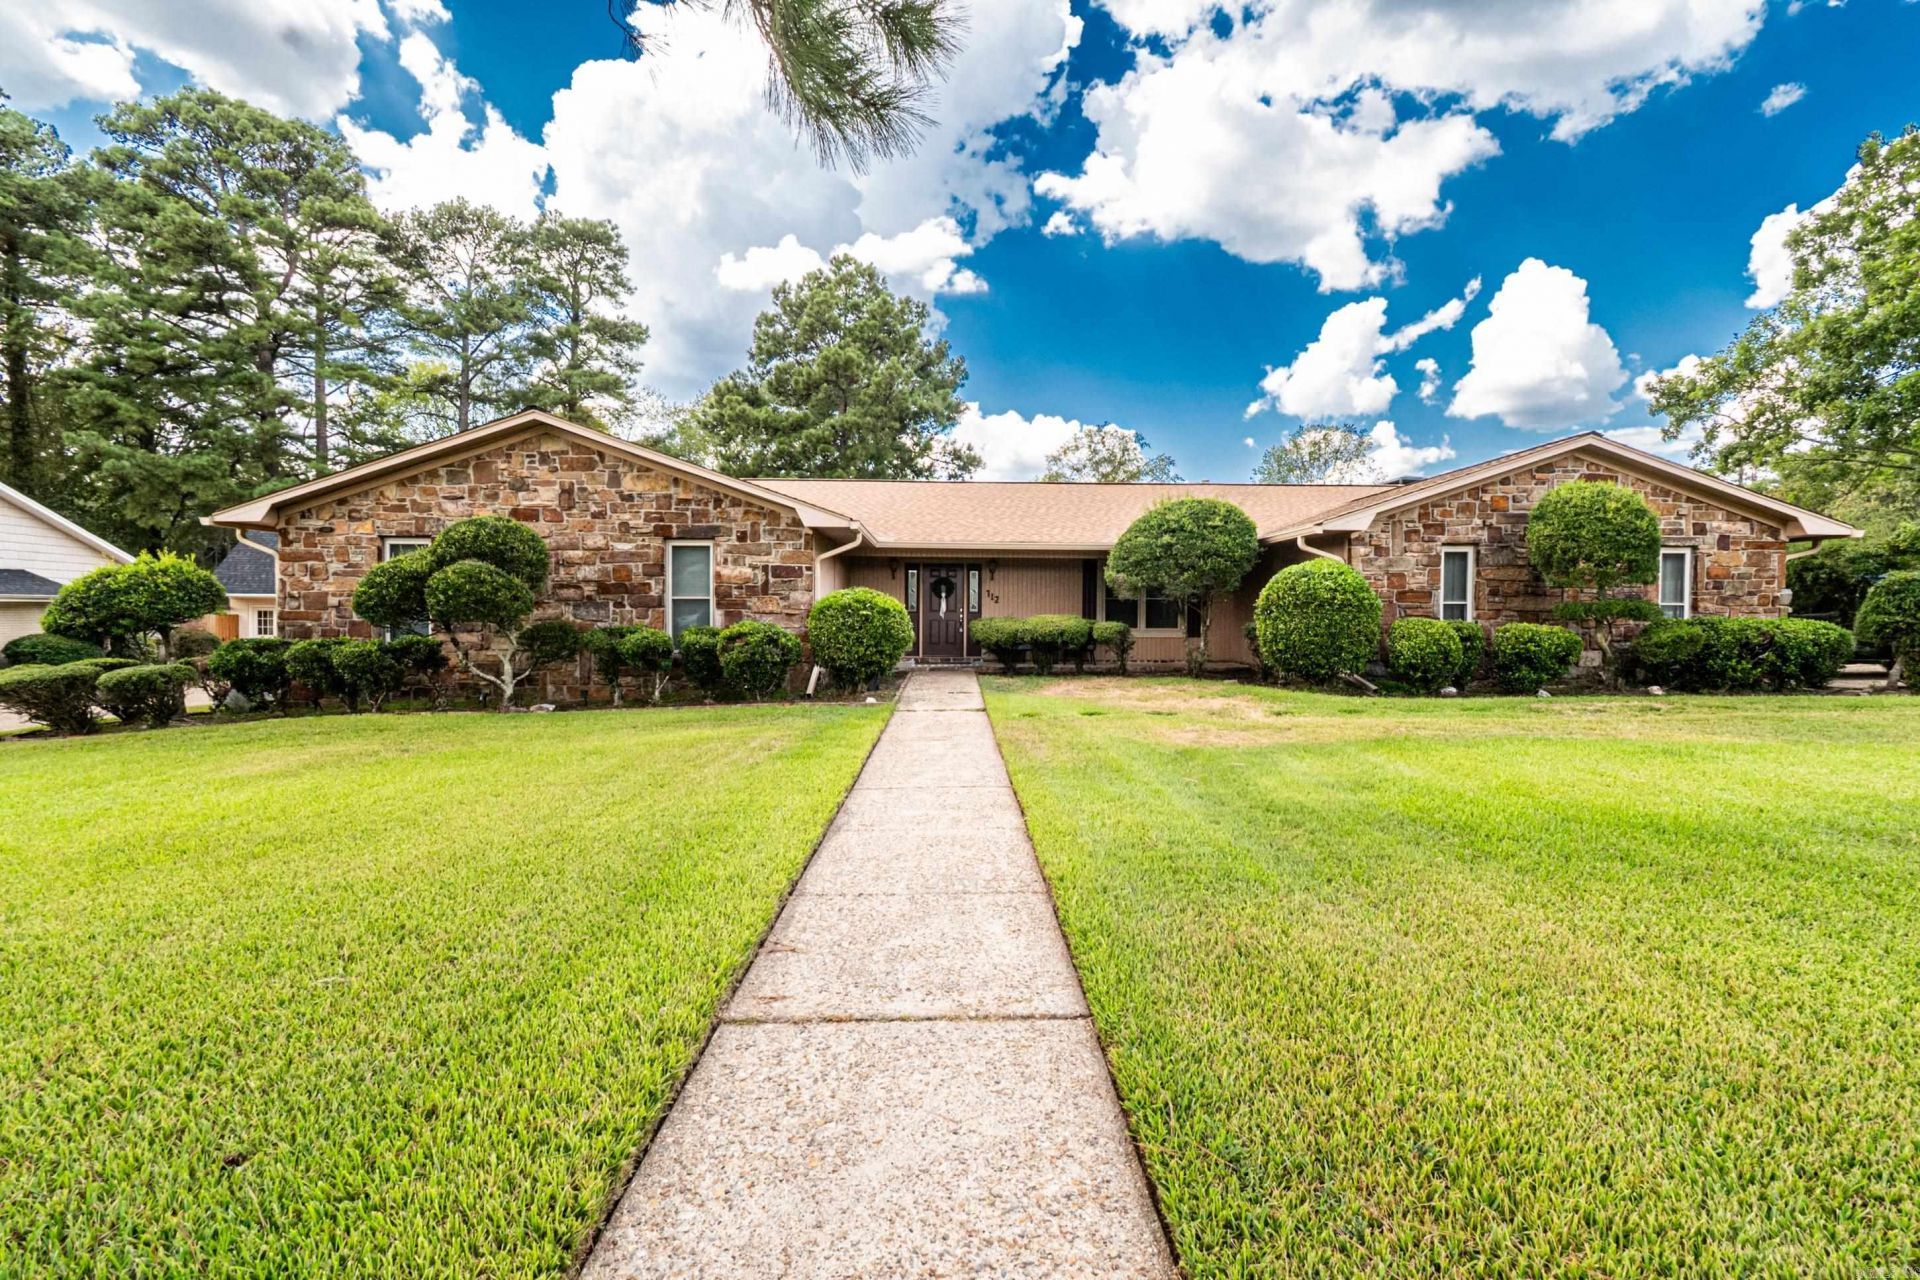
Welcome to this beautifully updated home on Woodview, offering spacious living areas and thoughtful improvements throughout. The inviting living room features a stone fireplace, built-in shelving, and recessed lighting, creating a warm and comfortable gathering space. The large kitchen offers abundant cabinetry, generous counter space, a center island, stainless-steel appliances, and updated lighting. A separate dining area and additional flex space provide plenty of room for everyday living, entertaining, a playroom, or a home office. All 2.5 bathrooms have been updated with stylish finishes, fixtures, and vanities. Additional improvements include new interior doors and all-new blinds and curtains. Outside, enjoy the large covered patio overlooking the fenced backyard???perfect for relaxing or entertaining. The attractive stone exterior, mature landscaping, and spacious lawn add to the home???s curb appeal. Schedule your private showing today!
Property Features
Property Type: Residential - Single Family
Cooling: Central
Fenced: Yes
Heating: Central Heat
Home Style: Ranch
Lot Size: 0.37 Acres
Roof Type: Composition
Stories: 1.0
Taxes: $2,545
Year Built: 1998
Amenities
Porch
Fully Fenced
Covered Patio
Feature Descriptions
Appliance(s)/Kitchen Equipment: Built-In Stove, Dishwasher, Disposal, Refrigerator-Stays
Days on Site: 2
Dining: Separate Dining Room
Exterior: Stone, Wood
Fireplace: Woodburning-Site-Built
Flooring: Carpet, Wood, Tile
Lot descriprion: Level
Lot Dimensions: 0.37 acre(s)
Other Room(s): None
Parking Notes: Garage
Sewer: Public Sewer
Water: Public Water
Listed By / Shown By
Listed By
Agency Name: Jan's Realty
Agency Phone: 870-862-5435
Shown By
Agent Name: Boyd Anderson
Agent Phone: Cell: (501) 206-8845
Agency Title: Crye-Leike Real Estate Services

Source: Arkansas MLS
Estimate Your Payment
Estimated Payment
$ 1,091.86 per month $777.84 Principal & Interest $212.08 Property Tax $101.94 Homeowner's InsuranceChange Payment Information
Privacy Policy / DMCA Notice / ADA Accessibility


This site is hosted, designed and copyright
© 1994 - 2026 by
Delta Media Group, Inc. -- Patent Pending --
712 Woodview Dr | MLS# 26036569
This single family home located at 712 Woodview Dr, El Dorado, AR 71730 is currently listed for sale with an asking price of $349,500. This property was built in 1998 and has 4 bedrooms and 2 full and 1 partial baths with 2871 sq. ft. Woodview Dr is located in the WOODLAND HILLS subdivision. Search WOODLAND HILLS real estate on www.heberspringsrealestate.com today.