Boyd Anderson

SQUARE FEET4,040
MLS#26043789
STATUSNew Listing
PROPERTY TYPEResidential - Single Family
SUBDIVISIONCALLAGHAN CREEK
NEIGHBORHOODLittle Rock
Property Description
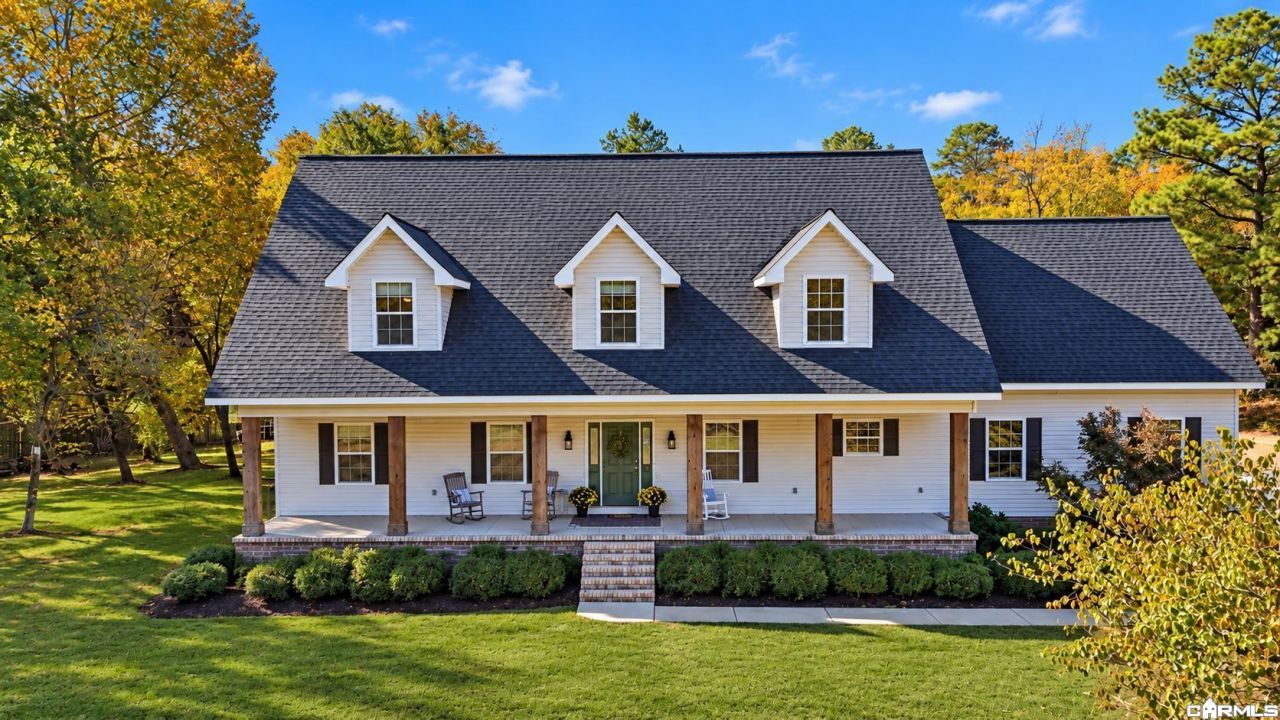
Two homes in one? This Southern Living-inspired home offers approx. 4,040 SF on a one-acre lot in a gated community, with a layout that makes multigenerational living actually make sense. Each floor has 3 bedrooms, including a spacious primary suite, its own living area and designated laundry room. Downstairs features a full kitchen and dining area; upstairs has space for a second kitchen (currently a mini fridge, no range) and dining area as well. One of the four garage bays even has a private staircase leading directly upstairs, allowing separate access without going through the main house. The expansive front porch is worth mentioning, as are the French doors from the main living area to a huge, covered patio. In all: 6 bedrooms, 4 full baths, 1 half bath, a separate home office, and a 4-car garage. New roof in 2022, one HVAC unit replaced in 2024, and move-in ready. Ideal for multiple generations who want to live together without being on top of each other. Because a little separation is a beautiful thing.
Property Features
Property Type: Residential - Single Family
Cooling: Central
Fenced: Yes
Heating: Central Heat
Home Style: Traditional
Lot Size: 0.99 Acres
Roof Type: Architectural Shingle
Stories: 2.0
Taxes: $4,739
Year Built: 2004
Amenities
Washer Connection
Dryer Connection-Electric
Window Treatments
Floored Attic
Walk-In Closet(s)
Ceiling Fan(s)
Walk-in Shower
Breakfast Bar
Kit Counter- Granite Slab
Patio
Porch
Partially Fenced
Feature Descriptions
Appliance(s)/Kitchen Equipment: Electric Range, Dishwasher, Disposal, Pantry
Area Amenities: Gated Entrance
Association/Condo Fees: Other (see remarks)
Days on Site: 1
Dining: Kitchen/Dining Combo
Exterior: Vinyl Siding
Fireplace: Decorative/Non-Functional
Flooring: Carpet, Tile, Wood
Lot descriprion: In Subdivision
Lot Dimensions: 0.99 acre(s)
Other Room(s): Office/Study, In-Law Quarters, Bonus Room
Parking Notes: Garage, Parking Pads, Four Car or More
Sewer: Septic
Water: Public Water
Listed By / Shown By
Listed By
Agency Name: Arkansas Land & Realty, Inc.
Agency Phone: 501-910-1111
Shown By
Agent Name: Boyd Anderson
Agent Phone: Cell: (501) 206-8845
Agency Title: Crye-Leike Real Estate Services

Source: Arkansas MLS
Estimate Your Payment
Estimated Payment
$ 1,615.52 per month $1,079.18 Principal & Interest $394.92 Property Tax $141.43 Homeowner's InsuranceChange Payment Information
Privacy Policy / DMCA Notice / ADA Accessibility


This site is hosted, designed and copyright
© 1994 - 2026 by
Delta Media Group, Inc. -- Patent Pending --
7111 Lucea Road | MLS# 26043789
This single family home located at 7111 Lucea Road, Little Rock, AR 72210 is currently listed for sale with an asking price of $484,900. This property was built in 2004 and has 6 bedrooms and 4 full and 1 partial baths with 4040 sq. ft. Lucea Road is located in the CALLAGHAN CREEK subdivision. Search CALLAGHAN CREEK real estate on www.heberspringsrealestate.com today.