Boyd Anderson

BEDS4
BATHS3 full
SQUARE FEET2,400
MLS#26031063
STATUSActive
PROPERTY TYPEResidential - Single Family
SUBDIVISIONAGUA BLANCA VILLAGE
NEIGHBORHOODBRYANT
Property Description
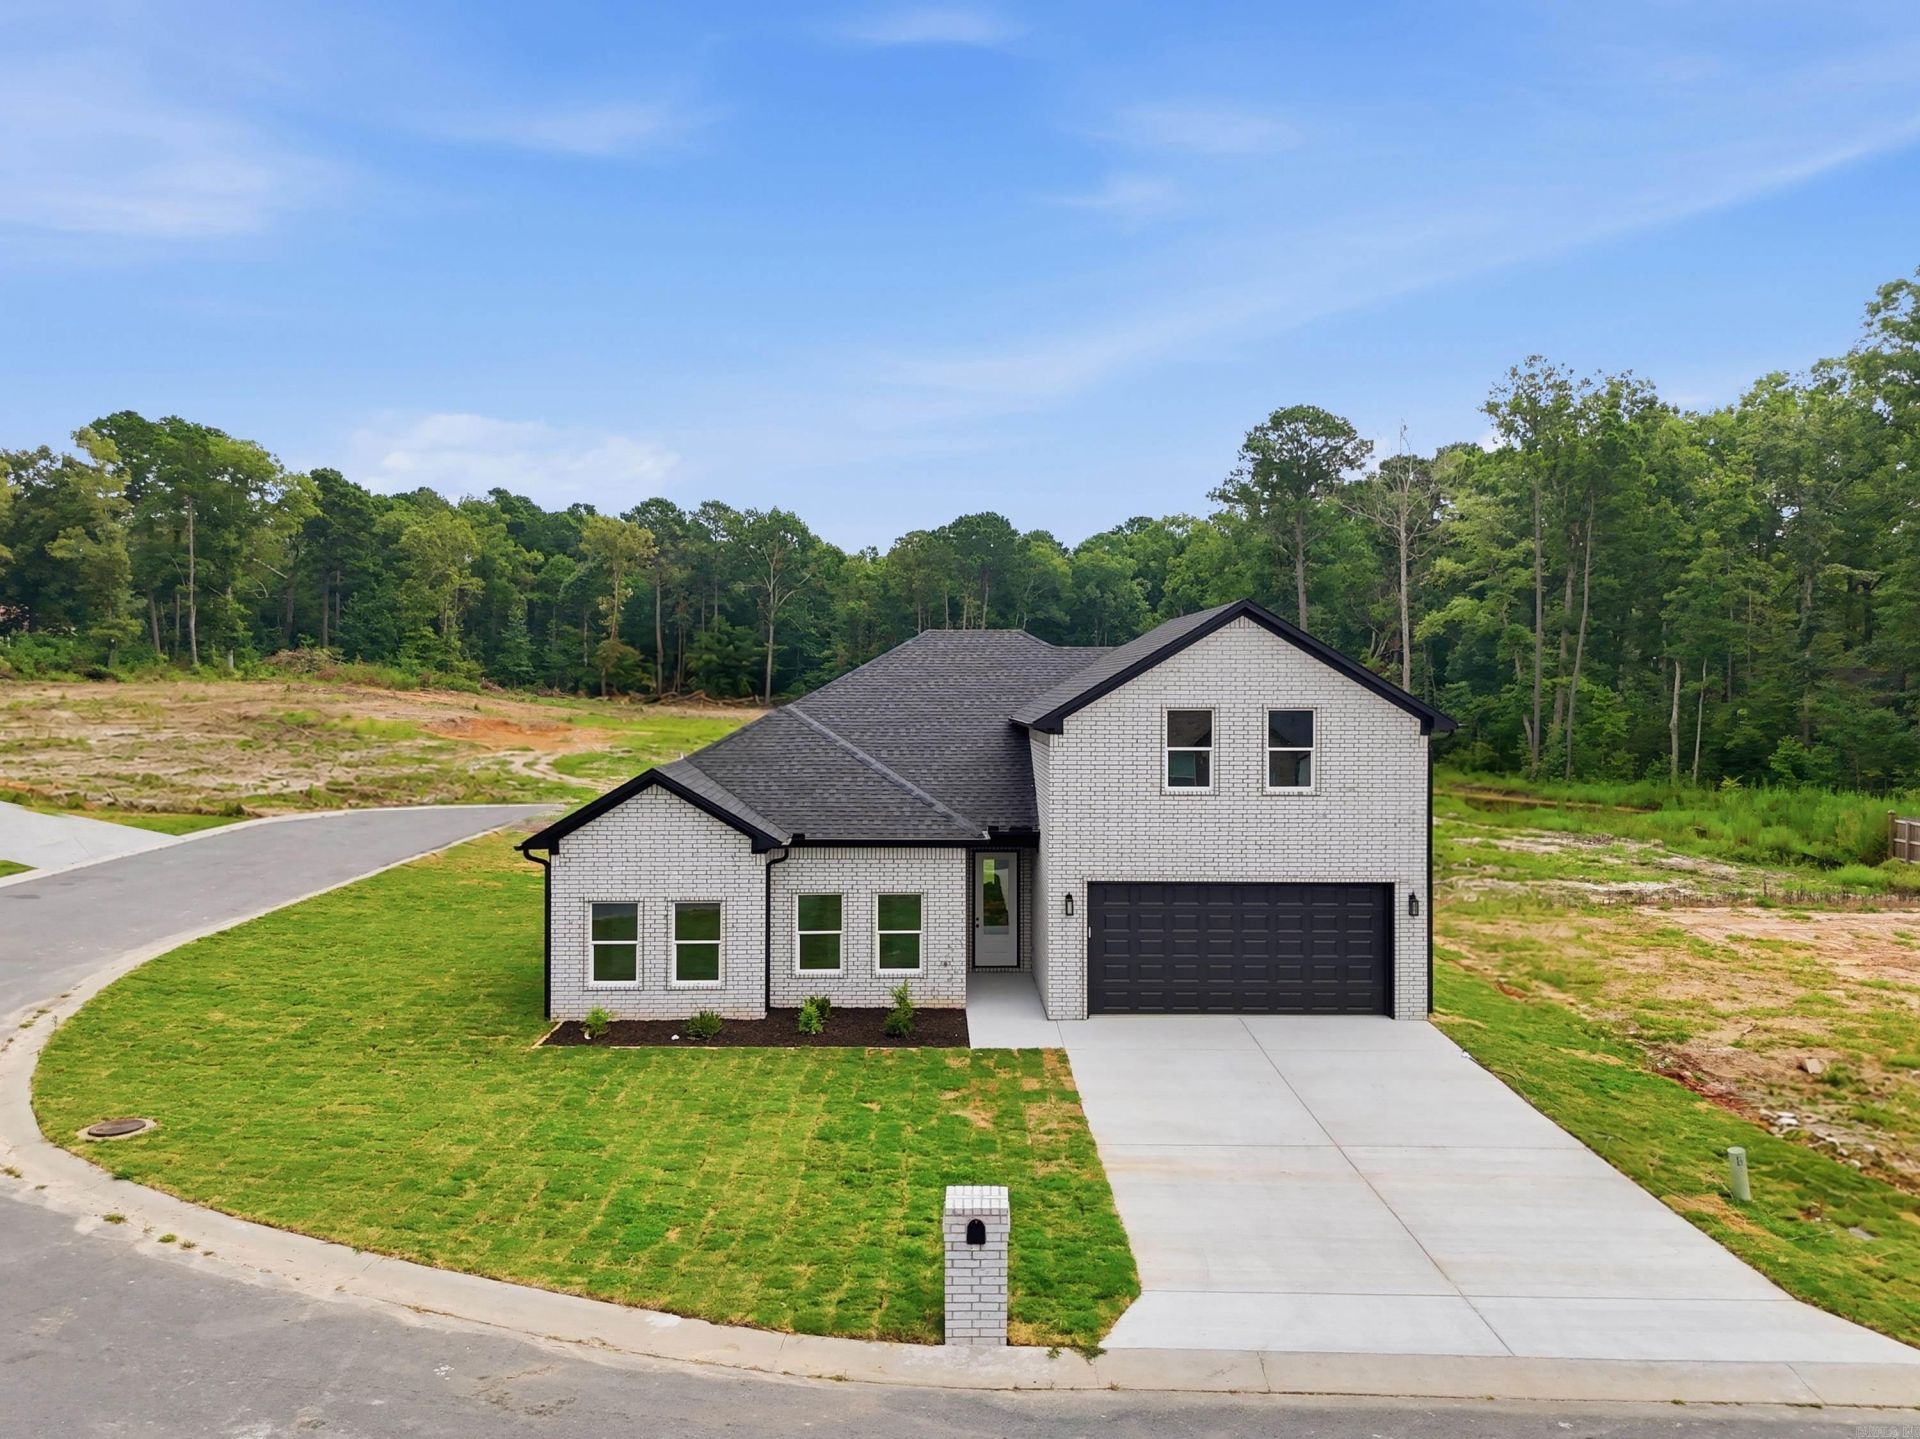
OPEN HOUSE SEPT 13 | 2-4 PM!! 100% Financing Available! Experience the perfect blend of timeless design and modern comfort in this beautifully crafted new construction home located on a desirable corner lot in Agua Blanca Village. Offering 4 bedrooms, 3 bathrooms, and approximately 2,400 square feet, this thoughtfully designed home features an open-concept layout with designer-inspired finishes throughout. The kitchen is beautifully appointed with quartz countertops, a large center island, pantry, abundant cabinetry, and elegant brass fixtures and hardware. The spacious living room is centered around a striking electric fireplace, creating a warm and inviting gathering space. The split-bedroom floor plan offers added privacy, with a spacious primary suite featuring double vanities, a freestanding soaking tub, separate walk-in shower, and walk-in closet. Three additional bedrooms and two full bathrooms provide flexibility for family, guests, or a home office. Additional features include a covered back patio, level backyard, two-car garage, and a convenient location with easy access to Bryant, Little Rock, shopping, and dining.
Property Features
Property Type: Residential - Single Family
Cooling: Central
Heating: Central Heat
Home Style: Traditional
Lot Size: 0.21 Acres
Roof Type: Architectural Shingle
Stories: 2.0
Taxes: $110
Amenities
Washer Connection
Dryer Connection-Electric
Water Heater-Electric
Walk-In Closet(s)
Ceiling Fan(s)
Walk-in Shower
Kit Counter-Quartz
Guttering
Covered Patio
Feature Descriptions
Appliance(s)/Kitchen Equipment: Free-Standing Stove, Dishwasher, Disposal, Pantry, Ice Maker Connection
Area Amenities: No Fee
Days on Site: 41
Dining: Eat-In Kitchen, Kitchen/Dining Combo
Exterior: Brick & Frame Combo, Vinyl Siding
Fireplace: LED Electric Fireplace
Flooring: Other (see remarks)
Lot descriprion: Level, Corner Lot, Cleared, In Subdivision
Lot Dimensions: 0.21 acre(s)
Other Room(s): Laundry
Parking Notes: Garage, Two Car, Auto Door Opener
Sewer: Public Sewer
Water: Public Water
Local Schools
High School: Mills
Elementary School: Landmark
Listed By / Shown By
Listed By
Agency Name: CBRPM Hot Springs
Agency Phone: 501-525-7355
Shown By
Agent Name: Boyd Anderson
Agent Phone: Cell: (501) 206-8845
Agency Title: Crye-Leike Real Estate Services

Source: Arkansas MLS
Estimate Your Payment
Estimated Payment
$ 963.20 per month $843.49 Principal & Interest $9.17 Property Tax $110.54 Homeowner's InsuranceChange Payment Information
Privacy Policy / DMCA Notice / ADA Accessibility


This site is hosted, designed and copyright
© 1994 - 2026 by
Delta Media Group, Inc. -- Patent Pending --
7081 Agua Blanca Boulevard | MLS# 26031063
This single family home located at 7081 Agua Blanca Boulevard, Shannon Hills, AR 72103 is currently listed for sale with an asking price of $379,000. This property has 4 bedrooms and 3 full baths with 2400 sq. ft. Agua Blanca Boulevard is located in the AGUA BLANCA VILLAGE subdivision. Search AGUA BLANCA VILLAGE real estate on www.heberspringsrealestate.com today.