Boyd Anderson

BEDS3
BATHS2 full
SQUARE FEET1,666
MLS#26030165
STATUSNew Listing
PROPERTY TYPEResidential - Single Family
SUBDIVISIONLINCOLN PARK
NEIGHBORHOODLittle Rock
Property Description
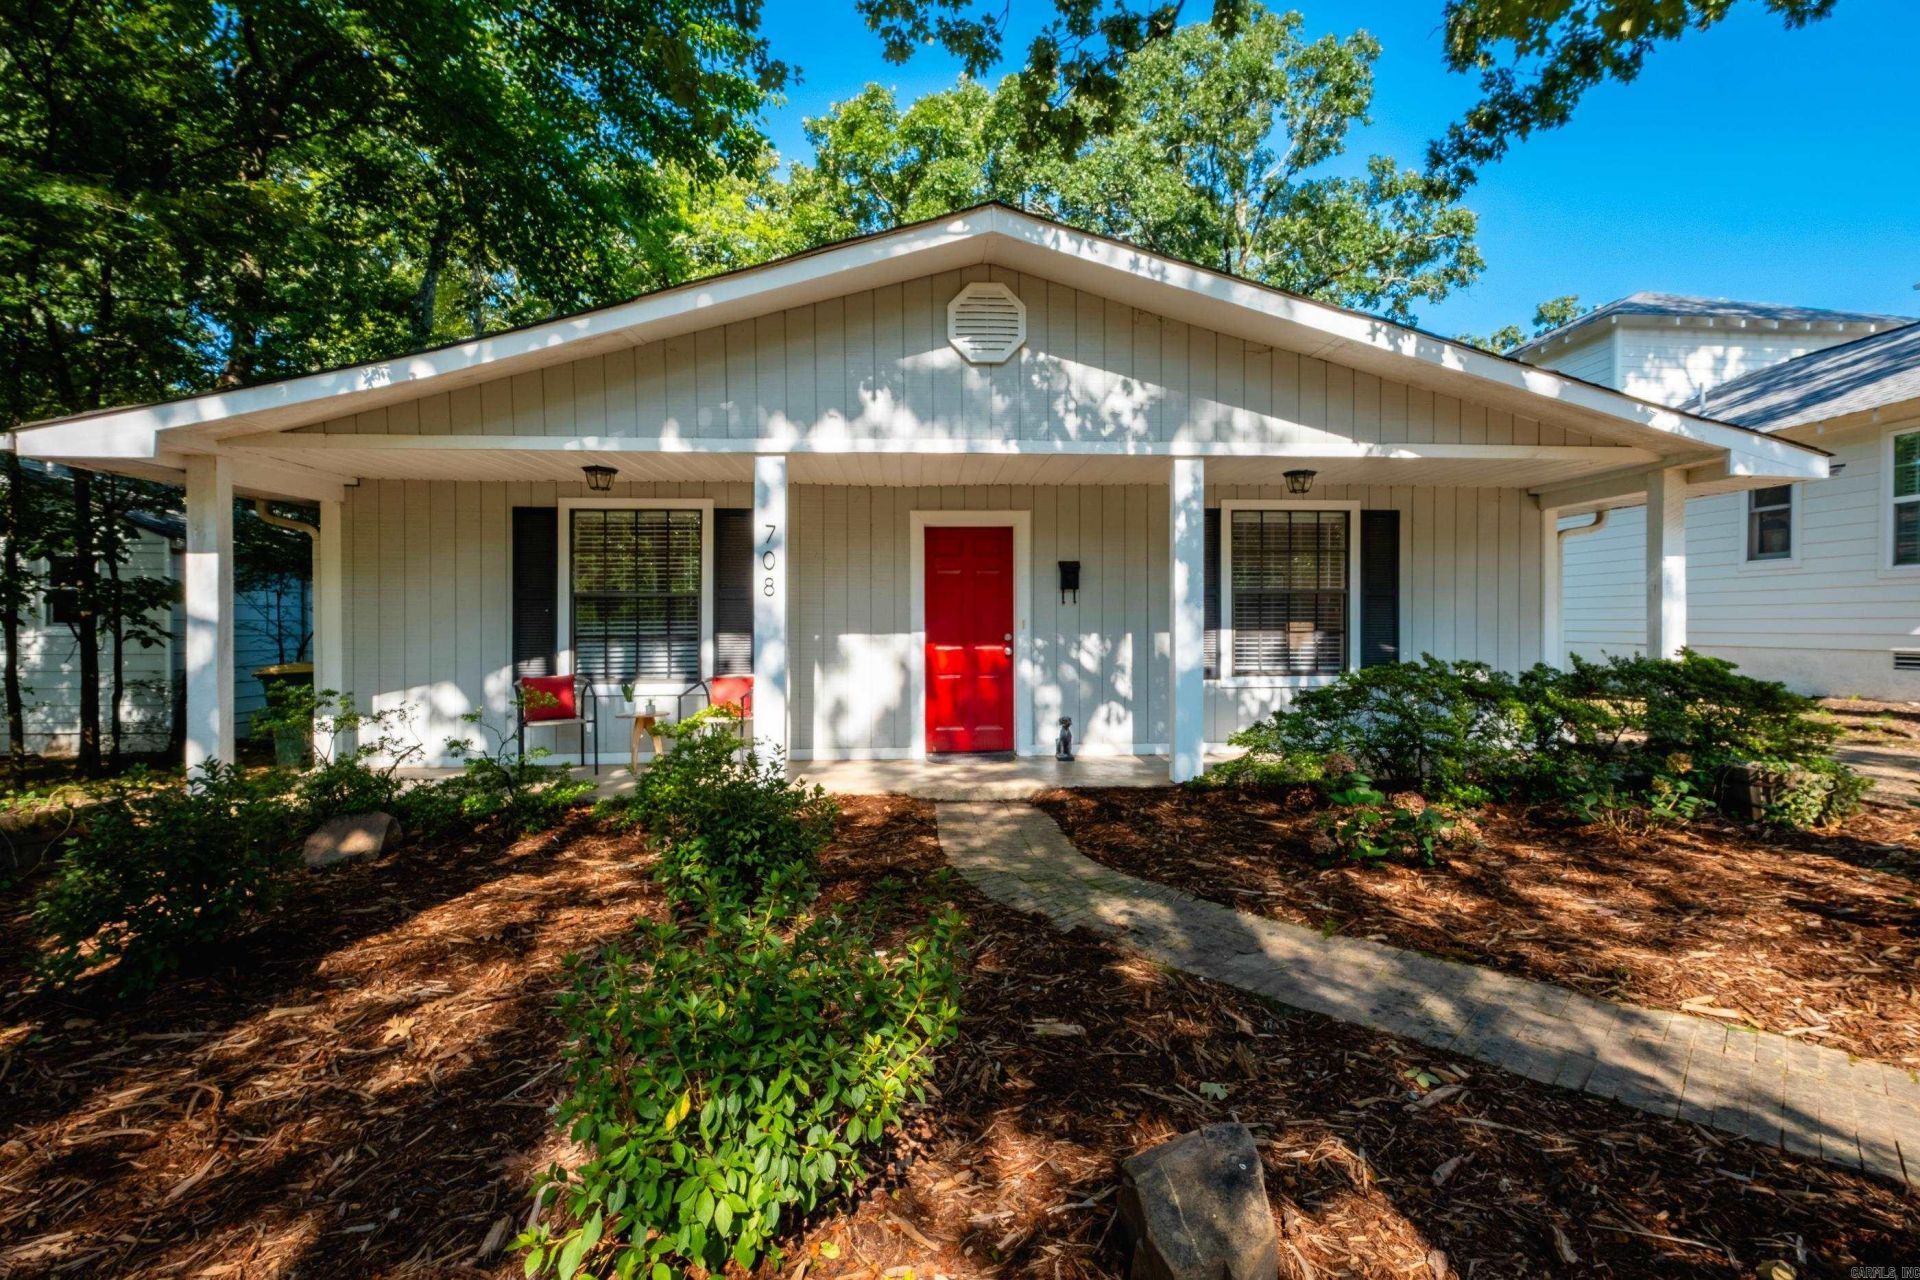
NEW roof and flooring, updated plumbing and HVAC in this wonderful Hillcrest home! Outstandingly updated, the 3 bed, 2 full bath home includes a primary suite with a spacious bathroom and walk-in closet, two additional nice sized bedrooms, two living spaces and an open living/ dining floor plan perfect for entertaining. Granite countertops and plenty of storage highlight the open kitchen. On the outside you will find a front porch with a peaceful view of a greenspace, a low maintenance front yard and a fully fenced large backyard ready for kids, pets and even the young at heart playing, a garden or both! All of this located minutes from Hillcrest shopping, restaurants and entertainment.
Property Features
Property Type: Residential - Single Family
Cooling: Central
Fenced: Yes
Heating: Central Heat
Home Style: Traditional
Lot Size: 0.19 Acres
Roof Type: Composition
Stories: 1.0
Taxes: $3,406
Year Built: 1980
Amenities
Washer Connection
Dryer Connection-Electric
Water Heater-Gas
Walk-In Closet(s)
Ceiling Fan(s)
Kit Counter- Granite Slab
Patio
Porch
Fully Fenced
Outside Storage Area
Guttering
Feature Descriptions
Appliance(s)/Kitchen Equipment: Free-Standing Stove, Gas Range, Dishwasher, Disposal, Pantry
Days on Site: 2
Dining: Kitchen/Dining Combo, Living/Dining Combo
Exterior: Metal/Vinyl Siding
Fireplace: None
Flooring: Tile, Luxury Vinyl
Lot descriprion: Level
Lot Dimensions: 0.19 acre(s)
Other Room(s): Formal Living Room, Den/Family Room, Laundry
Parking Notes: Parking Pads, Two Car
Sewer: Public Sewer
Water: Public Water
Listed By / Shown By
Listed By
Agency Name: The Property Group
Agency Phone: 501-663-0505
Shown By
Agent Name: Boyd Anderson
Agent Phone: Cell: (501) 206-8845
Agency Title: Crye-Leike Real Estate Services

Source: Arkansas MLS
Estimate Your Payment
Estimated Payment
$ 1,132.14 per month $750.02 Principal & Interest $283.83 Property Tax $98.29 Homeowner's InsuranceChange Payment Information
Privacy Policy / DMCA Notice / ADA Accessibility


This site is hosted, designed and copyright
© 1994 - 2026 by
Delta Media Group, Inc. -- Patent Pending --
708 N Taylor Street | MLS# 26030165
This single family home located at 708 N Taylor Street, Little Rock, AR 72206 is currently listed for sale with an asking price of $337,000. This property was built in 1980 and has 3 bedrooms and 2 full baths with 1666 sq. ft. N Taylor Street is located in the LINCOLN PARK subdivision. Search LINCOLN PARK real estate on www.heberspringsrealestate.com today.