Boyd Anderson

BEDS3
BATHS2 full
SQUARE FEET1,872
MLS#26043118
STATUSNew Listing
PROPERTY TYPEResidential - Single Family
SUBDIVISIONINDIAN HILLS
NEIGHBORHOODNorth Little Rock (CENTRAL)
Property Description
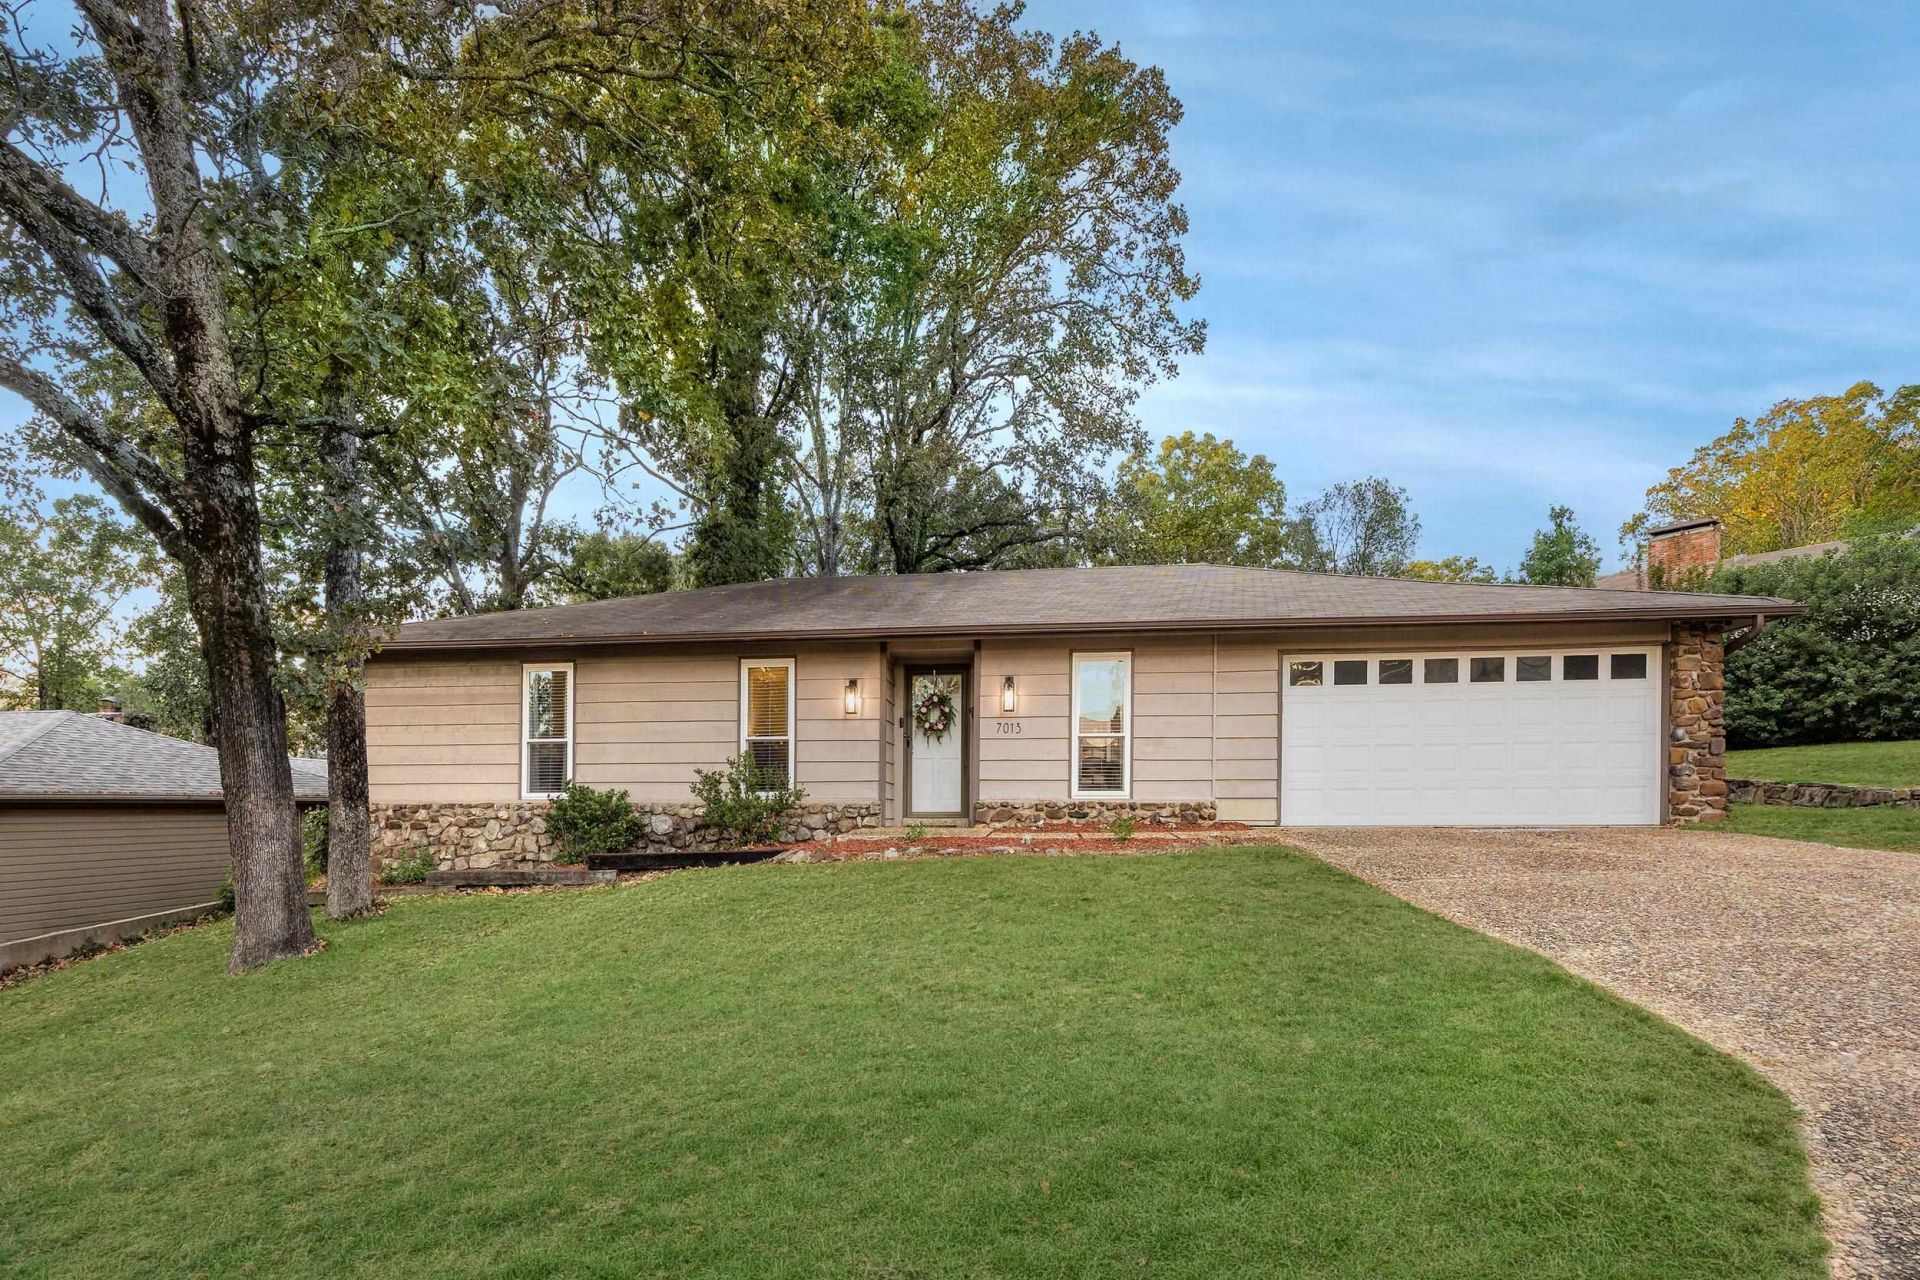
Discover the charm of Indian Hills in this beautifully remodeled, one-level home with generous living spaces perfect for everyday living and entertaining! Features include 3 bedrooms, 2 baths, formal living room, great room with wood-burning fireplace, formal dining room, and eat-in kitchen with pantry. Improvements include new windows, appliances, granite countertops, updated cabinets, fresh paint, flooring, garage door, roof and lighting, plus gutters (2023), dishwasher (2024), and water heater and oven (2025). Enjoy a private, fully fenced backyard with patio, fruit trees, raised garden beds and double gate. Abundant storage includes generous closets, floored attic, extra garage storage and a storage shed that conveys. The 2-car garage and conveying refrigerator add convenience. Great Indian Hills location near schools, shopping and restaurants, and close to the entrance to Shady Valley!
Property Features
Property Type: Residential - Single Family
Cooling: Central
Fenced: Yes
Heating: Central Heat
Home Style: Traditional
Lot Size: 0.26 Acres
Roof Type: 3 Tab Shingles
Stories: 1.0
Taxes: $2,711
Year Built: 1970
Amenities
Washer Connection
Dryer Connection-Electric
Water Heater-Gas
Smoke Detector(s)
Window Treatments
Floored Attic
Ceiling Fan(s)
Walk-in Shower
Kit Counter- Granite Slab
Patio
Fully Fenced
Outside Storage Area
Guttering
Wood Fence
Feature Descriptions
Appliance(s)/Kitchen Equipment: Free-Standing Stove, Microwave, Electric Range, Dishwasher, Disposal, Pantry, Refrigerator-Stays, Ice Maker Connection
Days on Site: 5
Dining: Eat-In Kitchen, Separate Dining Room
Exterior: Rock & Frame
Fireplace: Woodburning-Site-Built
Flooring: Carpet, Laminate, Tile
Lot descriprion: Level, In Subdivision
Lot Dimensions: 0.26 acre(s)
Other Room(s): Formal Living Room, Great Room
Parking Notes: Garage, Two Car
Sewer: Public Sewer
Water: Public Water
Listed By / Shown By
Listed By
Agency Name: Berkshire Hathaway HomeServices Arkansas Realty
Agency Phone: 501-255-2000
Shown By
Agent Name: Boyd Anderson
Agent Phone: Cell: (501) 206-8845
Agency Title: Crye-Leike Real Estate Services

Source: Arkansas MLS
Estimate Your Payment
Estimated Payment
$ 872.85 per month $571.97 Principal & Interest $225.92 Property Tax $74.96 Homeowner's InsuranceChange Payment Information
Privacy Policy / DMCA Notice / ADA Accessibility


This site is hosted, designed and copyright
© 1994 - 2026 by
Delta Media Group, Inc. -- Patent Pending --
7013 Incas Drive | MLS# 26043118
This single family home located at 7013 Incas Drive, North Little Rock, AR 72116 is currently listed for sale with an asking price of $257,000. This property was built in 1970 and has 3 bedrooms and 2 full baths with 1872 sq. ft. Incas Drive is located in the INDIAN HILLS subdivision. Search INDIAN HILLS real estate on www.heberspringsrealestate.com today.