Boyd Anderson

BEDS3
BATHS2 full
SQUARE FEET2,384
MLS#26039993
STATUSActive
PROPERTY TYPEResidential - Single Family
SUBDIVISIONMetes & Bounds
NEIGHBORHOODMORRILTON
Property Description
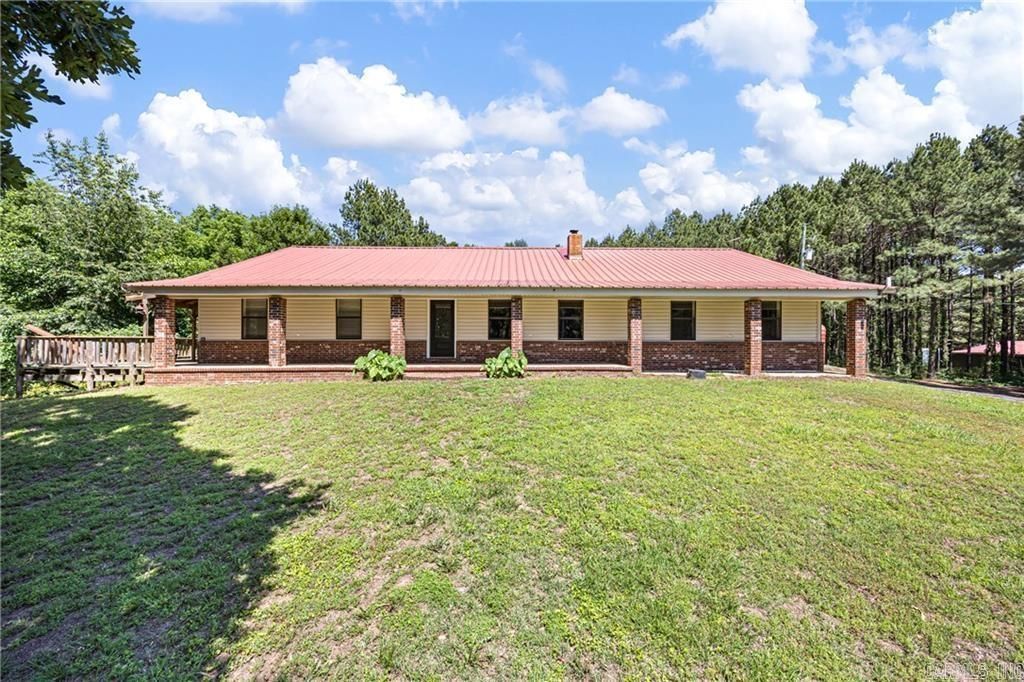
This custom-built brick home blends comfort, space, and functionality with wraparound decks, a metal roof, oversized 2-car garage, and additional 2-car carport. Inside, youâ??ll find custom cabinetry, expansive counter space, breakfast bar seating, stainless steel appliances, including a new ice machine, vaulted ceilings, and a spacious living room with a woodstove. The oversized primary suite features a newly installed bathtub and private access to the back deck. Additional upgrades include a Rheem Prestige HVAC system and added attic insulation. Outside, the property features three large shops with endless potential for storage, business use, hobbies, or equipment space. The first shop is approximately 28x120 with 8 bays, the second is 40x60 with 3 deep bays and guest quarters ready for updating, and the third is a 40x70 shop with 4 bays, garage doors, a half bath, and a 20x40 drive-through wash bay. Mature pine trees planted over 23 years ago add beauty and potential value. Seller agrees to credit $5,000 towards buyer's mortgage rate buydown at closing.
Property Features
Property Type: Residential - Single Family
Cooling: Central
Heating: Central Heat
Home Style: Ranch
Lot Size: 17.75 Acres
Roof Type: Metal
Stories: 1.0
Taxes: $1,886
Year Built: 2008
Amenities
Washer Connection
Dryer Connection-Electric
Water Heater-Electric
Ceiling Fan(s)
Deck
Porch
Feature Descriptions
Appliance(s)/Kitchen Equipment: Electric Range, Dishwasher, Ice Machine
Days on Site: 29
Dining: Eat-In Kitchen
Exterior: Brick
Fireplace: Woodburning-Stove
Flooring: Laminate, Tile
Lot descriprion: Rural Property, Wooded
Lot Dimensions: 17.75 acre(s)
Other Room(s): Bonus Room
Parking Notes: Carport, Garage, Two Car
Sewer: Septic
Water: Public Water
Wooded: Yes
Listed By / Shown By
Listed By
Agency Name: Moore and Co. Realtors - Clarksville
Agency Phone: 479-968-3300
Shown By
Agent Name: Boyd Anderson
Agent Phone: Cell: (501) 206-8845
Agency Title: Crye-Leike Real Estate Services

Source: Arkansas MLS
Estimate Your Payment
Estimated Payment
$ 1,490.04 per month $1,178.44 Principal & Interest $157.17 Property Tax $154.44 Homeowner's InsuranceChange Payment Information
Privacy Policy / DMCA Notice / ADA Accessibility


This site is hosted, designed and copyright
© 1994 - 2026 by
Delta Media Group, Inc. -- Patent Pending --
655 Charton Road | MLS# 26039993
This single family home located at 655 Charton Road, Morrilton, AR 72110 is currently listed for sale with an asking price of $529,500. This property was built in 2008 and has 3 bedrooms and 2 full baths with 2384 sq. ft. Charton Road is located in the Metes & Bounds subdivision. Search Metes & Bounds real estate on www.heberspringsrealestate.com today.