Boyd Anderson

SQUARE FEET3,837
MLS#26039104
STATUSActive
PROPERTY TYPEResidential - Single Family
SUBDIVISIONCHENAL VALLEY EPERNAY PLACE
NEIGHBORHOODLittle Rock
Property Description
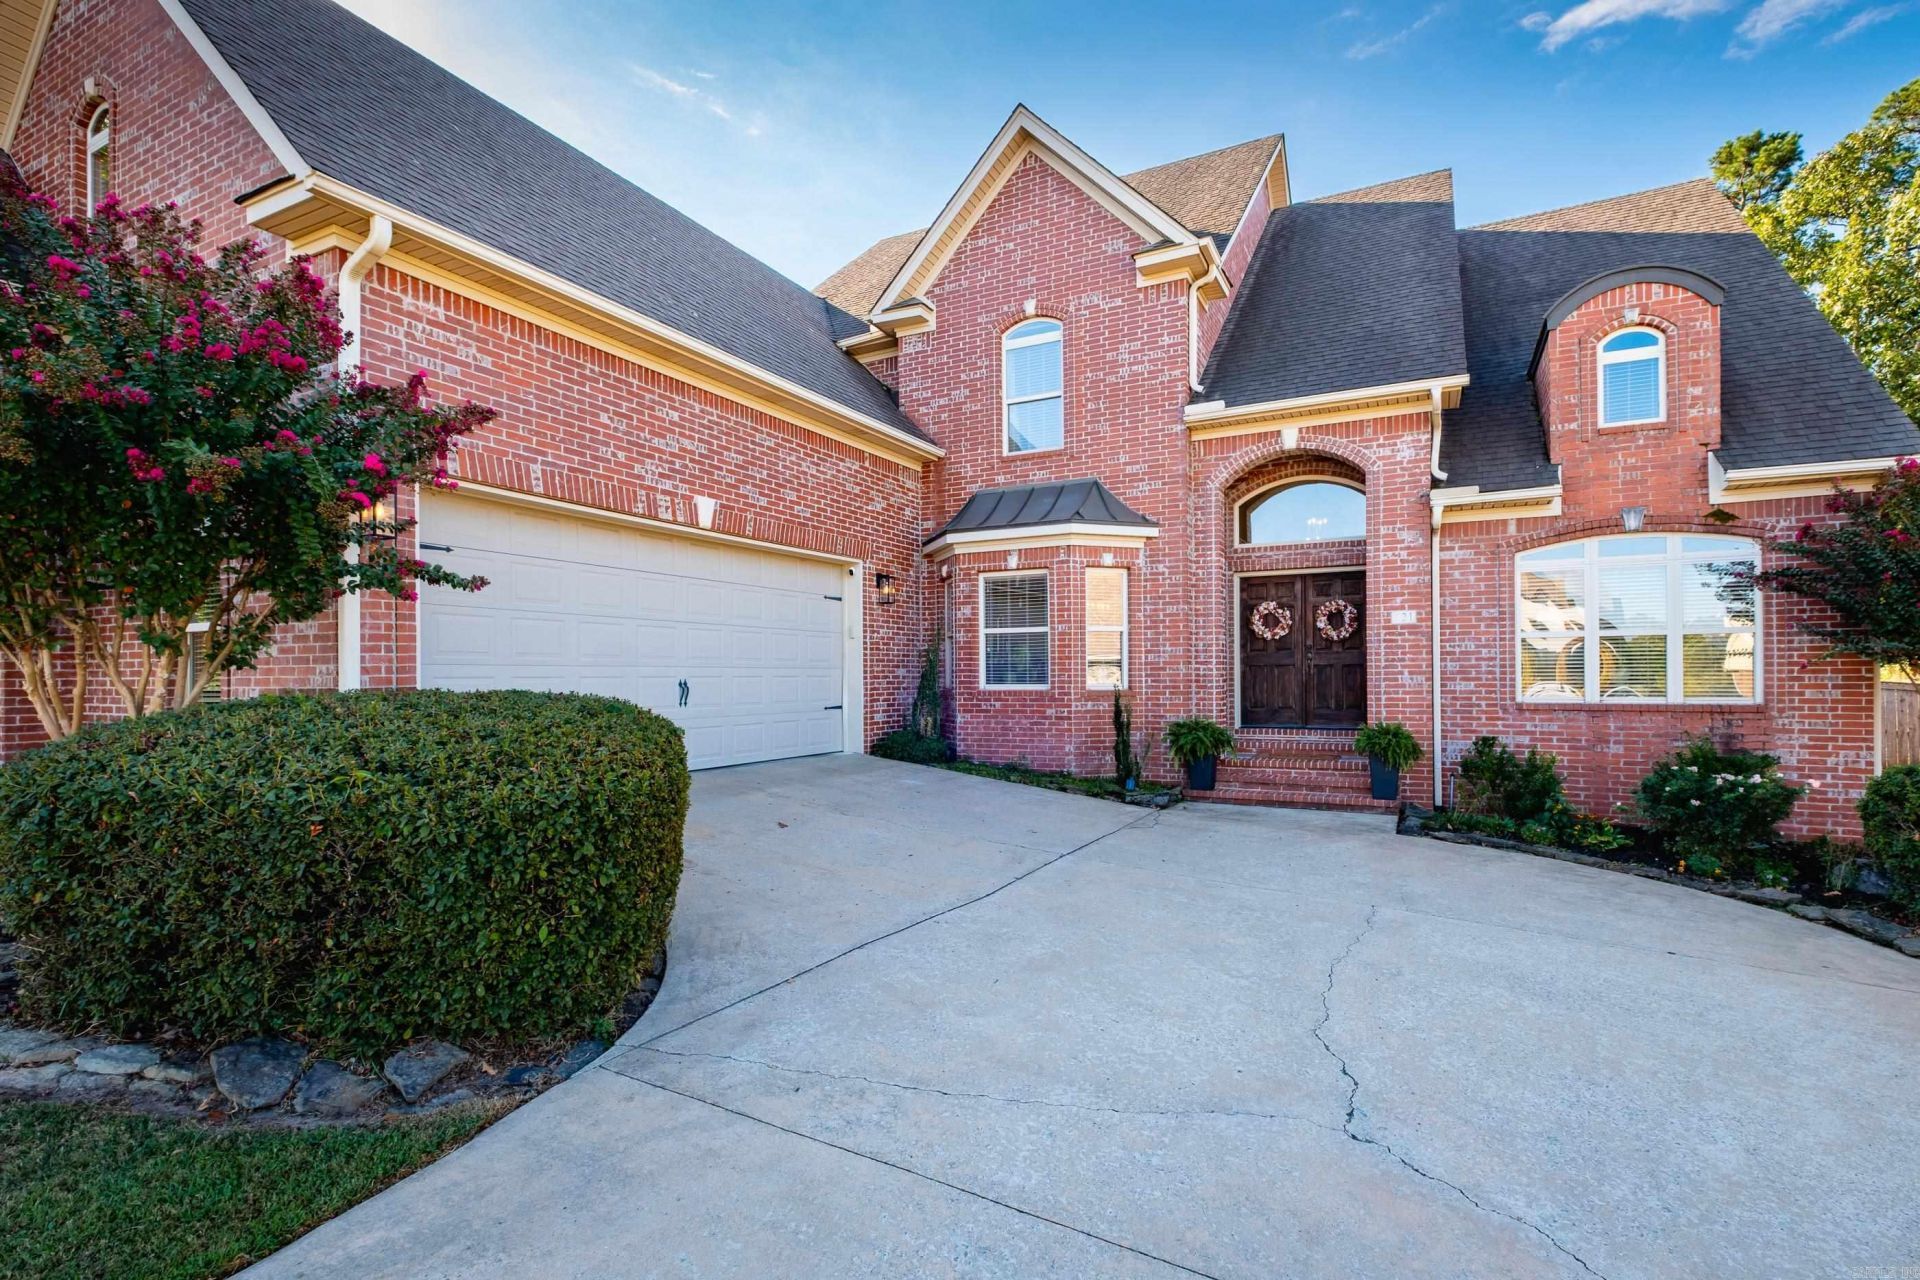
The epitome of timeless living in Epernay. 3,778 sq/ft of spacious living, this 4 bed/3.5 bath home combines classic style with comfortable, functional living. The main level features site-built hardwood flooring, soaring ceilings, a welcoming great room with fireplace, and expansive primary suite complete with a spacious bath and walk-in closet. The kitchen offers granite countertops, breakfast bar/eat in kitchen, and convenient access to the living and dining areas. Additional living space includes a flexible office/study and/ or bonus room, three additional bedrooms and ample storage throughout. The home also offers a side-entry two-car garage, fully fenced backyard with patio space for outdoor enjoyment. Located in West Little Rock with convenient access to many schools, shopping, dining, parks, and neighborhood amenities. This Epernay home offers the welcoming appeal inside and out, location that is ideal and a lifestyle you've been dreaming of!
Property Features
Property Type: Residential - Single Family
Cooling: Central
Fenced: Yes
Heating: Central Heat
Home Style: Traditional
Lot Size: 0.22 Acres
Roof Type: Composition
Stories: 2.0
Taxes: $5,647
Year Built: 2007
Amenities
Washer Connection
Dryer Connection-Electric
Water Heater-Gas
Smoke Detector(s)
Window Treatments
Walk-In Closet(s)
Ceiling Fan(s)
Walk-in Shower
Breakfast Bar
Kit Counter- Granite Slab
Patio
Deck
Fully Fenced
Guttering
Lawn Sprinkler
Wood Fence
Iron Fence
Feature Descriptions
Appliance(s)/Kitchen Equipment: Double Oven, Microwave, Gas Range, Dishwasher, Disposal, Pantry
Area Amenities: Swimming Pool(s), Playground, Security, Picnic Area
Days on Site: 36
Dining: Breakfast Bar, Eat-In Kitchen, Separate Dining Room
Exterior: Brick, Composition
Fireplace: Gas Starter, Uses Gas Logs Only
Flooring: Carpet, Tile, Wood
Lot descriprion: Level, In Subdivision
Lot Dimensions: 0.22 acre(s)
Other Room(s): Bonus Room, Den/Family Room, Formal Living Room, Laundry, Office/Study
Parking Notes: Side Entry, Two Car
Security: yes
Sewer: Public Sewer
Water: Public Water
Listed By / Shown By
Listed By
Agency Name: Berkshire Hathaway HomeServices Arkansas Realty
Agency Phone: 501-255-2000
Shown By
Agent Name: Boyd Anderson
Agent Phone: Cell: (501) 206-8845
Agency Title: Crye-Leike Real Estate Services

Source: Arkansas MLS
Estimate Your Payment
Estimated Payment
$ 2,028.75 per month $1,377.63 Principal & Interest $470.58 Property Tax $180.54 Homeowner's InsuranceChange Payment Information
Privacy Policy / DMCA Notice / ADA Accessibility


This site is hosted, designed and copyright
© 1994 - 2026 by
Delta Media Group, Inc. -- Patent Pending --
621 Epernay Place | MLS# 26039104
This single family home located at 621 Epernay Place, Little Rock, AR 72223 is currently listed for sale with an asking price of $619,000. This property was built in 2007 and has 4 bedrooms and 3 full and 1 partial baths with 3837 sq. ft. Epernay Place is located in the CHENAL VALLEY EPERNAY PLACE subdivision. Search CHENAL VALLEY EPERNAY PLACE real estate on www.heberspringsrealestate.com today.