Boyd Anderson

BEDS3
BATHS2 full
SQUARE FEET2,727
MLS#26030098
STATUSNew Listing
PROPERTY TYPEResidential - Single Family
SUBDIVISIONGuadalajara
NEIGHBORHOODHOT SPRINGS VILLAGE (JESSIEVILLE SD)
Property Description
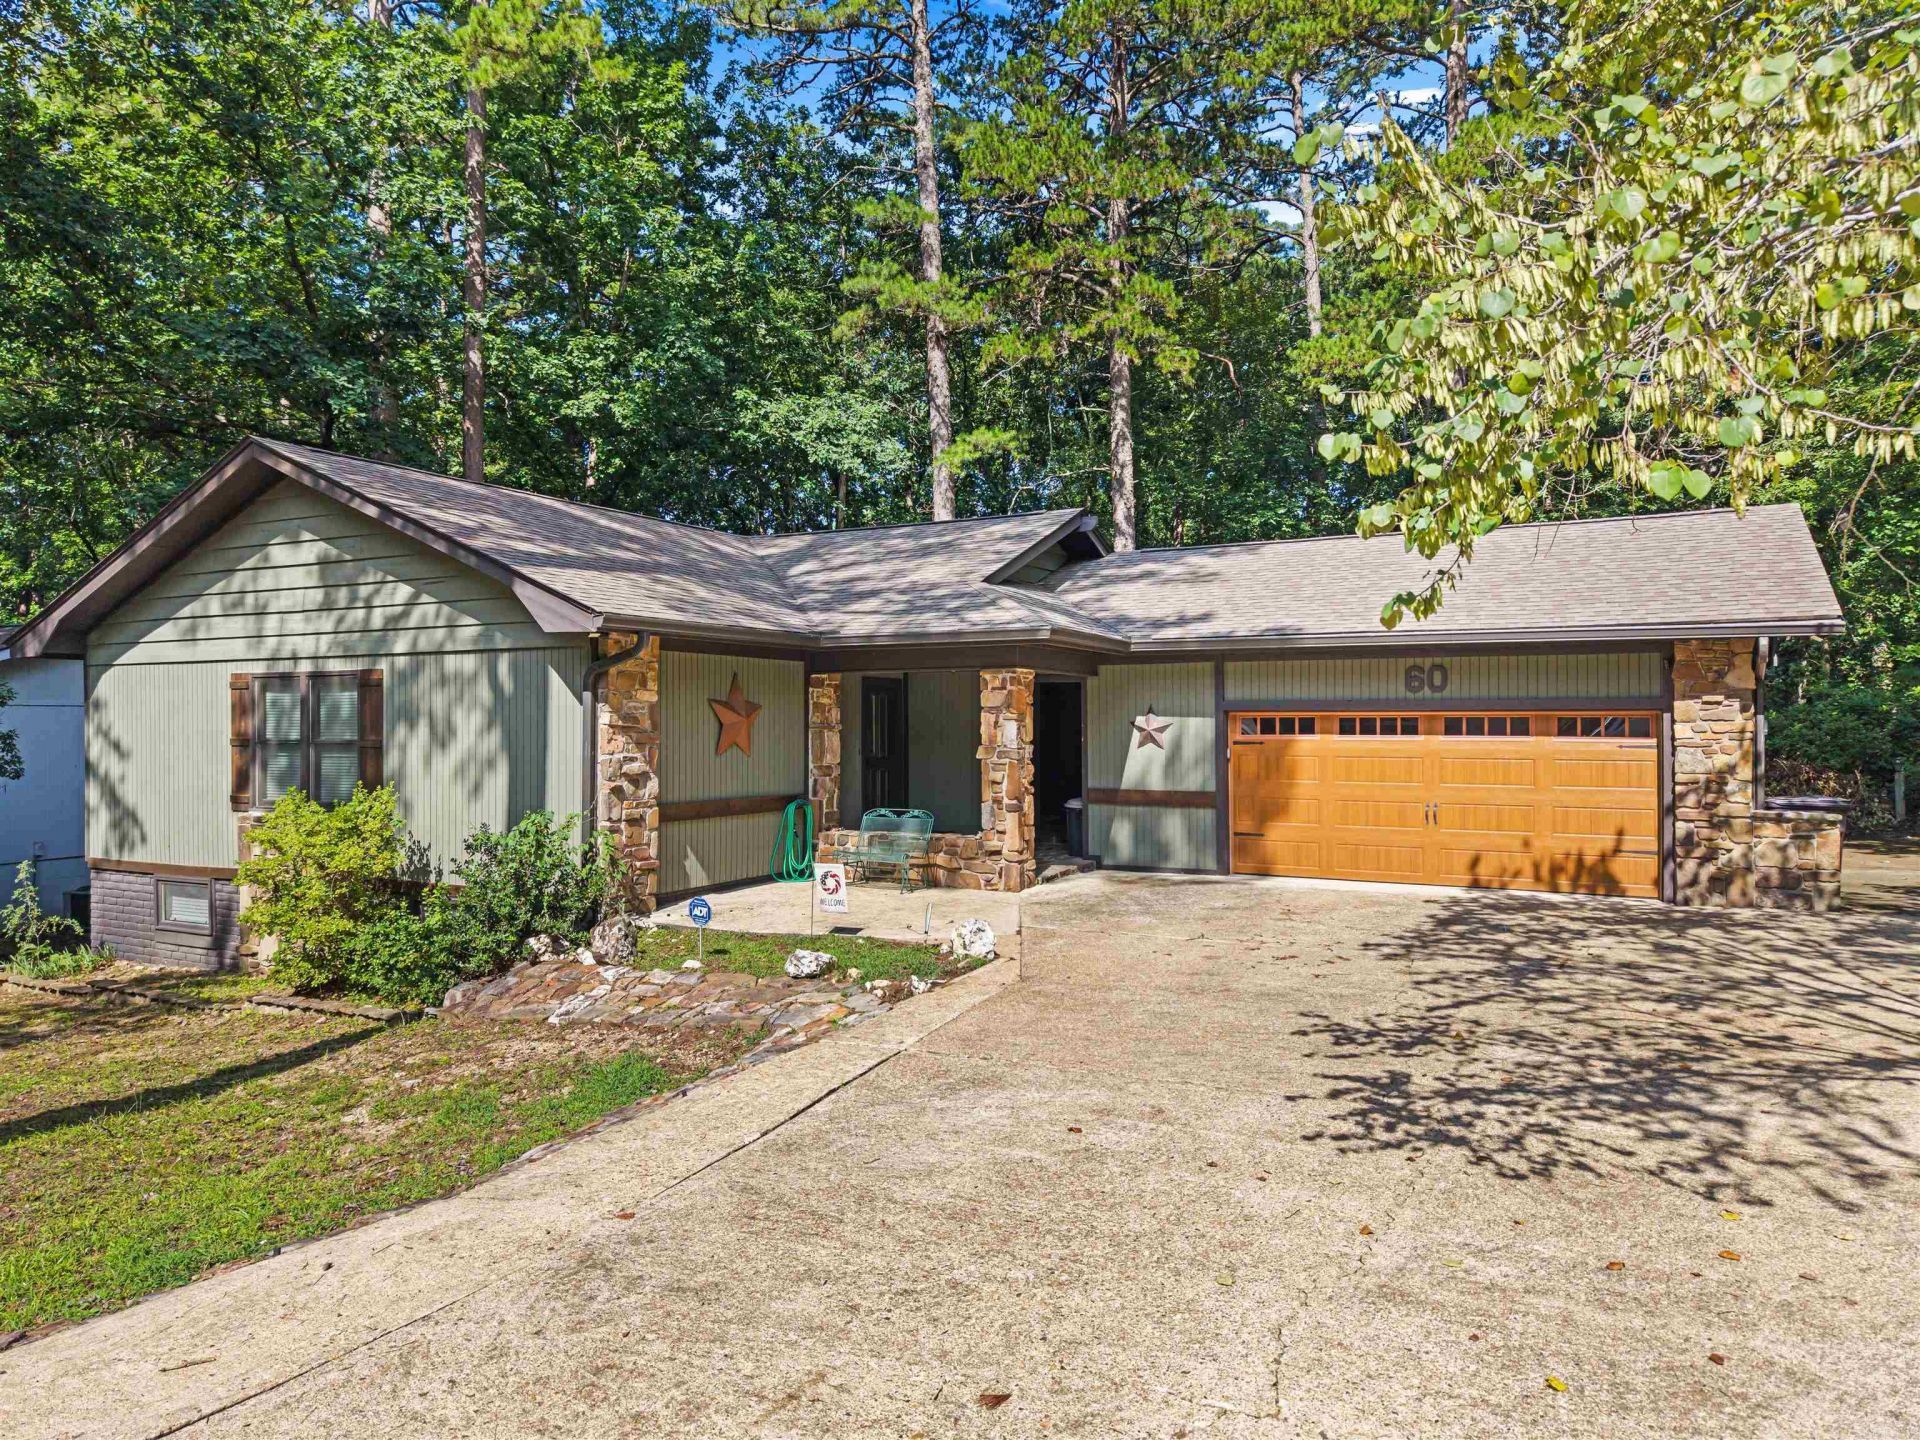
Welcome to 60 S Pego Way, nestled in one of Lake Desoto's most established and charming neighborhoods in Hot Springs Village. This spacious home features a walk-out basement, a dedicated media room, and generous living areas designed for entertaining family and friends. A detached garage is connected by a beautiful natural stone breezeway, adding both character and curb appeal. Step outside onto the expansive wood deck, where you can enjoy peaceful mornings with a cup of coffee or unwind in the evenings surrounded by the beauty of nature. Whether you're looking for room to host guests or simply relax in a quiet, established setting, this home offers the perfect blend of comfort, charm, and functionality. Ideally located just minutes from Lake Desoto, scenic walking trails, and the golf course, you'll enjoy easy access to some of Hot Springs Village's most popular outdoor amenities. A one-time Hot Springs Village POA New Member Buy-In Fee of $2,000 applies. Square footage shown reflects the total heated and cooled living area.
Property Features
Property Type: Residential - Single Family
Cooling: Central
Heating: Central Heat
Home Style: Traditional
Lot Size: 0.25 Acres
Roof Type: Composition
Stories: 2.0
Taxes: $1,593
Year Built: 1977
Feature Descriptions
Appliance(s)/Kitchen Equipment: Built-In Stove, Electric Range, Dishwasher
Days on Site: 2
Dining: Separate Dining Room
Exterior: Stone, Wood
Fireplace: Woodburning-Prefab., Woodburning-Site-Built
Flooring: Carpet, Laminate
Lot descriprion: Sloped, Level, In Subdivision
Lot Dimensions: 0.25 acre(s)
Other Room(s): Formal Living Room, Bonus Room, Laundry, Basement, Media Room/Theater
Parking Notes: Garage, Two Car, Detached, Side Entry
Listed By / Shown By
Listed By
Agency Name: Epique Realty
Agency Phone: 858-893-3537
Shown By
Agent Name: Boyd Anderson
Agent Phone: Cell: (501) 206-8845
Agency Title: Crye-Leike Real Estate Services

Source: Arkansas MLS
Estimate Your Payment
Estimated Payment
$ 887.79 per month $667.56 Principal & Interest $132.75 Property Tax $87.49 Homeowner's InsuranceChange Payment Information
Privacy Policy / DMCA Notice / ADA Accessibility


This site is hosted, designed and copyright
© 1994 - 2026 by
Delta Media Group, Inc. -- Patent Pending --
60 S Pego Way | MLS# 26030098
This single family home located at 60 S Pego Way, Hot Springs Village, AR 71909 is currently listed for sale with an asking price of $299,950. This property was built in 1977 and has 3 bedrooms and 2 full baths with 2727 sq. ft. S Pego Way is located in the Guadalajara subdivision. Search Guadalajara real estate on www.heberspringsrealestate.com today.