Boyd Anderson

BEDS4
BATHS3 full
SQUARE FEET2,498
MLS#26034102
STATUSActive
PROPERTY TYPEResidential - Single Family
SUBDIVISIONLEAWOOD HEIGHTS
NEIGHBORHOODLittle Rock
Property Description
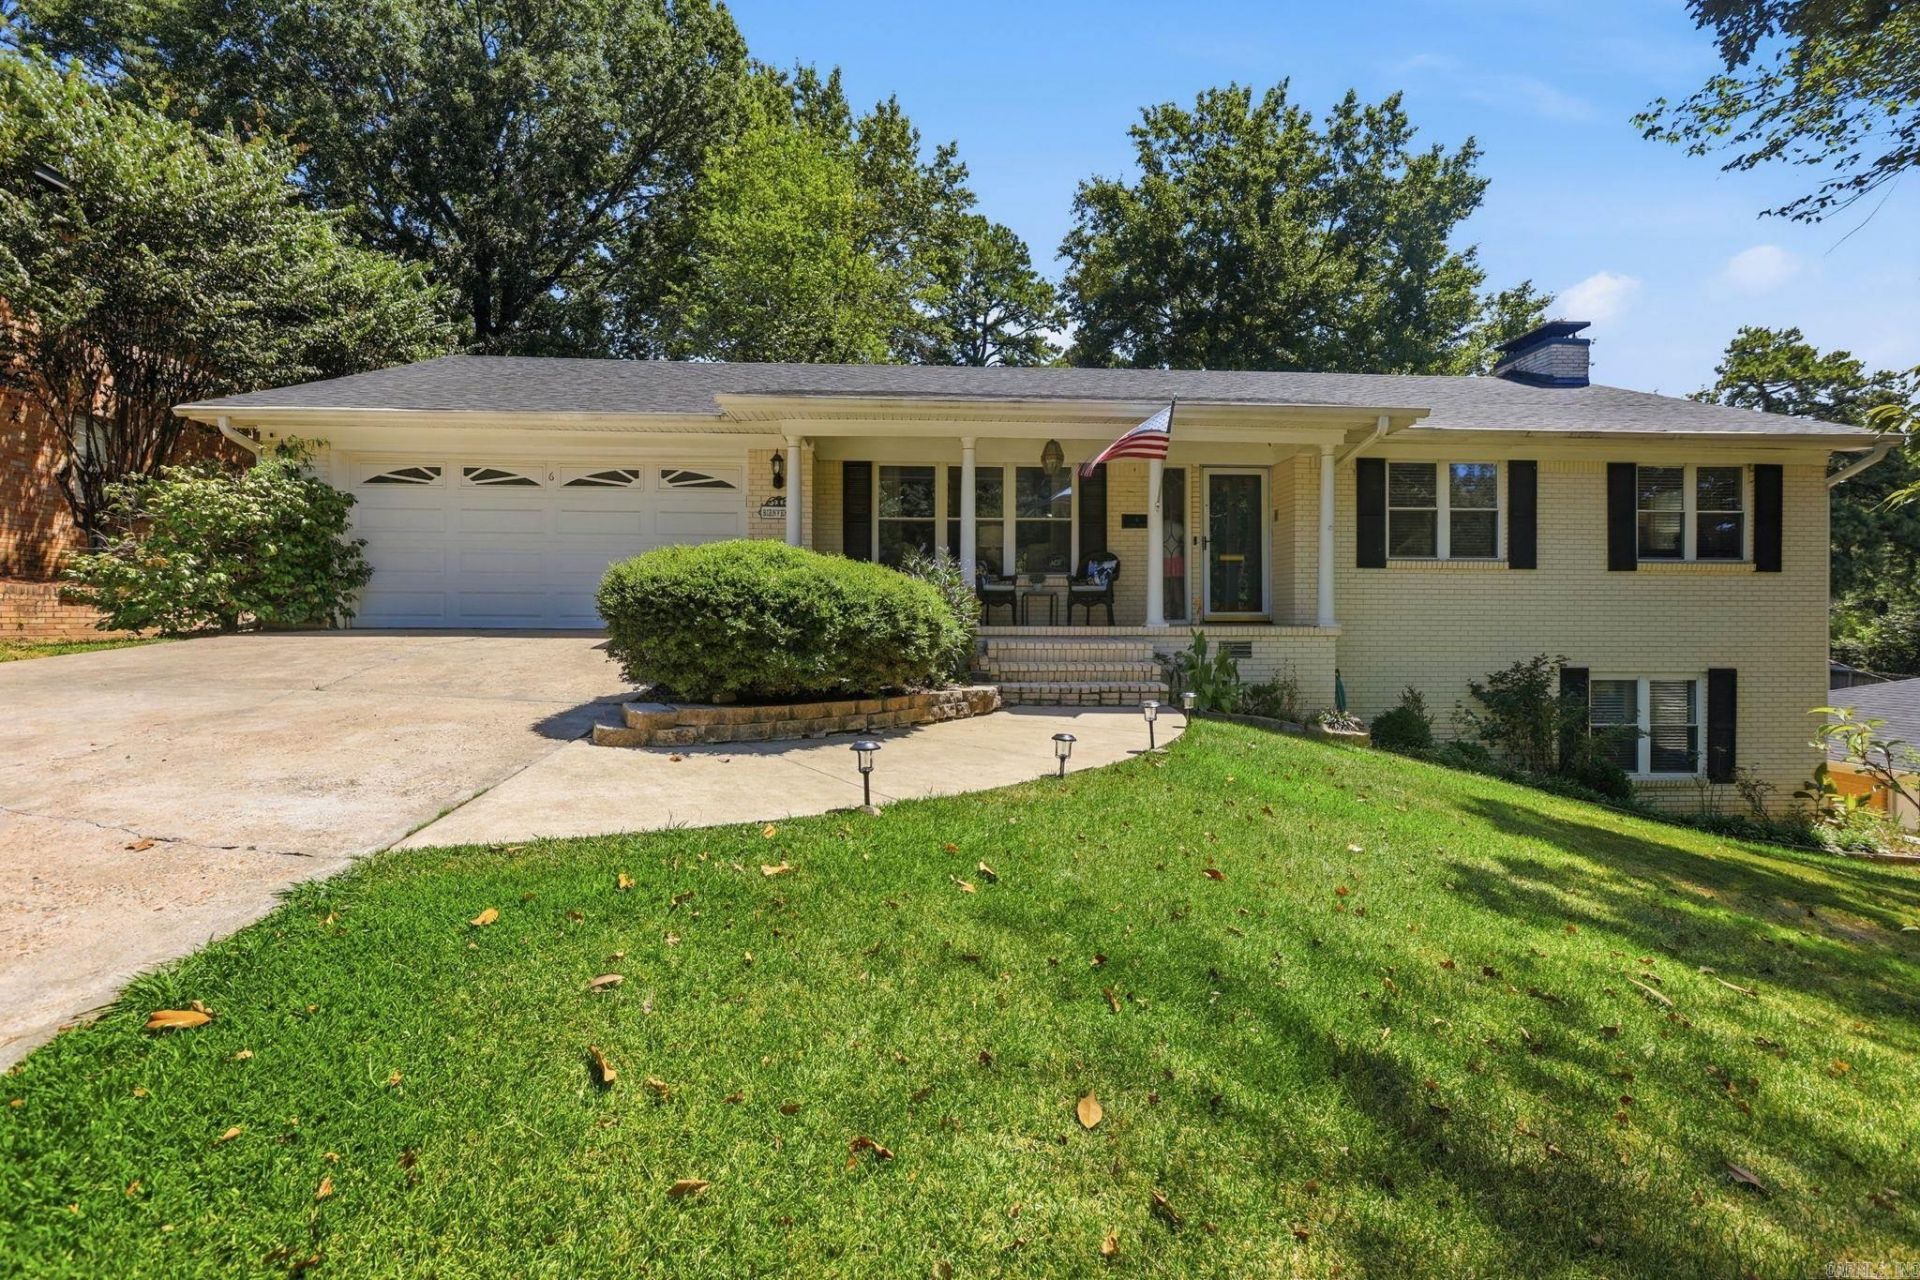
Classic Leawood charm meets flexible living in the heart of Midtown with EXTRA INCOME POTENTIAL! This inviting brick home features hardwood floors, spacious Living & Dining areas, and an updated kitchen with abundant white cabinetry, solid-surface countertops, subway-tile backsplash, stainless appliances, gas range & double ovens. Added peace of mind with NEW ROOF and Newer Windows. The Main Level has 3 Bedrooms & 2 refreshed Bathrooms with stylish tilework, updated vanities & glass-enclosed showers. Downstairs, a large Bonus living area with a fireplace and built-ins is complemented by a Bedroom, a Kitchenette, a full Bath, and Exterior Access. This versatile space has a SUCCESSFUL AIRBnB HISTORYâ??ideal for guests, home office or play. Outside, enjoy a covered back porch with fireplace overlooking the tree-shaded yard, plus a welcoming front porch and 2-car garage. All of this in wonderful Leawood, centrally located near Midtown shopping, dining, hospitals and everyday conveniences. Buyers should verify current short-term-rental regulations; past income does not guarantee future results.
Property Features
Property Type: Residential - Single Family
Cooling: Central
Fenced: Yes
Heating: Central Heat
Home Style: Traditional
Lot Size: 0.27 Acres
Roof Type: Architectural Shingle
Taxes: $3,317
Year Built: 1962
Amenities
Washer Connection
Washer-Stays
Dryer Connection-Electric
Dryer-Stays
Water Heater-Gas
Window Treatments
Ceiling Fan(s)
Walk-in Shower
Video Surveillance
Kit Counter-Quartz
Porch
Fully Fenced
Outside Storage Area
Guttering
Covered Patio
Feature Descriptions
Appliance(s)/Kitchen Equipment: Free-Standing Stove, Microwave, Gas Range, Dishwasher, Disposal, Pantry, Refrigerator-Stays, Wall Oven
Days on Site: 72
Dining: Eat-In Kitchen, Separate Dining Room
Exterior: Brick
Fireplace: Woodburning-Site-Built
Flooring: Concrete, Luxury Vinyl, Tile, Wood
Lot descriprion: Sloped, Level, Extra Landscaping, In Subdivision
Lot Dimensions: 0.27 acre(s)
Other Room(s): Bonus Room, Formal Living Room, Game Room, Laundry
Parking Notes: Auto Door Opener, Garage, Two Car
Sewer: Public Sewer
Water: Public Water
Listed By / Shown By
Listed By
Agency Name: CBRPM Group
Agency Phone: 501-664-1775
Shown By
Agent Name: Boyd Anderson
Agent Phone: Cell: (501) 206-8845
Agency Title: Crye-Leike Real Estate Services

Source: Arkansas MLS
Estimate Your Payment
Estimated Payment
$ 1,031.59 per month $667.67 Principal & Interest $276.42 Property Tax $87.50 Homeowner's InsuranceChange Payment Information
Privacy Policy / DMCA Notice / ADA Accessibility


This site is hosted, designed and copyright
© 1994 - 2026 by
Delta Media Group, Inc. -- Patent Pending --
6 Lorna Drive | MLS# 26034102
This single family home located at 6 Lorna Drive, Little Rock, AR 72205 is currently listed for sale with an asking price of $300,000. This property was built in 1962 and has 4 bedrooms and 3 full baths with 2498 sq. ft. Lorna Drive is located in the LEAWOOD HEIGHTS subdivision. Search LEAWOOD HEIGHTS real estate on www.heberspringsrealestate.com today.