Boyd Anderson

SQUARE FEET3,460
MLS#26043831
STATUSNew Listing
PROPERTY TYPEResidential - Single Family
SUBDIVISIONCHENAL VALLEY EPERNAY PLACE
NEIGHBORHOODLittle Rock
Property Description
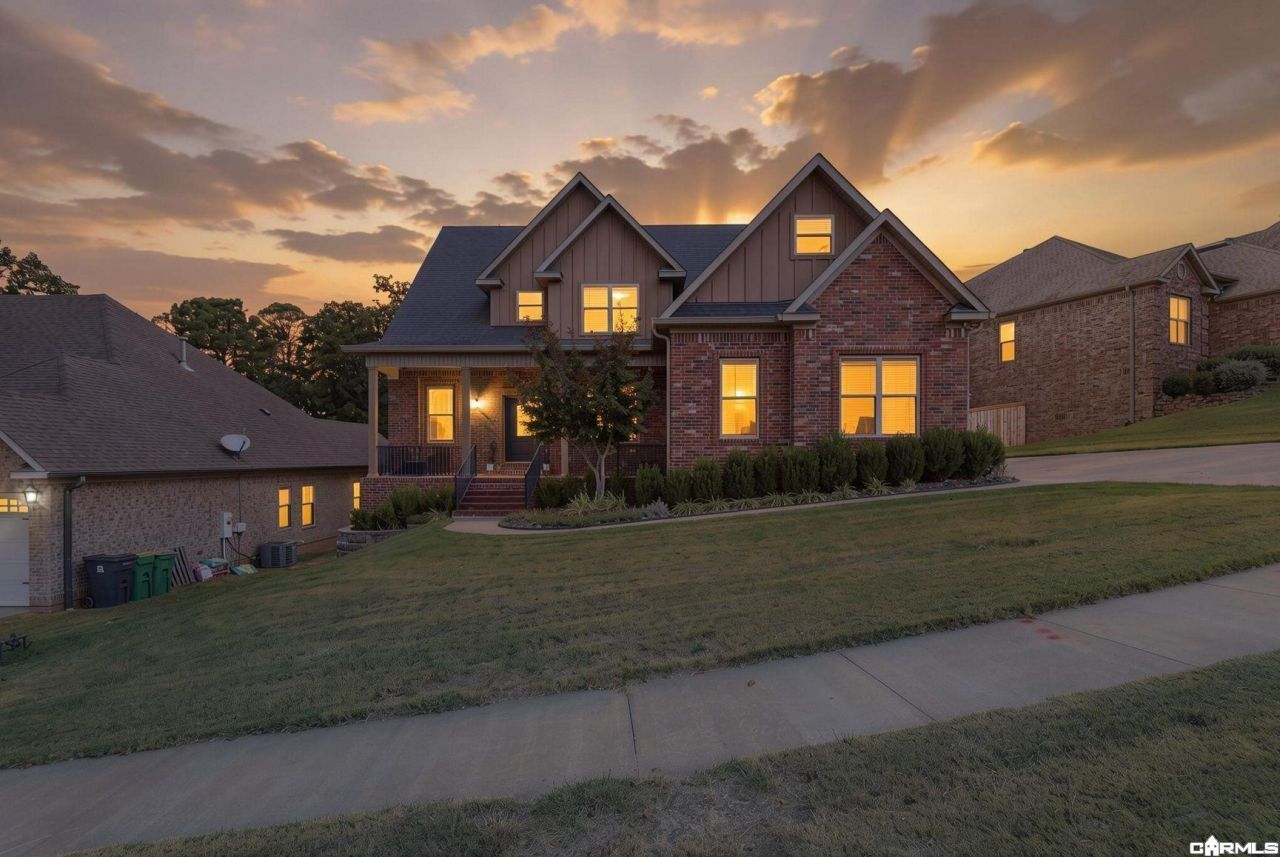
Welcome to 6 Commentry Drive, a beautiful 4-bedroom, 3.5-bathroom home located in an established neighborhood just minutes from Joe T. Robinson Schools and Highway 10 (Cantrell Road). This home offers plenty of room to spread out, with a more traditional, defined floor plan that provides separation between living spaces rather than the open-concept design found in many newer homes. Whether you're entertaining guests, working from home, or simply enjoying your own space, this layout offers privacy and flexibility throughout. Step outside to a spacious backyard with plenty of room for outdoor gatherings, entertaining, or simply relaxing in the peaceful surroundings. Conveniently located near West Little Rock shopping, restaurants, grocery stores, and everyday amenities, this property offers a great balance of neighborhood living and accessibility. If you're looking for a spacious home with a traditional layout, a generous backyard, and a convenient West Little Rock location, this property is worth seeing!
Property Features
Property Type: Residential - Single Family
Cooling: Central
Fenced: Yes
Home Style: Traditional
Lot Size: 0.25 Acres
Roof Type: Composition
Stories: 2.0
Taxes: $5,143
Year Built: 2017
Amenities
Dryer Connection-Gas
Water Heater-Gas
Smoke Detector(s)
Security System
Window Treatments
Walk-In Closet(s)
Built-Ins
Ceiling Fan(s)
Walk-in Shower
Kit Counter- Granite Slab
Patio
Deck
Porch
Fully Fenced
Partially Fenced
Wood Fence
Feature Descriptions
Appliance(s)/Kitchen Equipment: Built-In Stove, Microwave, Gas Range, Dishwasher
Area Amenities: Swimming Pool(s), Playground, Picnic Area, Mandatory Fee, Fitness/Bike Trail
Days on Site: 1
Dining: Eat-In Kitchen, Kitchen/Dining Combo, Separate Breakfast Rm, Separate Dining Room
Exterior: Brick, Wood
Fireplace: Gas Logs Present, Uses Gas Logs Only
Flooring: Carpet, Luxury Vinyl, Tile
Lot descriprion: Sloped, Level, Extra Landscaping
Lot Dimensions: 0.25 acre(s)
Other Room(s): Bonus Room, Den/Family Room, Great Room, Laundry, Office/Study
Parking Notes: Auto Door Opener, Garage, Three Car
Security: yes
Sewer: Public Sewer
Water: Public Water
Listed By / Shown By
Listed By
Agency Name: Exp Realty
Agency Phone: 866-720-5056
Shown By
Agent Name: Boyd Anderson
Agent Phone: Cell: (501) 206-8845
Agency Title: Crye-Leike Real Estate Services

Source: Arkansas MLS
Estimate Your Payment
Estimated Payment
$ 2,013.18 per month $1,400.99 Principal & Interest $428.58 Property Tax $183.60 Homeowner's InsuranceChange Payment Information
Privacy Policy / DMCA Notice / ADA Accessibility


This site is hosted, designed and copyright
© 1994 - 2026 by
Delta Media Group, Inc. -- Patent Pending --
6 Commentry Drive | MLS# 26043831
This single family home located at 6 Commentry Drive, Little Rock, AR 72223 is currently listed for sale with an asking price of $629,500. This property was built in 2017 and has 4 bedrooms and 3 full and 1 partial baths with 3460 sq. ft. Commentry Drive is located in the CHENAL VALLEY EPERNAY PLACE subdivision. Search CHENAL VALLEY EPERNAY PLACE real estate on www.heberspringsrealestate.com today.