Boyd Anderson

BEDS2
BATHS2 full
SQUARE FEET1,512
MLS#26029656
STATUSNew Listing
PROPERTY TYPEResidential - Single Family
SUBDIVISIONBRIARWOOD 1ST ADD
NEIGHBORHOODLittle Rock
Property Description
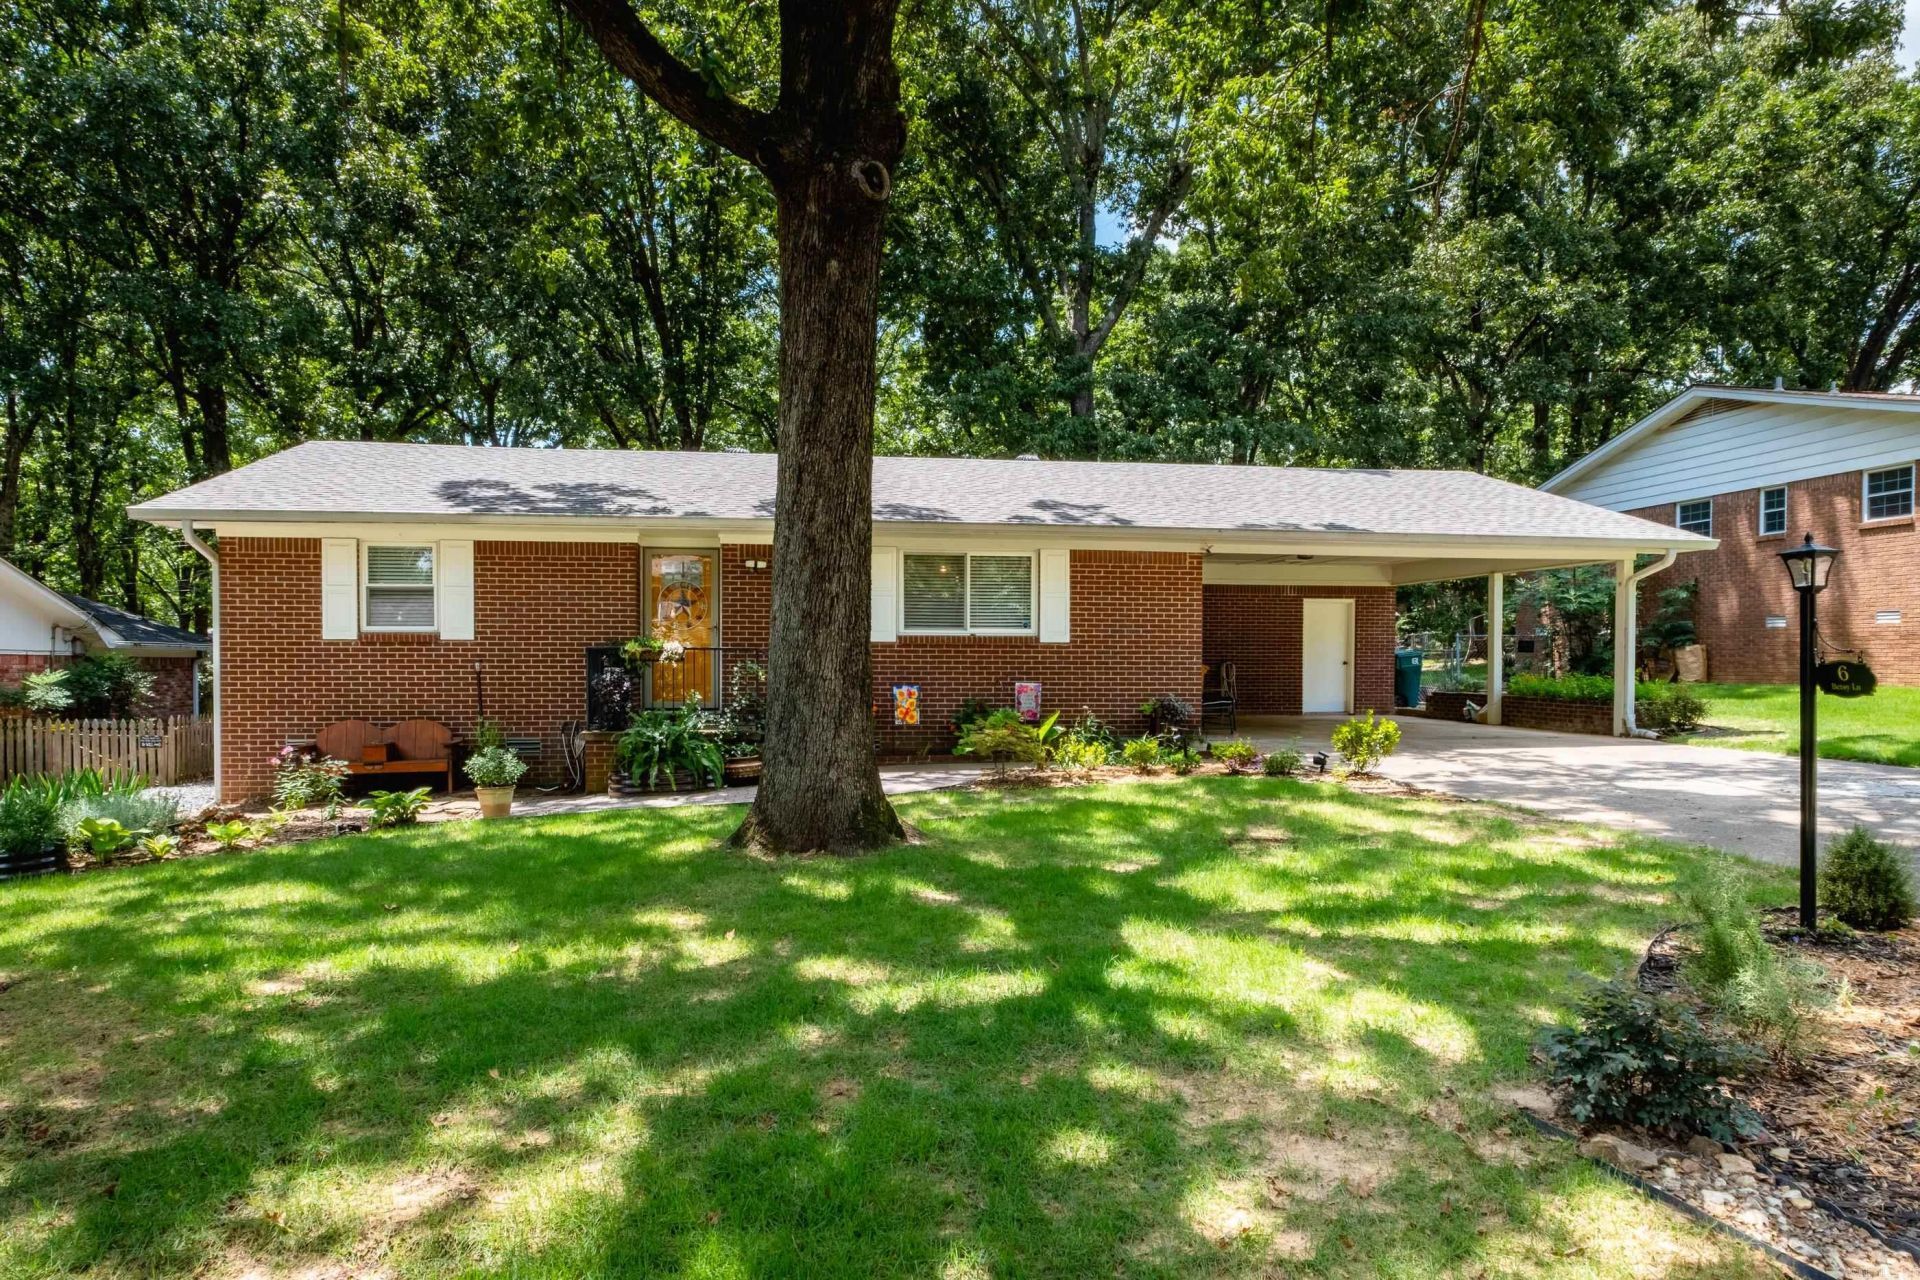
Move-in ready, beautifully updated home in the heart of Midtown! Perfect for UAMS professionals or anyone wanting to be minutes from Hillcrest, the Heights, and local parks. This charming 2-bedroom, 2-bath home features an open kitchen with granite countertops, updated lighting, and a versatile bonus room. Enjoy ultimate peace of mind with excellent energy efficiency and low-maintenance updates, including newer windows, added insulation, seamless rain gutters, new roof March of 2026, a 2023 water heater, and a 2021 dishwasher. The electric stove is ready for a gas conversion if desired. Outside, the large fenced backyard boasts a fantastic pergola and deck area perfect for entertaining. Schedule your showing today!
Property Features
Property Type: Residential - Single Family
Cooling: Central
Fenced: Yes
Home Style: Traditional
Lot Size: 0.24 Acres
Roof Type: Composition
Stories: 1.0
Taxes: $2,170
Year Built: 1962
Amenities
Washer Connection
Walk-In Closet(s)
Ceiling Fan(s)
Breakfast Bar
Kit Counter- Granite Slab
Patio
Fully Fenced
Chain Link
Feature Descriptions
Appliance(s)/Kitchen Equipment: Ice Maker Connection
Days on Site: 5
Dining: Eat-In Kitchen, Kitchen/Dining Combo, Breakfast Bar
Exterior: Brick
Fireplace: None
Flooring: Wood, Tile, Luxury Vinyl
Lot descriprion: Level, In Subdivision
Lot Dimensions: 0.24 acre(s)
Other Room(s): Bonus Room, Laundry
Parking Notes: Carport, Two Car
Sewer: Public Sewer
Water: Public Water
Local Schools
High School: Central
Middle School: Pulaski Heights
Elementary School: Williams Magnet
Listed By / Shown By
Listed By
Agency Name: River Trail Properties
Agency Phone: 501-590-2624
Shown By
Agent Name: Boyd Anderson
Agent Phone: Cell: (501) 206-8845
Agency Title: Crye-Leike Real Estate Services

Source: Arkansas MLS
Estimate Your Payment
Estimated Payment
$ 772.38 per month $523.01 Principal & Interest $180.83 Property Tax $68.54 Homeowner's InsuranceChange Payment Information
Privacy Policy / DMCA Notice / ADA Accessibility


This site is hosted, designed and copyright
© 1994 - 2026 by
Delta Media Group, Inc. -- Patent Pending --
6 Betsy Lane | MLS# 26029656
This single family home located at 6 Betsy Lane, Little Rock, AR 72205 is currently listed for sale with an asking price of $235,000. This property was built in 1962 and has 2 bedrooms and 2 full baths with 1512 sq. ft. Betsy Lane is located in the BRIARWOOD 1ST ADD subdivision. Search BRIARWOOD 1ST ADD real estate on www.heberspringsrealestate.com today.