Boyd Anderson

BEDS3
BATHS3 full
SQUARE FEET1,480
MLS#26042975
STATUSActive
PROPERTY TYPEResidential - Single Family
SUBDIVISIONNORTH HILLS MANOR
NEIGHBORHOODSHERWOOD
Property Description
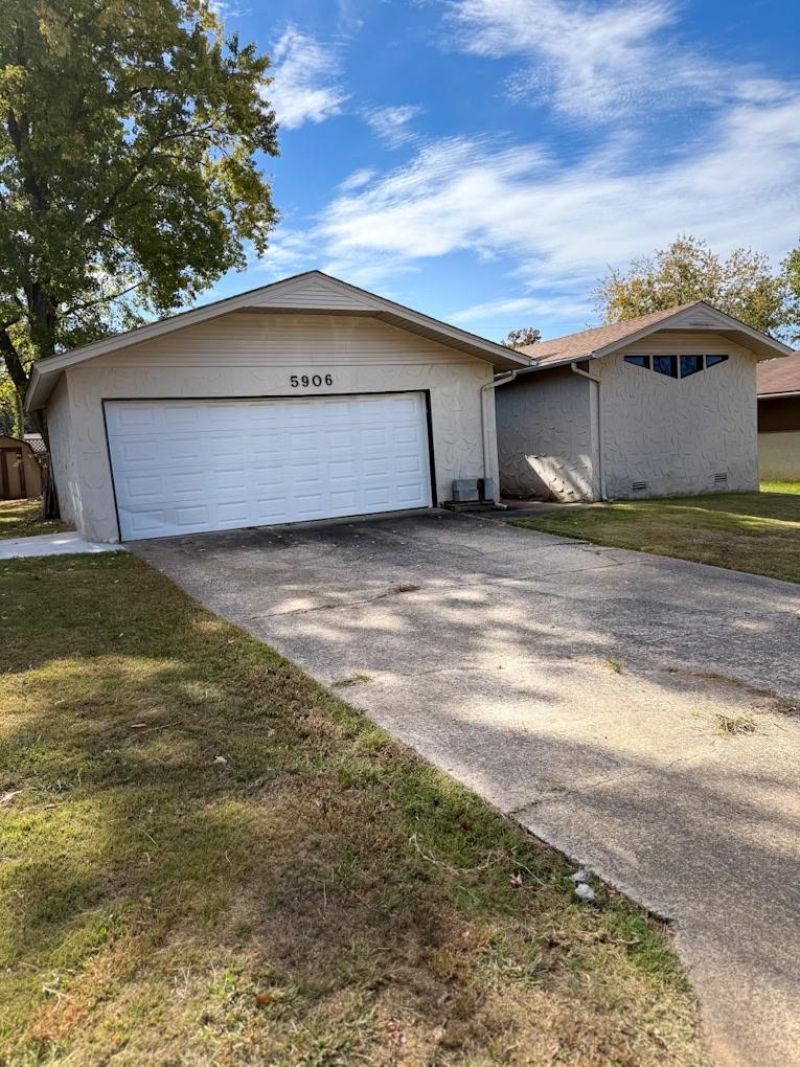
Welcome home to 5906 Woodview N in Sherwood! This 3-bedroom, 3-bathroom home offers 1,480 square feet of living space and some impressive recent improvements! Enjoy peace of mind with a BRAND-NEW ROOF installed in 2026 and a NEW HVAC system installed in 2023â??two major updates already taken care of! With three bedrooms and three full bathrooms, this home offers flexibility for everyday living, family, or guests. Conveniently located in Sherwood with easy access to shopping, dining, schools, and other local amenities. Whether youâ??re a first-time buyer, looking to downsize, or searching for your next investment, this property deserves a spot on your must-see list! AGENT SEE REMARKS!
Property Features
Property Type: Residential - Single Family
Cooling: Central
Fenced: Yes
Heating: Central Heat
Home Style: Traditional
Lot Size: 0.16 Acres
Roof Type: 3 Tab Shingles
Stories: 1.0
Taxes: $1,565
Year Built: 1974
Amenities
Washer Connection
Washer-Stays
Dryer Connection-Electric
Dryer-Stays
Water Heater-Electric
Smoke Detector(s)
Ceiling Fan(s)
Walk-in Shower
Breakfast Bar
Patio
Partially Fenced
Outside Storage Area
Chain Link
Feature Descriptions
Appliance(s)/Kitchen Equipment: Free-Standing Stove, Electric Range, Dishwasher, Refrigerator-Stays
Days on Site: 8
Dining: Breakfast Bar, Kitchen/Dining Combo
Exterior: Stucco
Fireplace: None
Flooring: Tile, Vinyl
Lot descriprion: Level, In Subdivision
Lot Dimensions: 0.16 acre(s)
Other Room(s): Den/Family Room, Laundry
Parking Notes: Garage, Two Car
Sewer: Public Sewer
Water: Public Water
Listed By / Shown By
Listed By
Agency Name: RE/MAX Realty Group
Agency Phone: 501-205-1094
Shown By
Agent Name: Boyd Anderson
Agent Phone: Cell: (501) 206-8845
Agency Title: Crye-Leike Real Estate Services

Source: Arkansas MLS
Estimate Your Payment
Estimated Payment
$ 577.98 per month $395.71 Principal & Interest $130.42 Property Tax $51.86 Homeowner's InsuranceChange Payment Information
Privacy Policy / DMCA Notice / ADA Accessibility


This site is hosted, designed and copyright
© 1994 - 2026 by
Delta Media Group, Inc. -- Patent Pending --
5906 Woodview Drive N | MLS# 26042975
This single family home located at 5906 Woodview Drive N, Sherwood, AR 72120 is currently listed for sale with an asking price of $177,800. This property was built in 1974 and has 3 bedrooms and 3 full baths with 1480 sq. ft. Woodview Drive N is located in the NORTH HILLS MANOR subdivision. Search NORTH HILLS MANOR real estate on www.heberspringsrealestate.com today.