Boyd Anderson

BEDS3
BATHS2 full
SQUARE FEET1,289
MLS#26029076
STATUSUnder Contract
PROPERTY TYPEResidential - Single Family
SUBDIVISIONBRENTWOOD
NEIGHBORHOODNorth Little Rock (CENTRAL)
Property Description
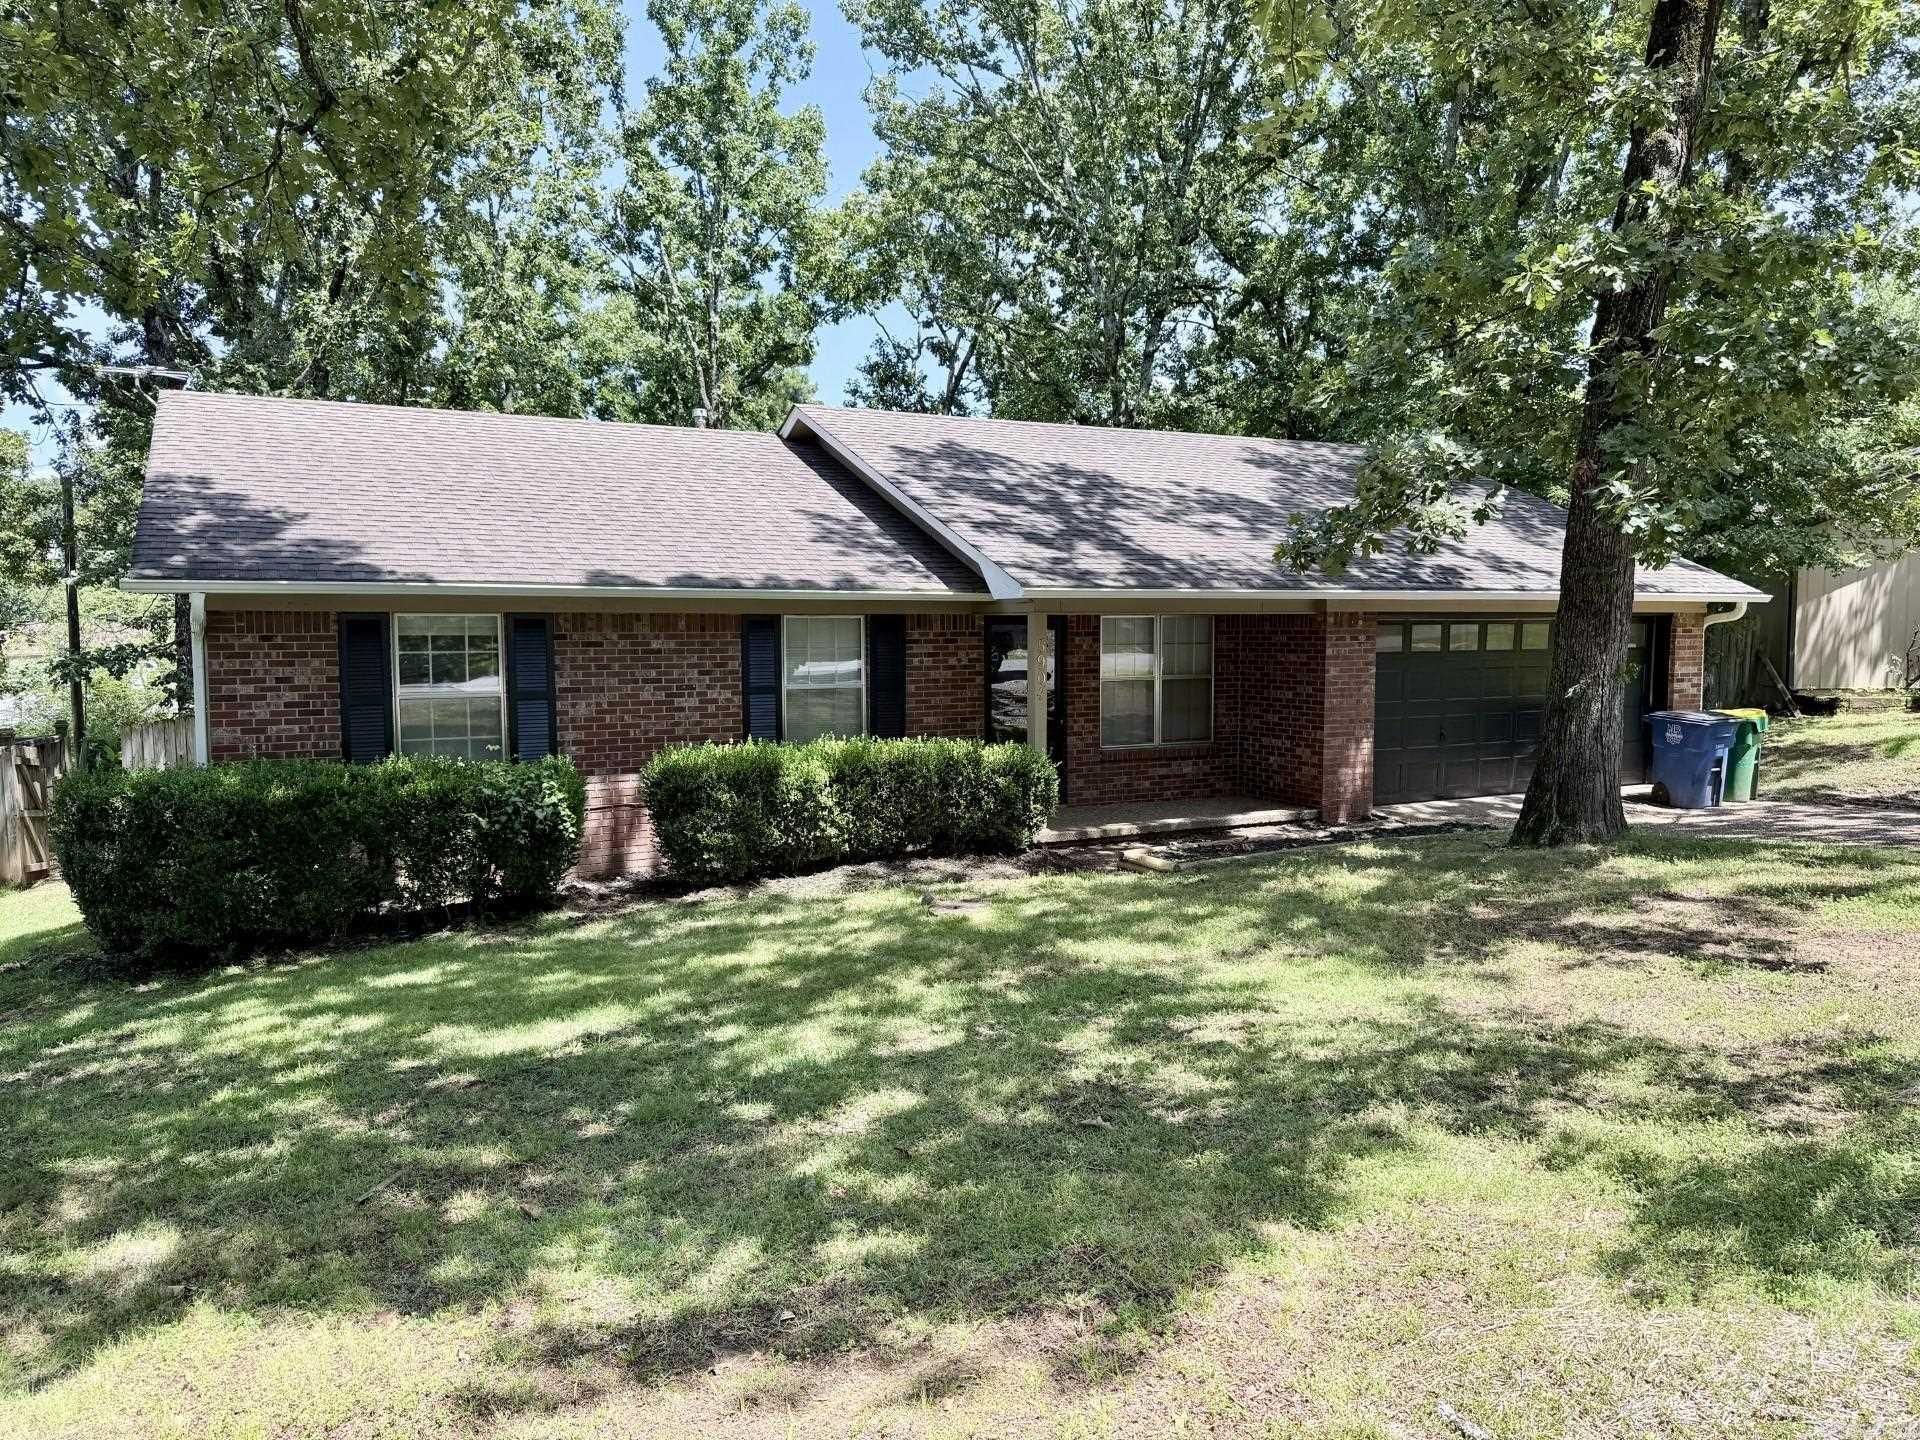
Welcome to this beautifully updated 3-bedroom, 2-bath home featuring a spacious 2-car garage and thoughtful upgrades throughout. The kitchen shines with new stainless steel appliances, granite countertops, and updated fixtures, while fresh flooring and paint create a clean, modern feel across the entire home. Enjoy peace of mind with an HVAC system that is only a few years old. The inviting living area includes a cozy fireplace, perfect for relaxing evenings. A versatile bonus room just off the garage offers the ideal space for a workshop, craft room, or additional storage. Step outside to a fully fenced backyard designed for both privacy and entertaining, complete with an impressive 450 sq ft deck featuring built-in seating???perfect for gatherings or quiet mornings. Move-in ready and full of value, this home is ready to welcome its next owner. No SPD; seller has never occupied the property.
Property Features
Property Type: Residential - Single Family
Cooling: Central
Fenced: Yes
Heating: Central Heat
Home Style: Traditional
Lot Size: 0.22 Acres
Roof Type: Architectural Shingle
Stories: 1.0
Taxes: $1,100
Year Built: 1980
Amenities
Deck
Fully Fenced
Feature Descriptions
Appliance(s)/Kitchen Equipment: Free-Standing Stove, Microwave, Dishwasher, Disposal
Days on Site: 9
Dining: Separate Dining Room, Breakfast Bar
Exterior: Brick, Frame
Fireplace: Gas Starter
Flooring: Tile, Laminate
Lot descriprion: Level
Lot Dimensions: 0.22 acre(s)
Other Room(s): Formal Living Room, Workshop/Craft, Laundry
Parking Notes: Garage, Two Car
Sewer: Public Sewer
Water: Public Water
Listed By / Shown By
Listed By
Agency Name: Aligned Realty
Agency Phone: 501-353-0789
Shown By
Agent Name: Boyd Anderson
Agent Phone: Cell: (501) 206-8845
Agency Title: Crye-Leike Real Estate Services

Source: Arkansas MLS
Estimate Your Payment
Estimated Payment
$ 481.59 per month $344.74 Principal & Interest $91.67 Property Tax $45.18 Homeowner's InsuranceChange Payment Information
Privacy Policy / DMCA Notice / ADA Accessibility


This site is hosted, designed and copyright
© 1994 - 2026 by
Delta Media Group, Inc. -- Patent Pending --
5904 Valerie Drive | MLS# 26029076
This single family home located at 5904 Valerie Drive, North Little Rock, AR 72118 is currently listed for sale with an asking price of $154,900. This property was built in 1980 and has 3 bedrooms and 2 full baths with 1289 sq. ft. Valerie Drive is located in the BRENTWOOD subdivision. Search BRENTWOOD real estate on www.heberspringsrealestate.com today.