Boyd Anderson

BEDS4
BATHS2 full 1 partial
SQUARE FEET2,335
MLS#26040171
STATUSActive
PROPERTY TYPEResidential - Single Family
SUBDIVISIONMILLERS GLENN
NEIGHBORHOODSHERWOOD
Property Description
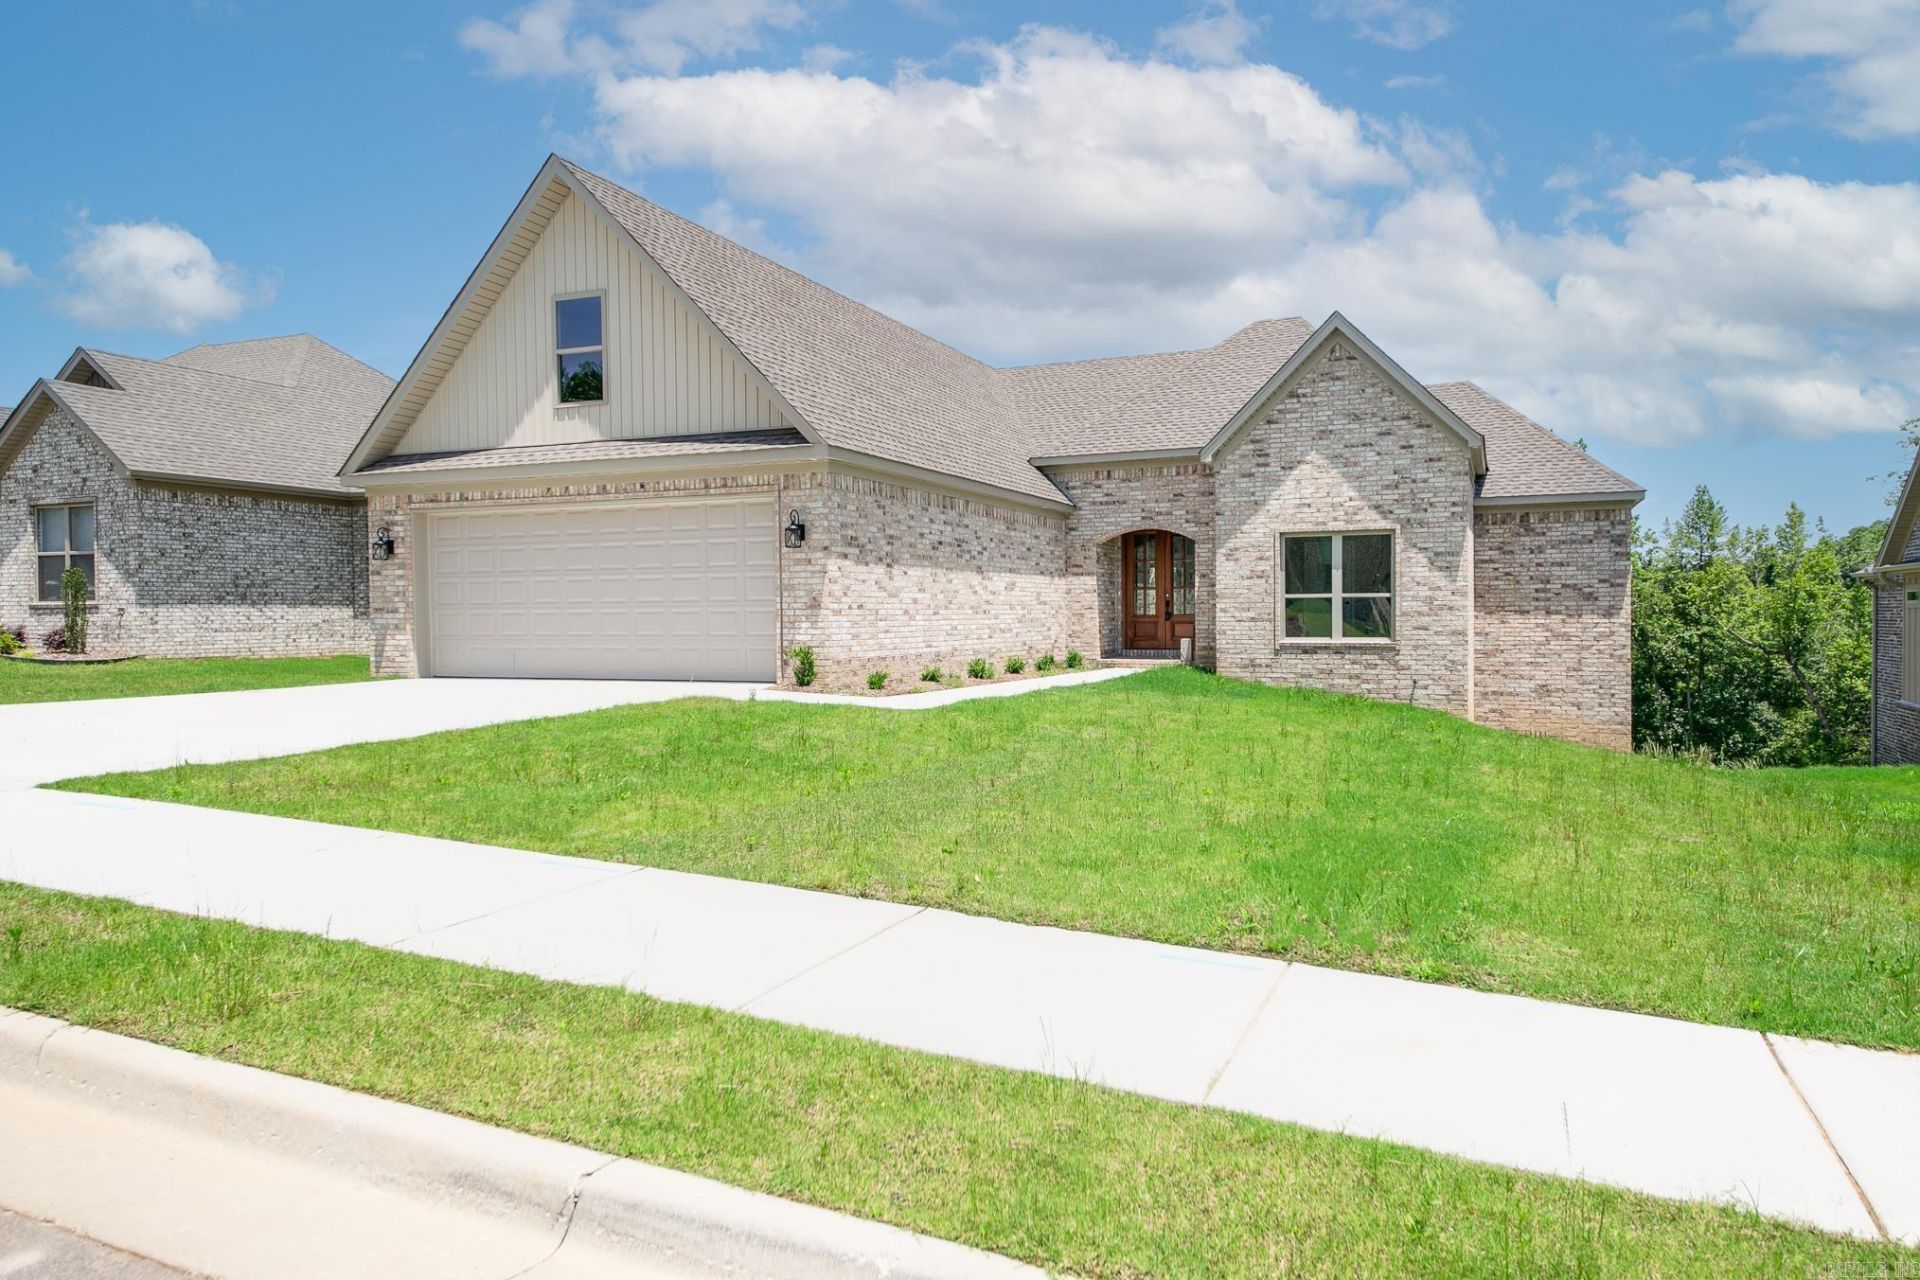
Beautiful new construction home on over half an acre! Thoughtfully designed with double front doors that lead to a foyer which flows into the bright living room with vaulted ceiling, exposed beams, fireplace and open to the kitchen. The kitchen has beautiful countertops and backsplash, stainless appliances & gas stove, walk in pantry, large island for prep & entertaining, under cabinet & kick toe lighting. Three bedrooms downstairs with the 4th or large Bonus room up (has closet) & convenient 1/2 bath at bottom of stairs. The master suite has double sinks, walk in tiled shower, soaking tub, generous walk-in closets. Laundry room is amazing with extra cabinets and folding counter. Spacious, oversize garage. Outside is a covered patio with attached deck overlooking the huge back yard. Yard is fenced on both sides. Plenty of storage space under the house! Seller is willing to help with closing costs or rate buy down!
Property Features
Property Type: Residential - Single Family
Cooling: Central
Heating: Central Heat
Home Style: Traditional
Lot Size: 0.53 Acres
Roof Type: Architectural Shingle
Taxes: $999
Amenities
Washer Connection
Dryer Connection-Electric
Water Heater-Gas
Smoke Detector(s)
Walk-In Closet(s)
Ceiling Fan(s)
Walk-in Shower
Kit Counter- Granite Slab
Deck
Porch
Outside Storage Area
Guttering
Covered Patio
Feature Descriptions
Appliance(s)/Kitchen Equipment: Free-Standing Stove, Microwave, Gas Range, Dishwasher, Disposal, Pantry, Ice Maker Connection
Days on Site: 27
Dining: Breakfast Bar, Kitchen/Dining Combo
Exterior: Brick
Fireplace: Gas Starter, Gas Logs Present
Flooring: Carpet, Tile, Wood
Lot descriprion: Sloped, Cleared, In Subdivision, Down Slope
Lot Dimensions: 0.53 acre(s)
Other Room(s): Bonus Room, Laundry
Parking Notes: Auto Door Opener, Garage, Two Car
Sewer: Public Sewer
Water: Public Water
Listed By / Shown By
Listed By
Agency Name: PorchLight Realty
Agency Phone: 501-286-6025
Shown By
Agent Name: Boyd Anderson
Agent Phone: Cell: (501) 206-8845
Agency Title: Crye-Leike Real Estate Services

Source: Arkansas MLS
Estimate Your Payment
Estimated Payment
$ 1,178.25 per month $968.12 Principal & Interest $83.25 Property Tax $126.88 Homeowner's InsuranceChange Payment Information
Privacy Policy / DMCA Notice / ADA Accessibility


This site is hosted, designed and copyright
© 1994 - 2026 by
Delta Media Group, Inc. -- Patent Pending --
556 Valley Oak Drive | MLS# 26040171
This single family home located at 556 Valley Oak Drive, Sherwood, AR 72120 is currently listed for sale with an asking price of $435,000. This property has 4 bedrooms and 2 full and 1 partial baths with 2335 sq. ft. Valley Oak Drive is located in the MILLERS GLENN subdivision. Search MILLERS GLENN real estate on www.heberspringsrealestate.com today.