Boyd Anderson

SQUARE FEET2,612
MLS#26043804
STATUSNew Listing
PROPERTY TYPEResidential - Single Family
SUBDIVISIONHURRICANE LAKE ESTATES QUAIL VALLEY
NEIGHBORHOODBRYANT
Property Description
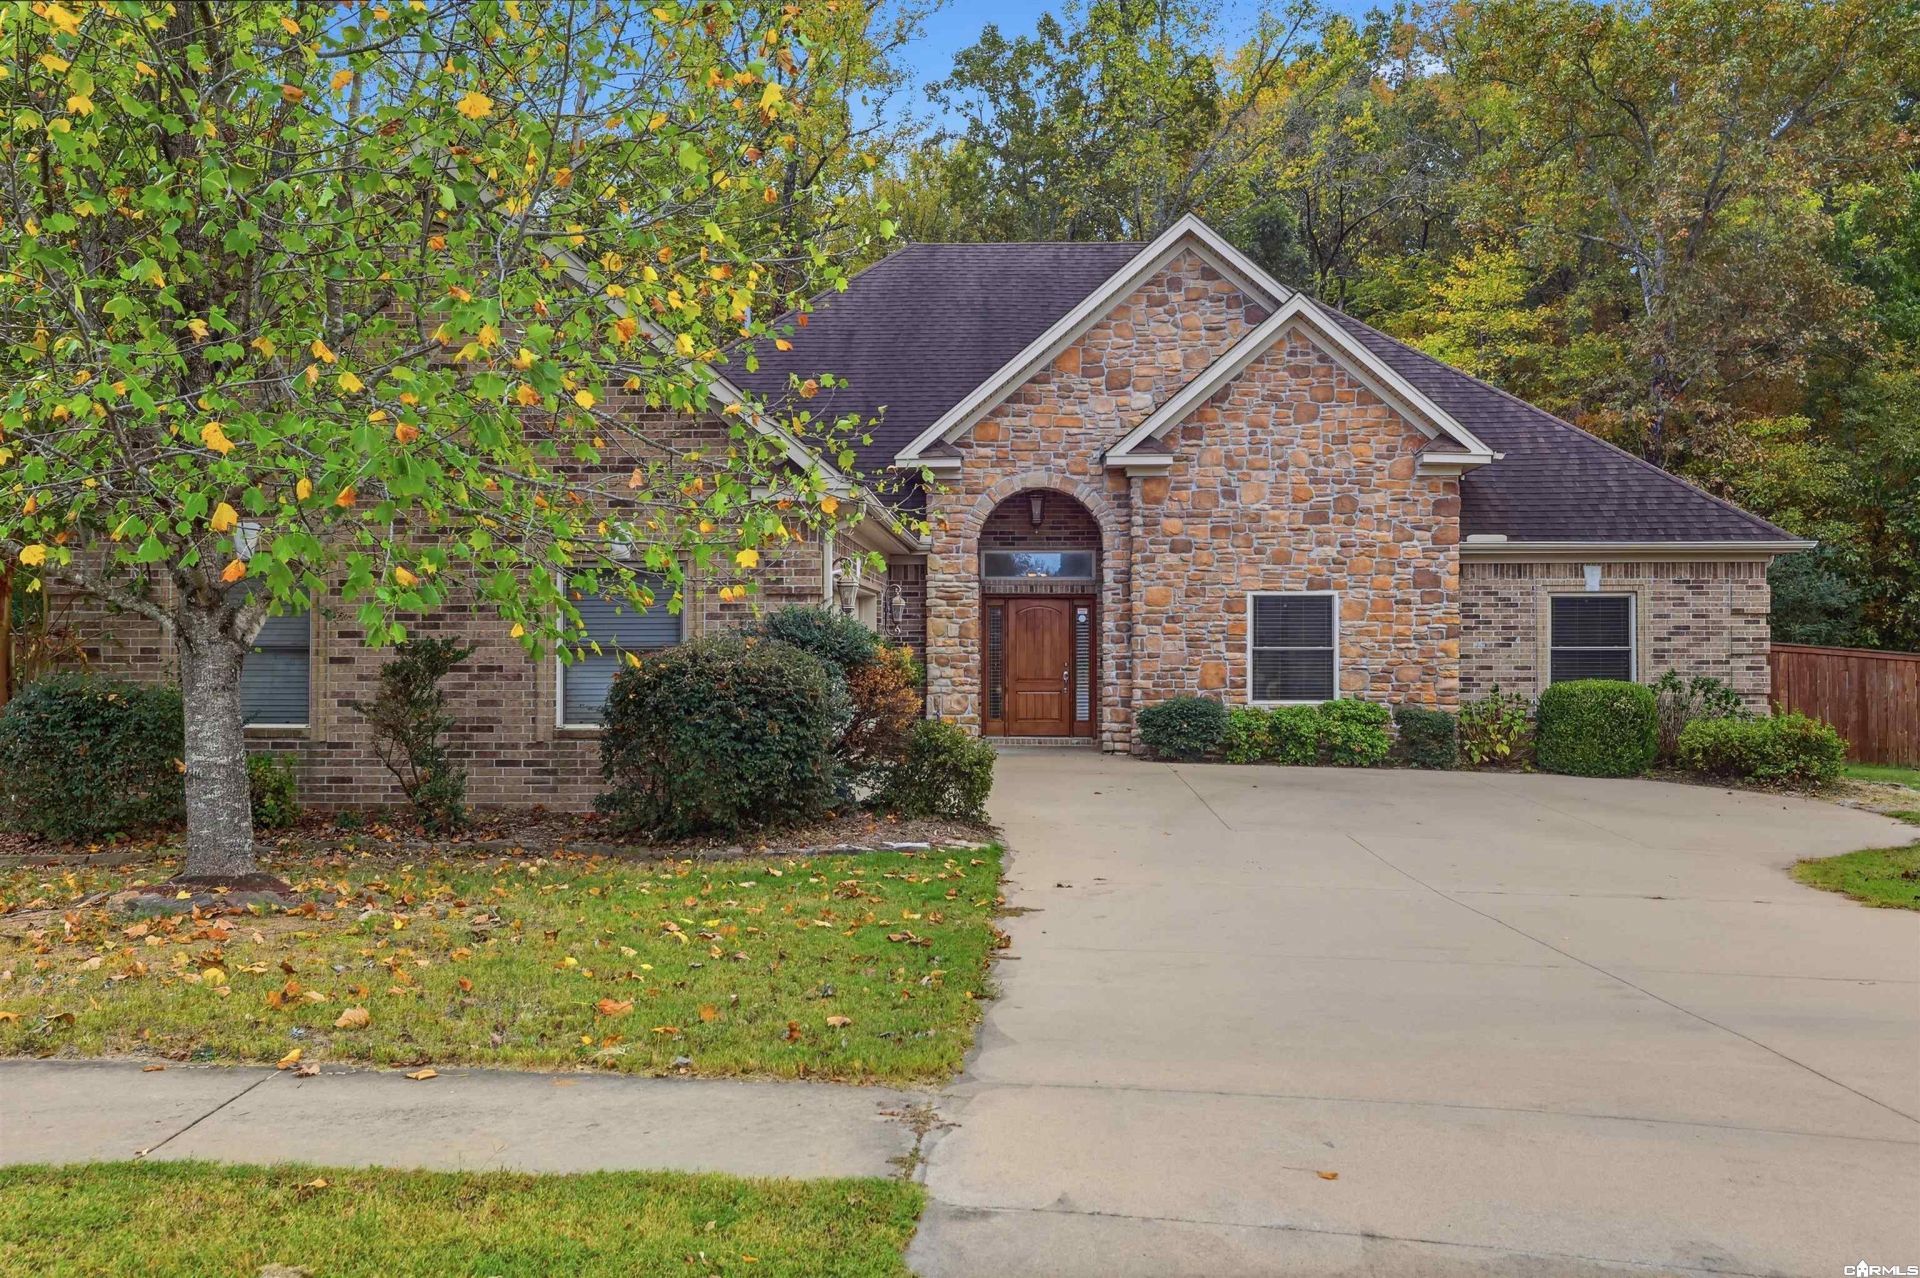
One level home tucked away on a Half (.56) Acre In HLE!!! This home has 4 bedrooms, 2 full baths, plus 2 dedicated home office spaces! This house has an open floor plan. Kitchen opens to the living room. Kitchen has plenty of cabinets, pantry, & large eating area. Living room has handscraped hardwood floors, & floor outlet. There are 3 guest bedrooms and a full bath with storage closet on one side of the home. Primary bedroom is very large!!! Primary bathroom large double vanity with linen towers on each side along with a tile shower, & tub. The house sits in a cul-de-sac with green space directly behind it! Back fence is new! Enjoy the neighborhood amenities: playground, pool, clubhouse, & lake!
Property Features
Property Type: Residential - Single Family
Basement: None
Cooling: Central
Fenced: Yes
Heating: Central Heat
Home Style: Traditional
Lot Size: 0.56 Acres
Roof Type: 3 Tab Shingles, Architectural Shingle, Composition, P
Stories: 1.0
Taxes: $3,410
Year Built: 2008
Amenities
Washer Connection
Dryer Connection-Electric
Water Heater-Gas
Whirlpool/Hot Tub/Spa
Smoke Detector(s)
Security System
Window Treatments
Floored Attic
Walk-In Closet(s)
Ceiling Fan(s)
Walk-in Shower
Breakfast Bar
Wired for Highspeed Inter
Wireless Access Po
Patio
Fully Fenced
Guttering
Wood Fence
Covered Patio
Feature Descriptions
Appliance(s)/Kitchen Equipment: Free-Standing Stove, Microwave, Gas Range, Electric Range, Dishwasher, Disposal, Pantry, Ice Maker Connection
Area Amenities: Swimming Pool(s), Tennis Court(s), Playground, Clubhouse, Mandatory Fee
Days on Site: 1
Dining: Breakfast Bar, Eat-In Kitchen, Kitchen/Den, Kitchen/Dining Combo
Exterior: Brick, Brick & Frame Combo
Fireplace: None
Flooring: Carpet, Tile, Wood
Lot descriprion: Level, Cul-de-sac, Cleared, Extra Landscaping, In Subdivision
Lot Dimensions: 0.56 acre(s)
Other Room(s): Great Room, Office/Study, Laundry
Parking Notes: Garage, Two Car, Auto Door Opener
Security: yes
Sewer: Public Sewer
Water: Public Water
Local Schools
High School: Bryant
Middle School: Bethel
Elementary School: Springhill
Listed By / Shown By
Listed By
Agency Name: Baxley-Penfield-Moudy Realtors
Agency Phone: 501-315-5000
Shown By
Agent Name: Boyd Anderson
Agent Phone: Cell: (501) 206-8845
Agency Title: Crye-Leike Real Estate Services

Source: Arkansas MLS
Estimate Your Payment
Estimated Payment
$ 1,328.82 per month $923.61 Principal & Interest $284.17 Property Tax $121.04 Homeowner's InsuranceChange Payment Information
Privacy Policy / DMCA Notice / ADA Accessibility


This site is hosted, designed and copyright
© 1994 - 2026 by
Delta Media Group, Inc. -- Patent Pending --
5525 Pacific Cove | MLS# 26043804
This single family home located at 5525 Pacific Cove, Benton, AR 72019 is currently listed for sale with an asking price of $415,000. This property was built in 2008 and has 4 bedrooms and 2 full baths with 2612 sq. ft. Pacific Cove is located in the HURRICANE LAKE ESTATES QUAIL VALLEY subdivision. Search HURRICANE LAKE ESTATES QUAIL VALLEY real estate on www.heberspringsrealestate.com today.