Boyd Anderson

SQUARE FEET2,602
MLS#26043682
STATUSNew Listing
PROPERTY TYPEResidential - Single Family
SUBDIVISIONBRADFORD PLACE
NEIGHBORHOODNORTH LITTLE ROCK (WEST/CRYSTAL HILL)
Property Description
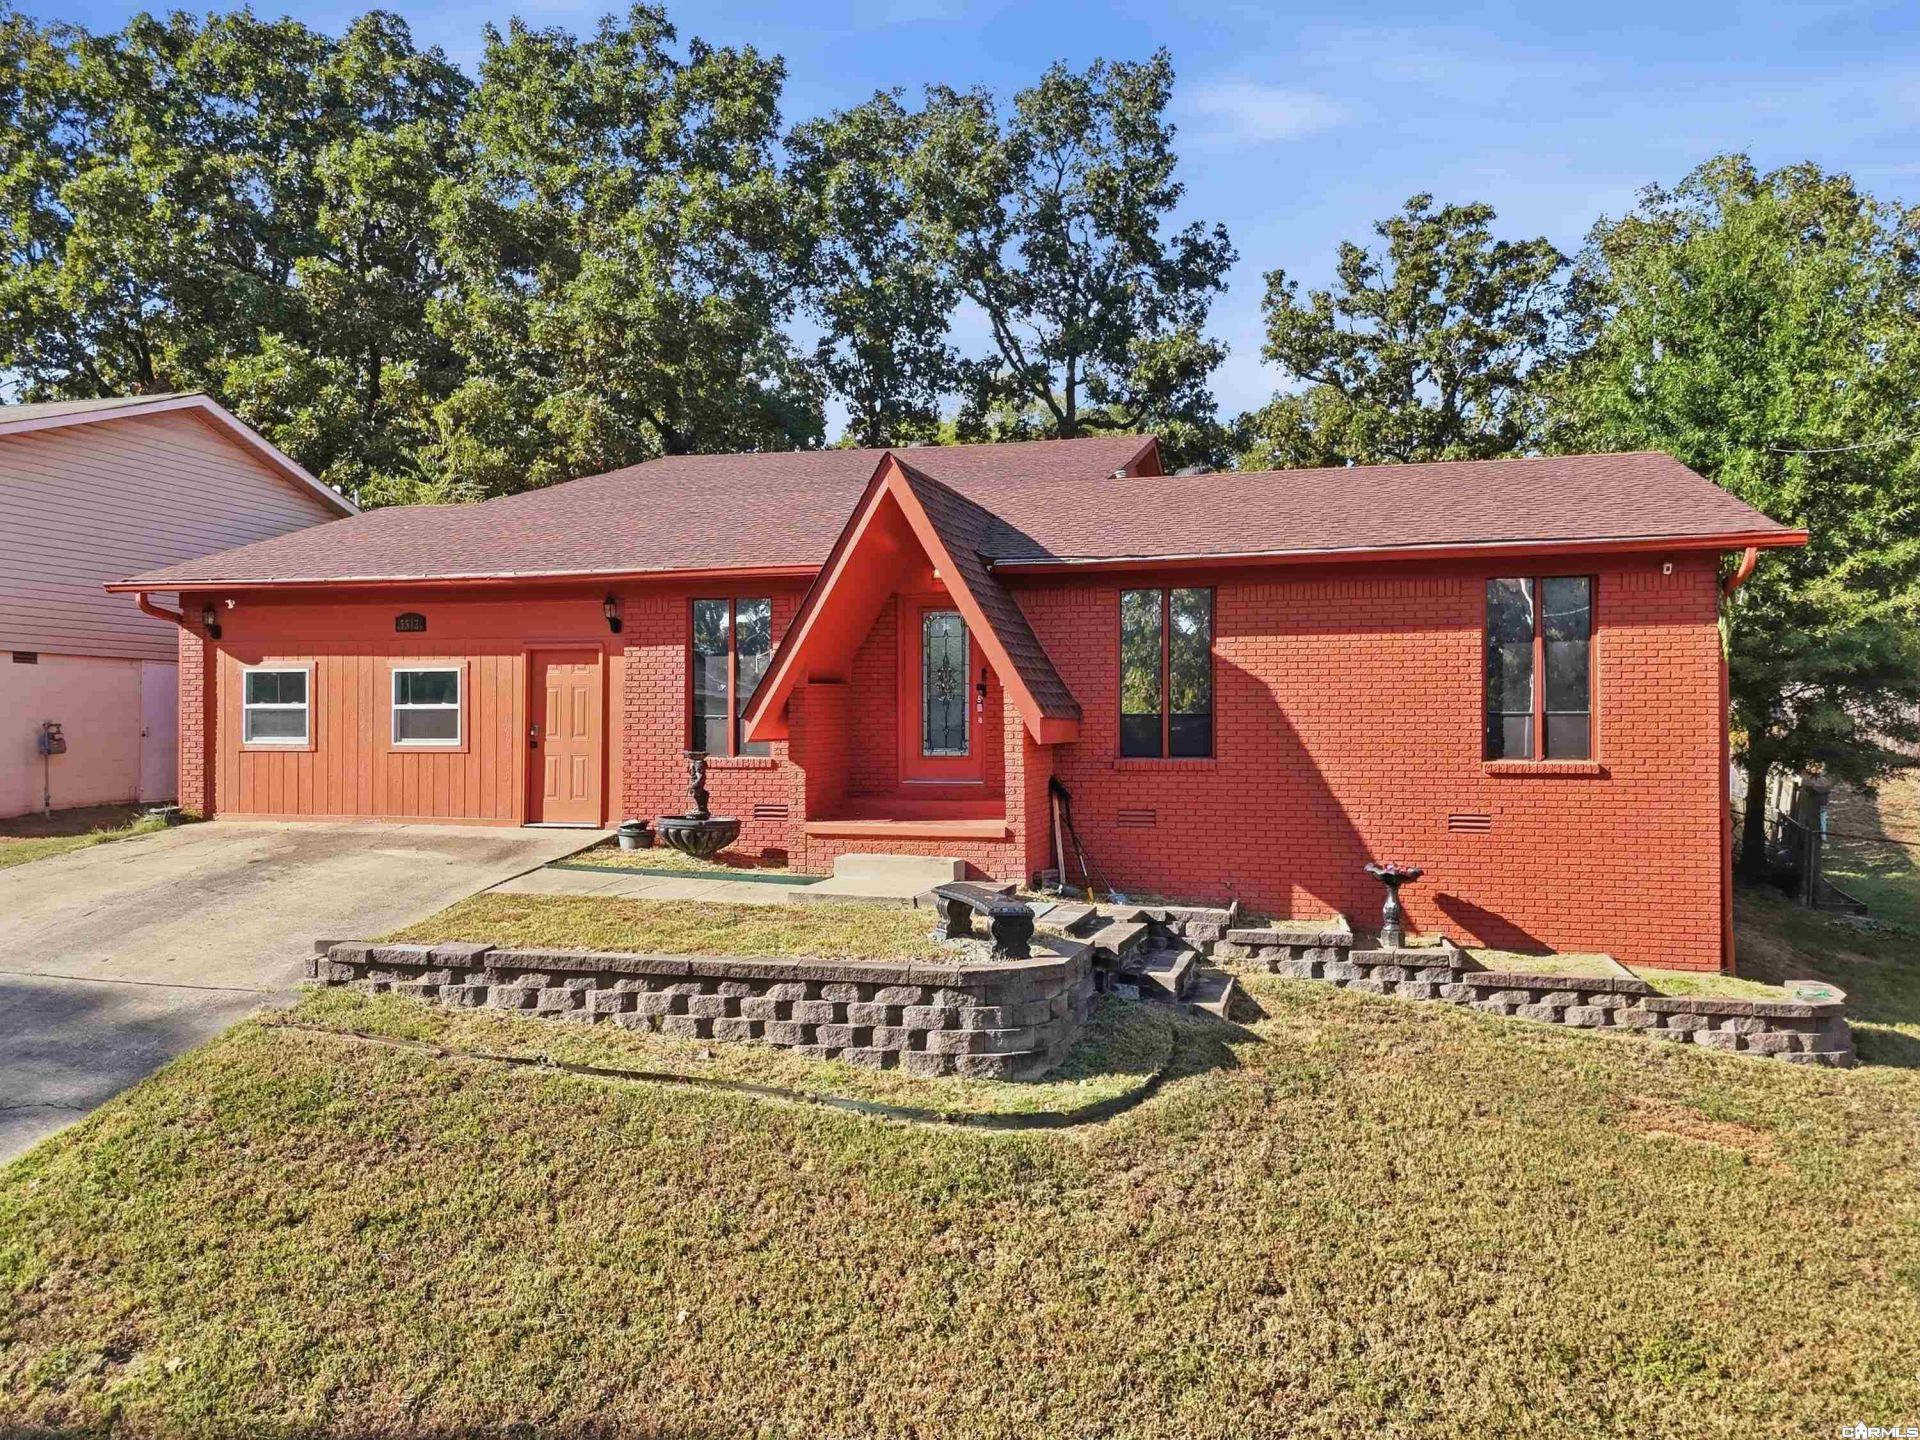
Welcome home! This is truly a rare find, with room to live, work, entertain, and spread out. Conveniently located near Camp Robinson, this 2,602-square-foot ranch-style home offers 4 bedrooms, 2.5 baths, multiple living areas, and incredible flexibility. Inside, youâ??ll find a welcoming foyer, French-door flex room, an eat-in kitchen with double ovens, newer cooktop and dishwasher, abundant cabinetry, generous counter space, and a breakfast bar. Enjoy a cozy den with gas fireplace, formal living room, and renovated bonus room. Both full bathrooms have been completely remodeled. New LVP flooring has been added in the downstairs primary bedroom and both upstairs bedrooms, with new carpet on the stairs. Outside, enjoy a fully fenced backyard and large deck enclosed and roofed in 2025. Additional updates include a 2020 roof, 2020 HVAC, and brand-new Wi-Fi-enabled mini-splits installed in 2026. Schedule your showing today!
Property Features
Property Type: Residential - Single Family
Cooling: Central
Heating: Central Heat
Home Style: Ranch
Lot Size: 0.18 Acres
Roof Type: Composition
Stories: 2.0
Taxes: $2,544
Year Built: 1973
Feature Descriptions
Appliance(s)/Kitchen Equipment: Free-Standing Stove, Microwave, Electric Range, Dishwasher, Disposal
Days on Site: 2
Dining: Breakfast Bar, Eat-In Kitchen, Kitchen/Dining Combo
Exterior: Brick, Frame, Brick & Frame Combo
Fireplace: Gas Starter
Flooring: Carpet, Tile
Lot descriprion: Sloped, In Subdivision
Lot Dimensions: 0.18 acre(s)
Other Room(s): Den/Family Room, Formal Living Room, Laundry, Office/Study
Parking Notes: Parking Pads
Sewer: Public Sewer
Water: Public Water
Listed By / Shown By
Listed By
Agency Name: LPT Realty
Agency Phone: 501-291-3841
Shown By
Agent Name: Boyd Anderson
Agent Phone: Cell: (501) 206-8845
Agency Title: Crye-Leike Real Estate Services

Source: Arkansas MLS
Estimate Your Payment
Estimated Payment
$ 841.06 per month $556.17 Principal & Interest $212.00 Property Tax $72.89 Homeowner's InsuranceChange Payment Information
Privacy Policy / DMCA Notice / ADA Accessibility


This site is hosted, designed and copyright
© 1994 - 2026 by
Delta Media Group, Inc. -- Patent Pending --
5512 Crescent Drive | MLS# 26043682
This single family home located at 5512 Crescent Drive, North Little Rock, AR 72118 is currently listed for sale with an asking price of $249,900. This property was built in 1973 and has 4 bedrooms and 2 full and 1 partial baths with 2602 sq. ft. Crescent Drive is located in the BRADFORD PLACE subdivision. Search BRADFORD PLACE real estate on www.heberspringsrealestate.com today.