Boyd Anderson

SQUARE FEET2,052
MLS#26036905
STATUSNew Listing
PROPERTY TYPEResidential - Single Family
SUBDIVISIONOAK GLENN
NEIGHBORHOODBRYANT
Property Description
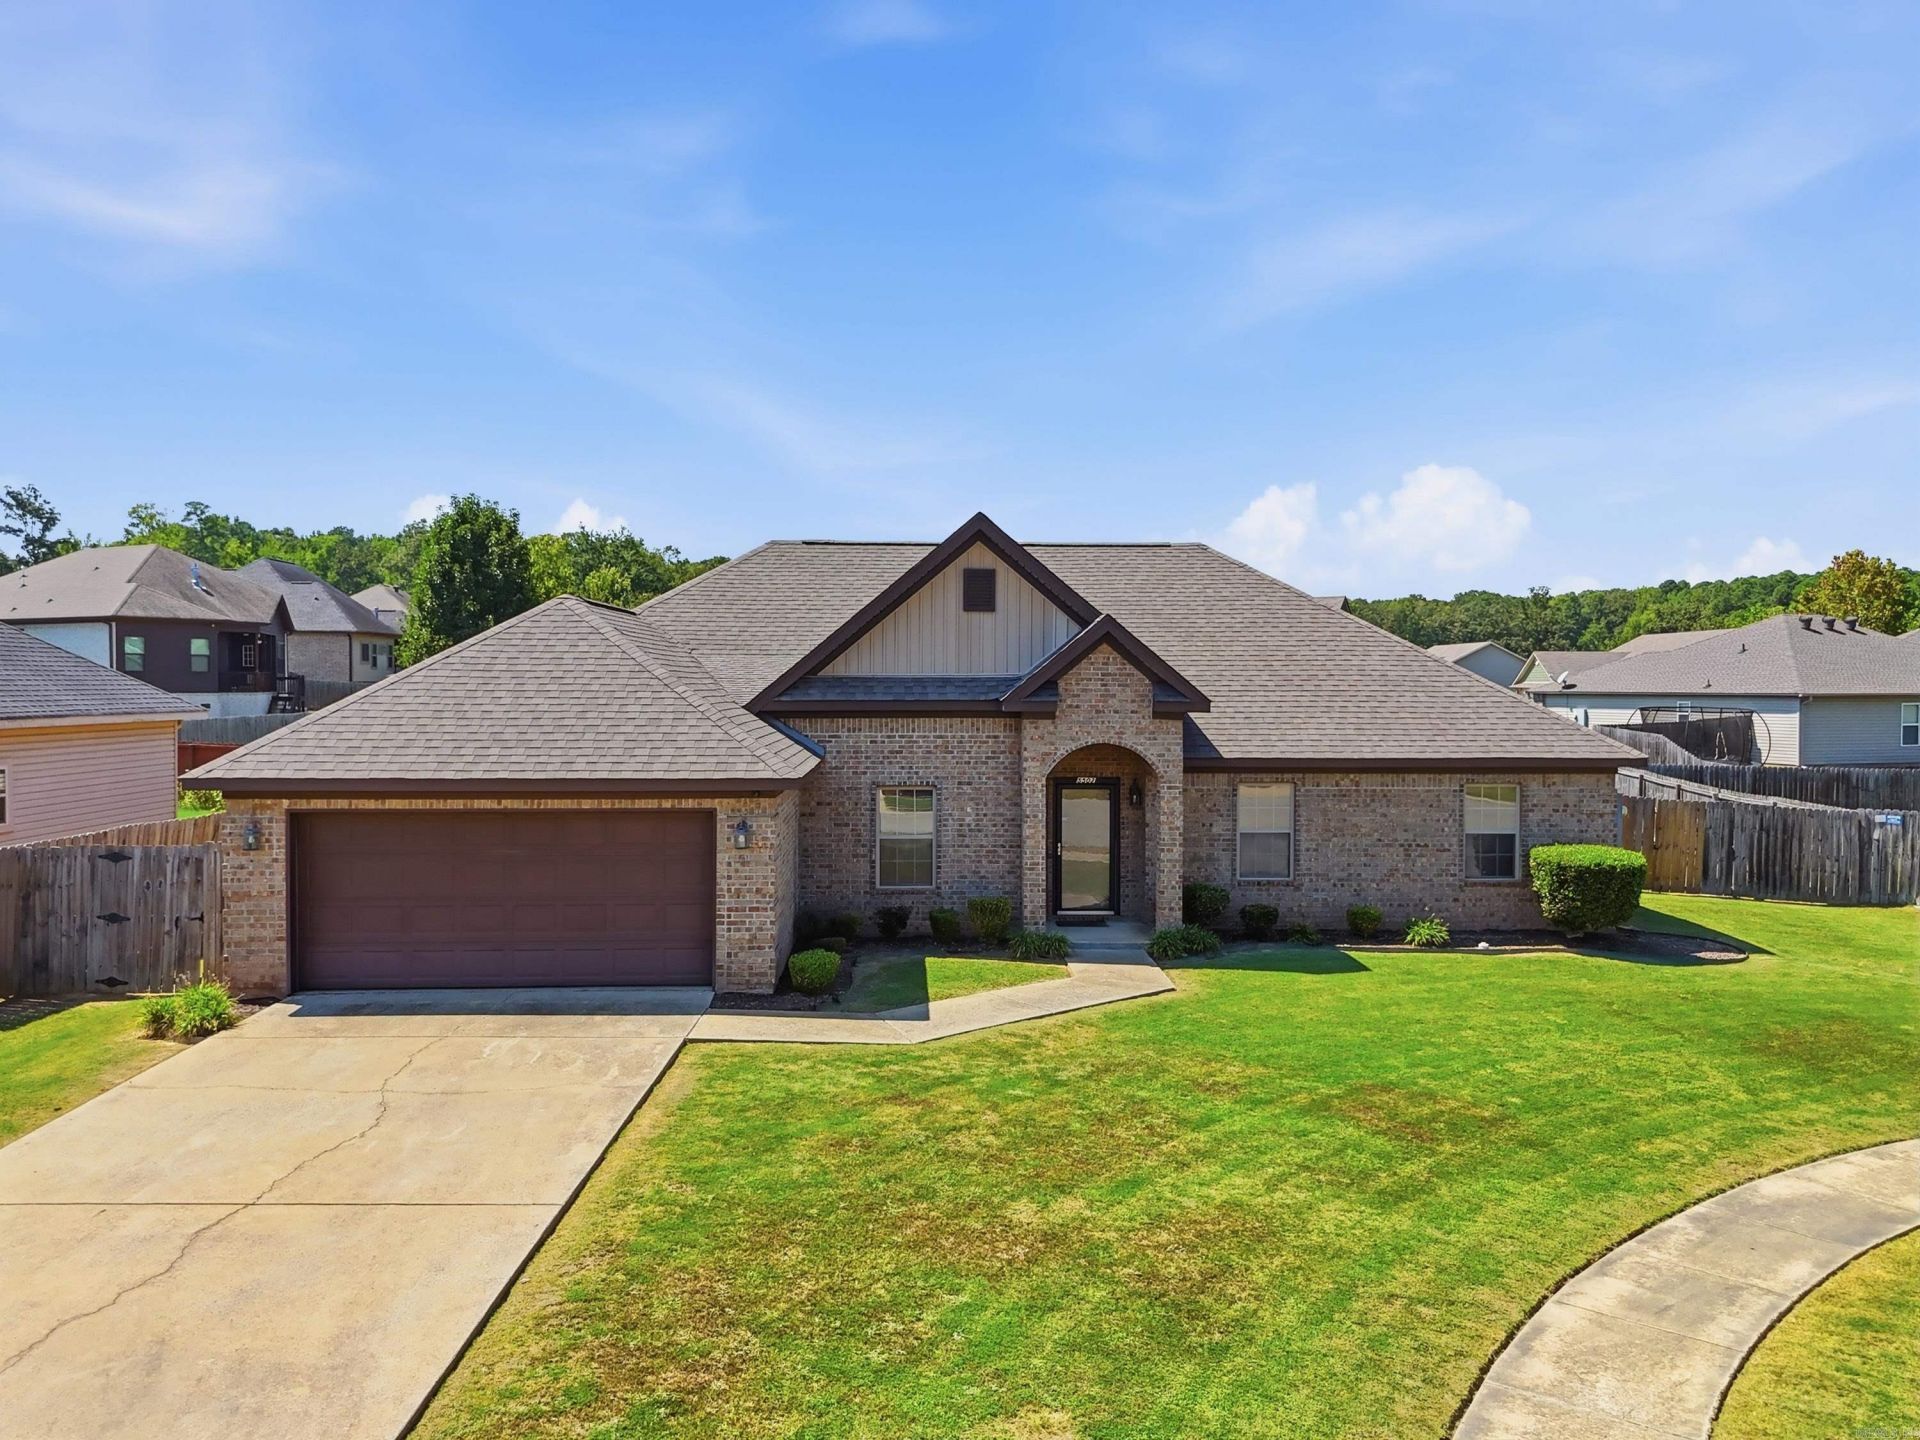
Welcome home to Oak Glenn Subdivision in Bryant! Conveniently located within walking distance of Parkway Elementary, this beautifully maintained, one-owner home offers the space, flexibility, and comfort youâ??ve been looking for. Custom-built by Ferguson Home Builders in 2011, this 4-bedroom, 2-bath home offers 2,052 square feet of well-designed, single-level living. The split-bedroom floor plan provides privacy for the spacious primary suite, featuring updated luxury vinyl plank flooring, a large walk-in closet with an oversized closet system, and a private ensuite with a spa tub and double vanity. Outside, enjoy a level yard and spacious patio, perfect for morning coffee, backyard play, or entertaining family and friends. The roof is less than five years old, adding another great feature to this move-in-ready home. The refrigerator is negotiable. If youâ??ve been waiting for the right home in Bryant, this one is ready to welcome you home. Come see why this could be your next Home Sweet Home!
Property Features
Property Type: Residential - Single Family
Cooling: Central
Fenced: Yes
Heating: Central Heat
Home Style: Traditional
Lot Size: 0.30 Acres
Roof Type: Architectural Shingle
Stories: 1.0
Taxes: $2,464
Year Built: 2011
Amenities
Washer Connection
Dryer Connection-Electric
Water Heater-Electric
Whirlpool/Hot Tub/Spa
Smoke Detector(s)
Window Treatments
Built-Ins
Ceiling Fan(s)
Breakfast Bar
Kit Counter- Granite Slab
Patio
Fully Fenced
PVC Fence
Feature Descriptions
Appliance(s)/Kitchen Equipment: Free-Standing Stove, Electric Range, Dishwasher, Disposal, Pantry, Ice Maker Connection
Dining: Separate Dining Room, Eat-In Kitchen, Kitchen/Dining Combo
Exterior: Brick & Frame Combo
Fireplace: Gas Starter, Gas Logs Present
Flooring: Carpet, Wood, Tile, Luxury Vinyl
Lot descriprion: Level, In Subdivision
Lot Dimensions: 0.3 acre(s)
Other Room(s): Great Room, Office/Study, Laundry
Parking Notes: Garage, Two Car
Sewer: Public Sewer
Water: Public Water
Local Schools
High School: Bryant
Middle School: Bethel
Elementary School: Parkway
Listed By / Shown By
Listed By
Agency Name: McGraw Realtors - Benton
Agency Phone: 501-443-8300
Shown By
Agent Name: Boyd Anderson
Agent Phone: Cell: (501) 206-8845
Agency Title: Crye-Leike Real Estate Services

Source: Arkansas MLS
Estimate Your Payment
Estimated Payment
$ 1,010.60 per month $711.96 Principal & Interest $205.33 Property Tax $93.30 Homeowner's InsuranceChange Payment Information
Privacy Policy / DMCA Notice / ADA Accessibility


This site is hosted, designed and copyright
© 1994 - 2026 by
Delta Media Group, Inc. -- Patent Pending --
5502 Glenn Cove | MLS# 26036905
This single family home located at 5502 Glenn Cove , Bryant, AR 72022 is currently listed for sale with an asking price of $319,900. This property was built in 2011 and has 4 bedrooms and 2 full baths with 2052 sq. ft. Glenn Cove is located in the OAK GLENN subdivision. Search OAK GLENN real estate on www.heberspringsrealestate.com today.