Boyd Anderson

BEDS3
BATHS2 full
SQUARE FEET1,706
MLS#26043209
STATUSNew Listing
PROPERTY TYPEResidential - Single Family
SUBDIVISIONWESTWOOD HGTS
NEIGHBORHOODLittle Rock
Property Description
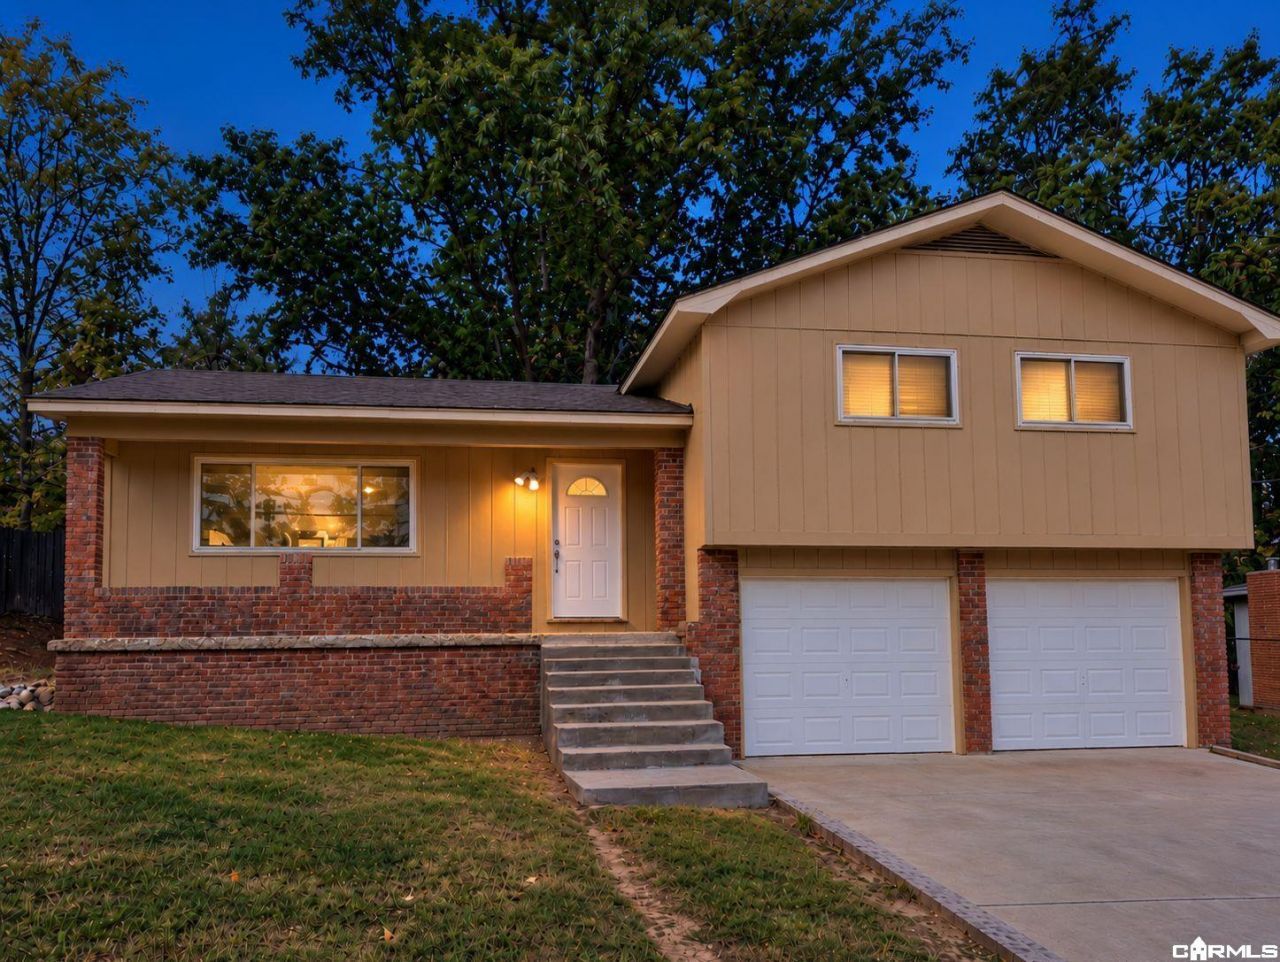
Welcome to this beautifully maintained 3-bedroom, 2-bath home in Little Rock's established Westwood Heights neighborhood! Offering approximately 1,706 sq. ft., this inviting split-level home features spacious living and dining areas, abundant natural light, attractive tile flooring, and a bright kitchen with white cabinetry, breakfast bar, and generous workspace. Updated bathrooms include a beautifully tiled walk-in shower and modern vanity. Additional highlights include wood flooring in the bedrooms, a large laundry/utility area, and a two-car garage with workshop potential. The roof was replaced in 2025, per seller. Enjoy mature shade trees, a backyard deck, and an established residential setting. Clean, well cared for, and ready for its next chapter. Schedule your showing today!
Property Features
Property Type: Residential - Single Family
Cooling: Central
Fenced: Yes
Heating: Central Heat
Home Style: Traditional
Lot Size: 0.25 Acres
Roof Type: Architectural Shingle
Taxes: $1,785
Year Built: 1972
Amenities
Washer Connection
Dryer Connection-Electric
Water Heater-Electric
Security System
Ceiling Fan(s)
Walk-in Shower
Breakfast Bar
Wired for Highspeed Inter
Kit Counter-Formica
Deck
Partially Fenced
Wood Fence
Feature Descriptions
Appliance(s)/Kitchen Equipment: Free-Standing Stove, Dishwasher, Refrigerator-Stays
Area Amenities: None
Days on Site: 5
Dining: Breakfast Bar, Kitchen/Dining Combo
Exterior: Brick, Frame, Brick & Frame Combo
Fireplace: None
Flooring: Tile, Wood
Lot descriprion: Sloped, In Subdivision
Lot Dimensions: 0.25 acre(s)
Other Room(s): Great Room, Laundry
Parking Notes: Auto Door Opener, Garage, Two Car
Security: yes
Sewer: Public Sewer
Water: Public Water
Room Sizes
Living Room: 16 X 15
Dining Room: 11 X 10
Kitchen: 11 X 10
Primary Bedroom: 10 X 14
Bedroom 2: 10 X 14
Bedroom 3: 10 X 14
Utility Room: 17 X 10
Local Schools
High School: Little Rock Southwest Magnet
Elementary School: Western Hills
Listed By / Shown By
Listed By
Agency Name: LPT Realty Conway
Agency Phone: 501-291-3841
Shown By
Agent Name: Boyd Anderson
Agent Phone: Cell: (501) 206-8845
Agency Title: Crye-Leike Real Estate Services

Source: Arkansas MLS
Estimate Your Payment
Estimated Payment
$ 639.36 per month $433.76 Principal & Interest $148.75 Property Tax $56.85 Homeowner's InsuranceChange Payment Information
Privacy Policy / DMCA Notice / ADA Accessibility


This site is hosted, designed and copyright
© 1994 - 2026 by
Delta Media Group, Inc. -- Patent Pending --
5428 Wren Road | MLS# 26043209
This single family home located at 5428 Wren Road, Little Rock, AR 72204 is currently listed for sale with an asking price of $194,900. This property was built in 1972 and has 3 bedrooms and 2 full baths with 1706 sq. ft. Wren Road is located in the WESTWOOD HGTS subdivision. Search WESTWOOD HGTS real estate on www.heberspringsrealestate.com today.