Boyd Anderson

SQUARE FEET5,080
MLS#26023501
STATUSActive
PROPERTY TYPEResidential - Single Family
SUBDIVISIONPROSPECT TERRACE
NEIGHBORHOODLittle Rock
Property Description
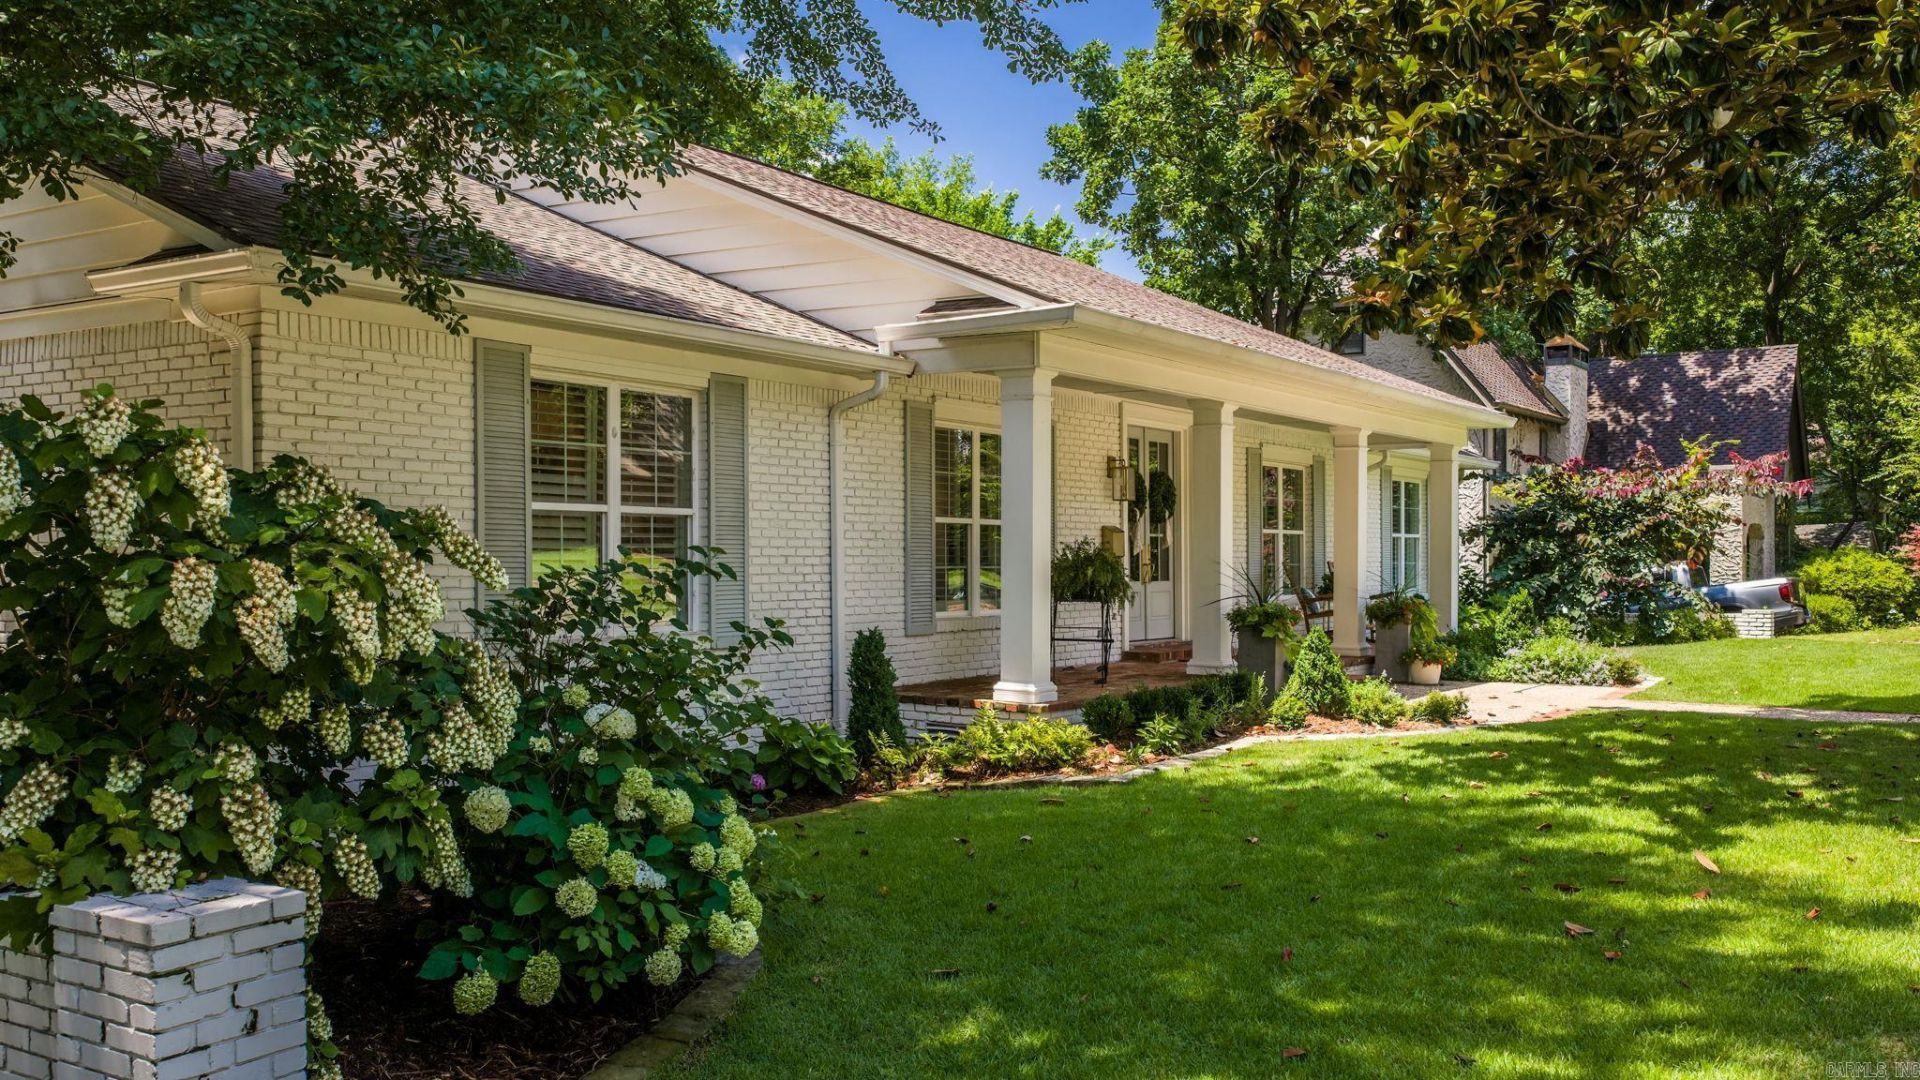
Half an acre lot in the Heights. Total gut renovation in 2023. Every system was replaced including roof, HVAC, electrical, plumbing, windows, and doors. Open-concept kitchen with Wolf gas rangetop, Sub-Zero refrigerator, Cove dishwasher, marble island, & separate scullery with soapstone counters. Formal dining with James Hayes handmade blown glass chandelier. Primary suite with wet room, freestanding soaking tub, dual-head walk-in shower, and walk-in closet. The lower level provides three individually designed bedrooms-one ensuite, an additional bathroom, dreamy playroom with fireplace and built-in playhouse, mudroom with lockers and dedicated laundry, plus office/flex space. Hardwood floors throughout. Whole-home generator, Ethernet wiring, full security system. Step outside to 2 levels of entertaining decks -the upper deck sits among the treetops, a private outdoor room surrounded by mature trees. Below, a second deck with dedicated play area with trampoline, & a sprawling lawn. This is not a postage-stamp city lot. Nothing to renovate. Nothing to wait on. Nothing to do but move in. *Buyer Bonus:up to $10,000 in organizing services from The Marshall Concept. Agents see remarks
Property Features
Property Type: Residential - Single Family
Cooling: Central
Fireplaces: 2
Heating: Central Heat
Home Style: Traditional
Lot Size: 0.49 Acres
Roof Type: Architectural Shingle
Taxes: $13,038
Year Built: 1968
Amenities
Dry Bar
Washer Connection
Dryer Connection-Electric
Water Heater-Gas
Security System
Built-Ins
Walk-in Shower
Breakfast Bar
Wired for Highspeed Inter
Kitchen Counter-Marble
Deck
Porch
Guttering
Lawn Sprinkler
Video Surveillance
Covered Patio
Feature Descriptions
Appliance(s)/Kitchen Equipment: Built-In Stove, Microwave, Gas Range, Dishwasher, Disposal, Bar/Fridge, Wall Oven, Convection Oven
Days on Site: 45
Dining: Separate Dining Room, Eat-In Kitchen, Breakfast Bar
Exterior: Brick
Fireplace: Woodburning-Site-Built, Gas Starter, Gas Logs Present, Two
Flooring: Carpet, Wood, Tile
Lot descriprion: Sloped, Level, Wooded, Extra Landscaping, In Subdivision, Down Slope
Lot Dimensions: 0.49 acre(s)
Other Room(s): Great Room, Den/Family Room, Office/Study, Workshop/Craft, Laundry
Parking Notes: Garage, Two Car, Side Entry
Security: yes
Sewer: Public Sewer
Water: Public Water
Wooded: Yes
Local Schools
Elementary School: Forest Park
Listed By / Shown By
Listed By
Agency Name: Epic Real Estate
Agency Phone: 501-313-1344
Shown By
Agent Name: Boyd Anderson
Agent Phone: Cell: (501) 206-8845
Agency Title: Crye-Leike Real Estate Services

Source: Arkansas MLS
Estimate Your Payment
Estimated Payment
$ 5,101.49 per month $3,549.78 Principal & Interest $1,086.50 Property Tax $465.21 Homeowner's InsuranceChange Payment Information
Privacy Policy / DMCA Notice / ADA Accessibility


This site is hosted, designed and copyright
© 1994 - 2026 by
Delta Media Group, Inc. -- Patent Pending --
5421 Sherwood Road | MLS# 26023501
This single family home located at 5421 Sherwood Road, Little Rock, AR 72207 is currently listed for sale with an asking price of $1,595,000. This property was built in 1968 and has 5 bedrooms and 4 full baths with 5080 sq. ft. Sherwood Road is located in the PROSPECT TERRACE subdivision. Search PROSPECT TERRACE real estate on www.heberspringsrealestate.com today.