Boyd Anderson

BEDS3
BATHS2 full 1 partial
SQUARE FEET1,750
MLS#26041704
STATUSActive
PROPERTY TYPEResidential - Single Family
SUBDIVISIONPROSPECT TERRACE
NEIGHBORHOODLittle Rock
Property Description
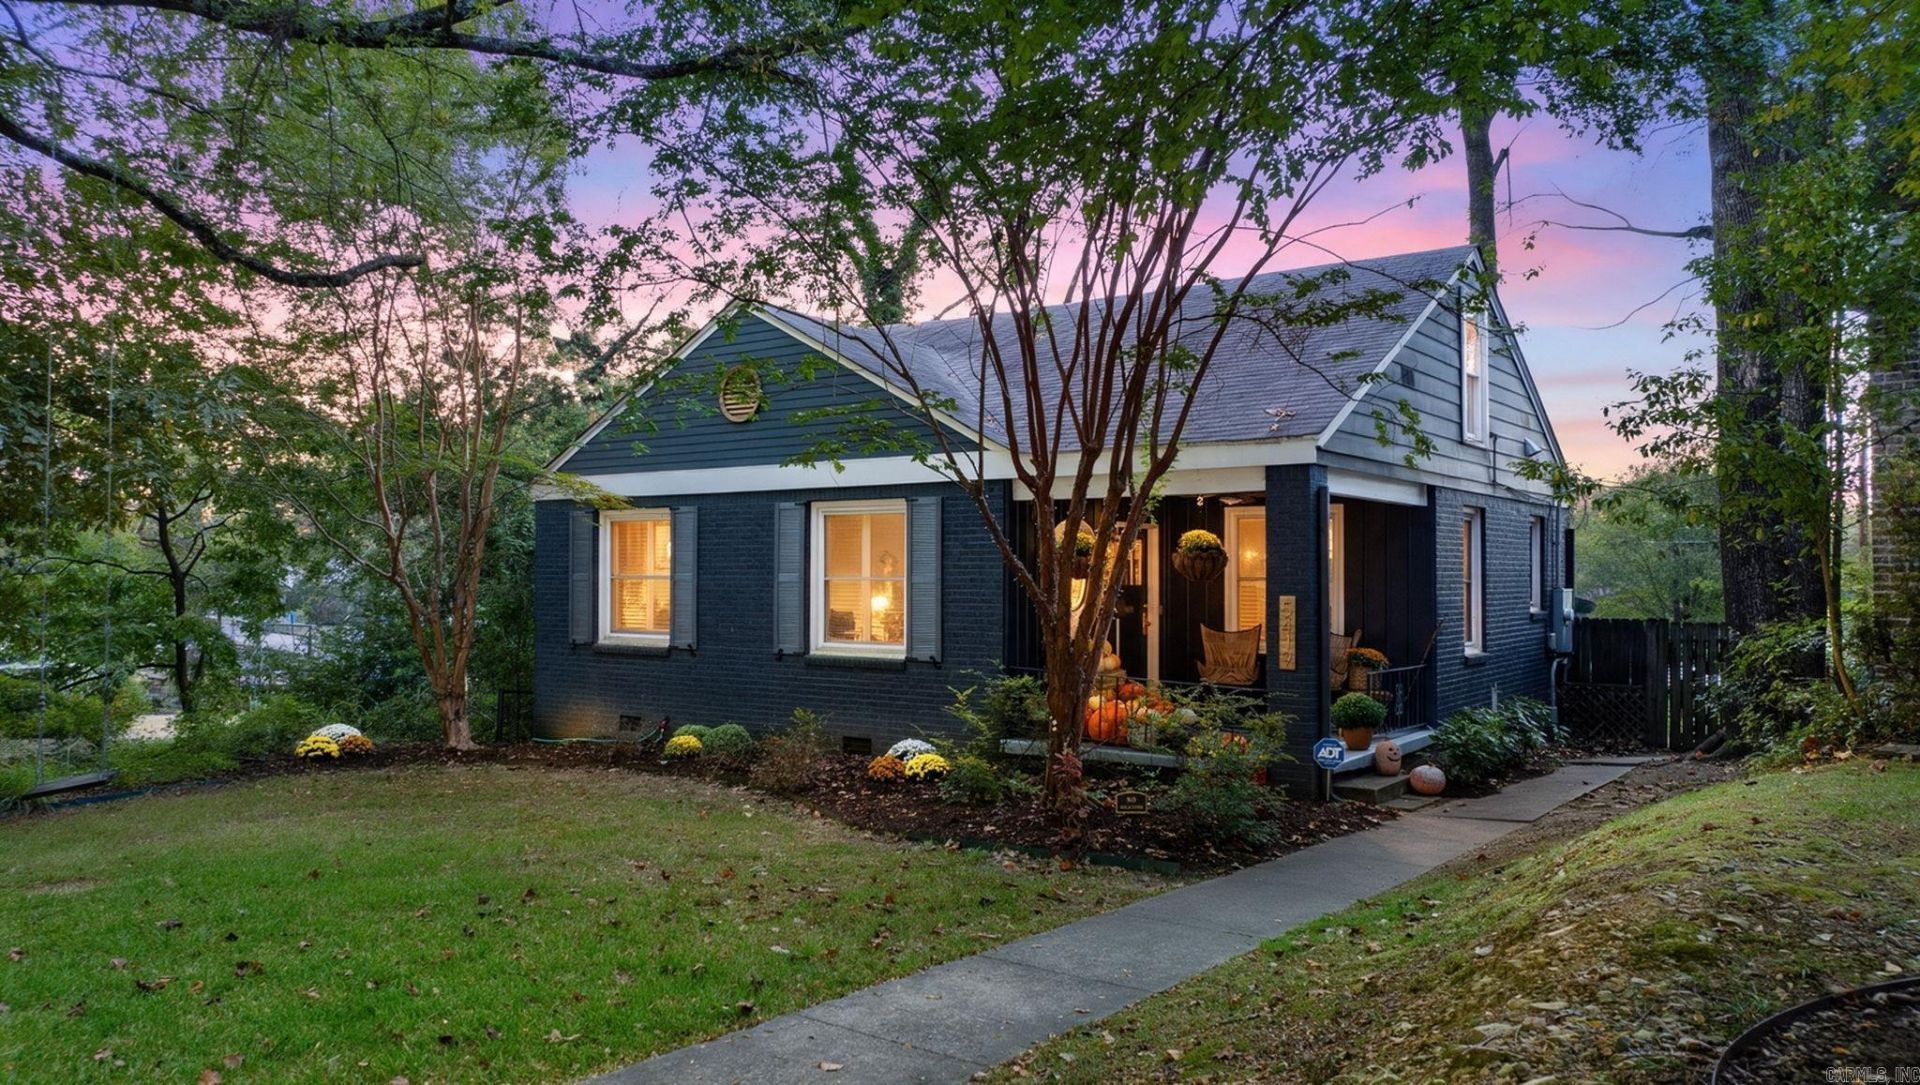
Beautifully refreshed cottage blending elevated design, inviting character, and an exceptional Prospect Terrace location. Thoughtfully arranged main level features welcoming living room, newly remodeled kitchen with dining area, primary bedroom with ensuite bath, two additional bedrooms, and 1.5 baths, along with a convenient home office nook, laundry, and abundant storage. Upstairs, a spacious bonus area offers flexible space for a media room, playroom, studio, or additional workspace. The primary suite opens to a new deck overlooking neighboring Prospect Park, while the kitchen connects to a second deck ideal for entertaining, outdoor dining, or relaxed evenings at home. Enjoy a charming front porch, a lovely backyard with garden and climbing wall. A two-car carport with generous additional storage sits below, and the park is just steps away. Zoned for Forest Park Elementary School. This is a must see!
Property Features
Property Type: Residential - Single Family
Cooling: Central
Fenced: Yes
Heating: Central Heat
Home Style: Traditional, Bungalow/Cottage
Lot Size: 0.19 Acres
Roof Type: Composition
Stories: 2.0
Taxes: $6,728
Year Built: 1947
Amenities
Washer Connection
Dryer Connection-Electric
Water Heater-Electric
Security System
Window Treatments
Floored Attic
Walk-In Closet(s)
Ceiling Fan(s)
Walk-in Shower
Patio
Deck
Porch
Fully Fenced
Outside Storage Area
Chain Link
Wood Fence
Feature Descriptions
Appliance(s)/Kitchen Equipment: Free-Standing Stove, Microwave, Gas Range, Dishwasher, Disposal, Pantry, Ice Maker Connection
Days on Site: 17
Dining: Eat-In Kitchen
Exterior: Brick & Frame Combo
Fireplace: Insert Unit, Glass Doors
Flooring: Carpet, Tile, Wood
Lot descriprion: In Subdivision, Down Slope
Lot Dimensions: 0.19 acre(s)
Other Room(s): Formal Living Room, Bonus Room
Parking Notes: Carport, Parking Pads, Rear Entry, Two Car
Security: yes
Sewer: Public Sewer
Water: Public Water
Local Schools
High School: LITTLE ROCK
Middle School: Pulaski Heights
Elementary School: Forest Park
Listed By / Shown By
Listed By
Agency Name: Janet Jones Company
Agency Phone: 501-224-3201
Shown By
Agent Name: Boyd Anderson
Agent Phone: Cell: (501) 206-8845
Agency Title: Crye-Leike Real Estate Services

Source: Arkansas MLS
Estimate Your Payment
Estimated Payment
$ 2,065.97 per month $1,330.89 Principal & Interest $560.67 Property Tax $174.42 Homeowner's InsuranceChange Payment Information
Privacy Policy / DMCA Notice / ADA Accessibility


This site is hosted, designed and copyright
© 1994 - 2026 by
Delta Media Group, Inc. -- Patent Pending --
5419 Southwood Road | MLS# 26041704
This single family home located at 5419 Southwood Road, Little Rock, AR 72205 is currently listed for sale with an asking price of $598,000. This property was built in 1947 and has 3 bedrooms and 2 full and 1 partial baths with 1750 sq. ft. Southwood Road is located in the PROSPECT TERRACE subdivision. Search PROSPECT TERRACE real estate on www.heberspringsrealestate.com today.