Boyd Anderson

BEDS3
BATHS2 full
SQUARE FEET1,516
MLS#26039992
STATUSPrice Change
PROPERTY TYPEResidential - Single Family
NEIGHBORHOODJonesboro M
Property Description
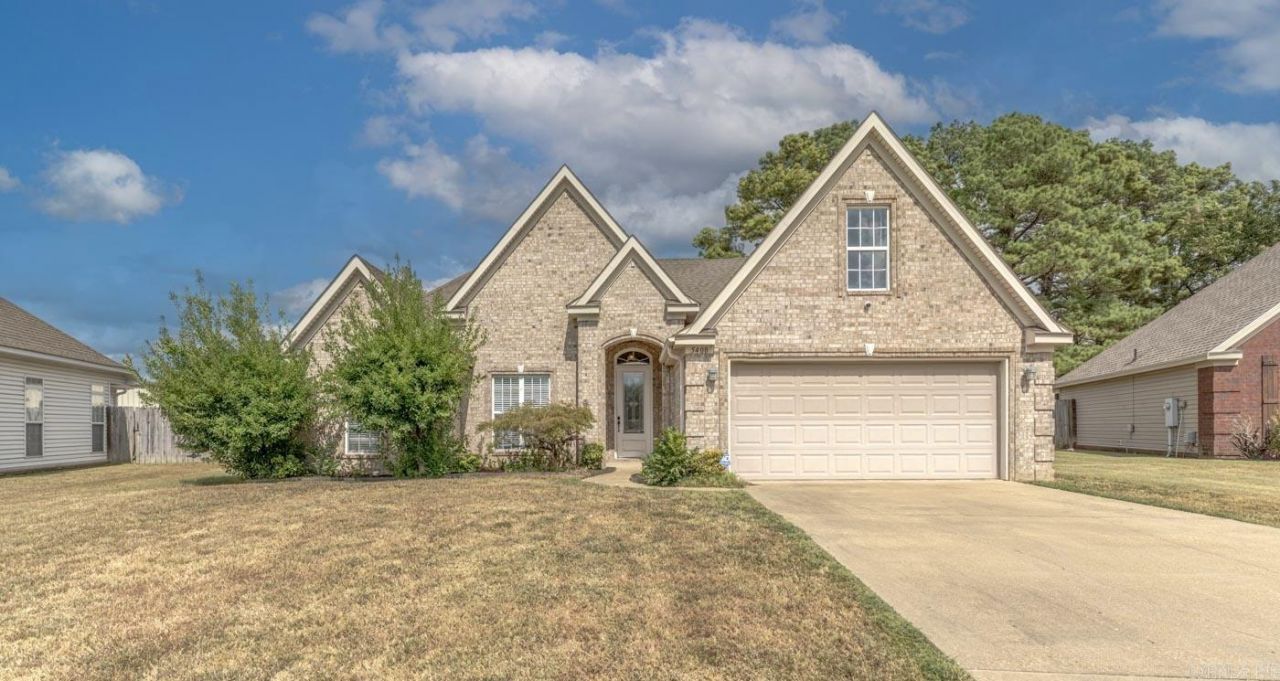
Welcome to 5408 Deerfield Drive in the Valley View School District. This 3-bedroom, 2-bath brick home offers approximately 1,516 square feet, all bedrooms on the main level, and an unfinished upstairs space (360 sf) ready for you to finish out to fit your vision & add square footage! A future bonus room, home office, or hobby space, the possibilities add to the appeal. The kitchen features granite countertops, pantry, and adjoining dining area, while a fireplace with electric logs brings a cozy touch to the living space. The primary suite features a walk-in closet, walk-in shower, soaking tub, double vanity, and plenty of space. Other features include vinyl and tile flooring, a separate laundry room, gutters, architectural shingle roof and a two-car garage. Outside, enjoy a fully fenced backyard on a 0.25+\- acre lot. Call today to schedule your showing!
Property Features
Property Type: Residential - Single Family
Cooling: Central
Fenced: Yes
Heating: Central Heat
Home Style: Traditional
Lot Size: 0.25 Acres
Roof Type: Architectural Shingle
Stories: 1.0
Taxes: $1,880
Year Built: 2008
Amenities
Washer Connection
Dryer Connection-Electric
Water Heater-Electric
Smoke Detector(s)
Security System
Window Treatments
Floored Attic
Walk-In Closet(s)
Ceiling Fan(s)
Walk-in Shower
Breakfast Bar
Kit Counter- Granite Slab
Patio
Fully Fenced
Guttering
Wood Fence
Feature Descriptions
Appliance(s)/Kitchen Equipment: Free-Standing Stove, Microwave, Dishwasher, Disposal, Pantry, Ice Maker Connection
Days on Site: 30
Dining: Kitchen/Dining Combo, Living/Dining Combo
Exterior: Brick, Vinyl Siding
Fireplace: Electric Logs
Flooring: Tile, Vinyl
Lot descriprion: Level, Cleared, Extra Landscaping, In Subdivision
Lot Dimensions: 0.25 acre(s)
Other Room(s): Bonus Room, Laundry, Unfinished Space
Parking Notes: Garage, Two Car
Security: yes
Sewer: Public Sewer
Water: Public Water
Local Schools
High School: VALLEY VIEW
Middle School: VALLEY VIEW
Elementary School: VALLEY VIEW
Listed By / Shown By
Listed By
Agency Name: Compass Rose Realty
Agency Phone: 870-336-1008
Shown By
Agent Name: Boyd Anderson
Agent Phone: Cell: (501) 206-8845
Agency Title: Crye-Leike Real Estate Services

Source: Arkansas MLS
Estimate Your Payment
Estimated Payment
$ 823.48 per month $589.55 Principal & Interest $156.67 Property Tax $77.26 Homeowner's InsuranceChange Payment Information
Privacy Policy / DMCA Notice / ADA Accessibility


This site is hosted, designed and copyright
© 1994 - 2026 by
Delta Media Group, Inc. -- Patent Pending --
5408 Deerfield Dr | MLS# 26039992
This single family home located at 5408 Deerfield Dr, Jonesboro, AR 72404 is currently listed for sale with an asking price of $264,900. This property was built in 2008 and has 3 bedrooms and 2 full baths with 1516 sq. ft.Search Jonesboro M real estate on www.heberspringsrealestate.com today.