Boyd Anderson

MLS#26036880
STATUSNew Listing
PROPERTY TYPEResidential - Single Family
SUBDIVISIONWATERFALL BAY
NEIGHBORHOODLAKESIDE SCHOOL DISTRICT
Property Description
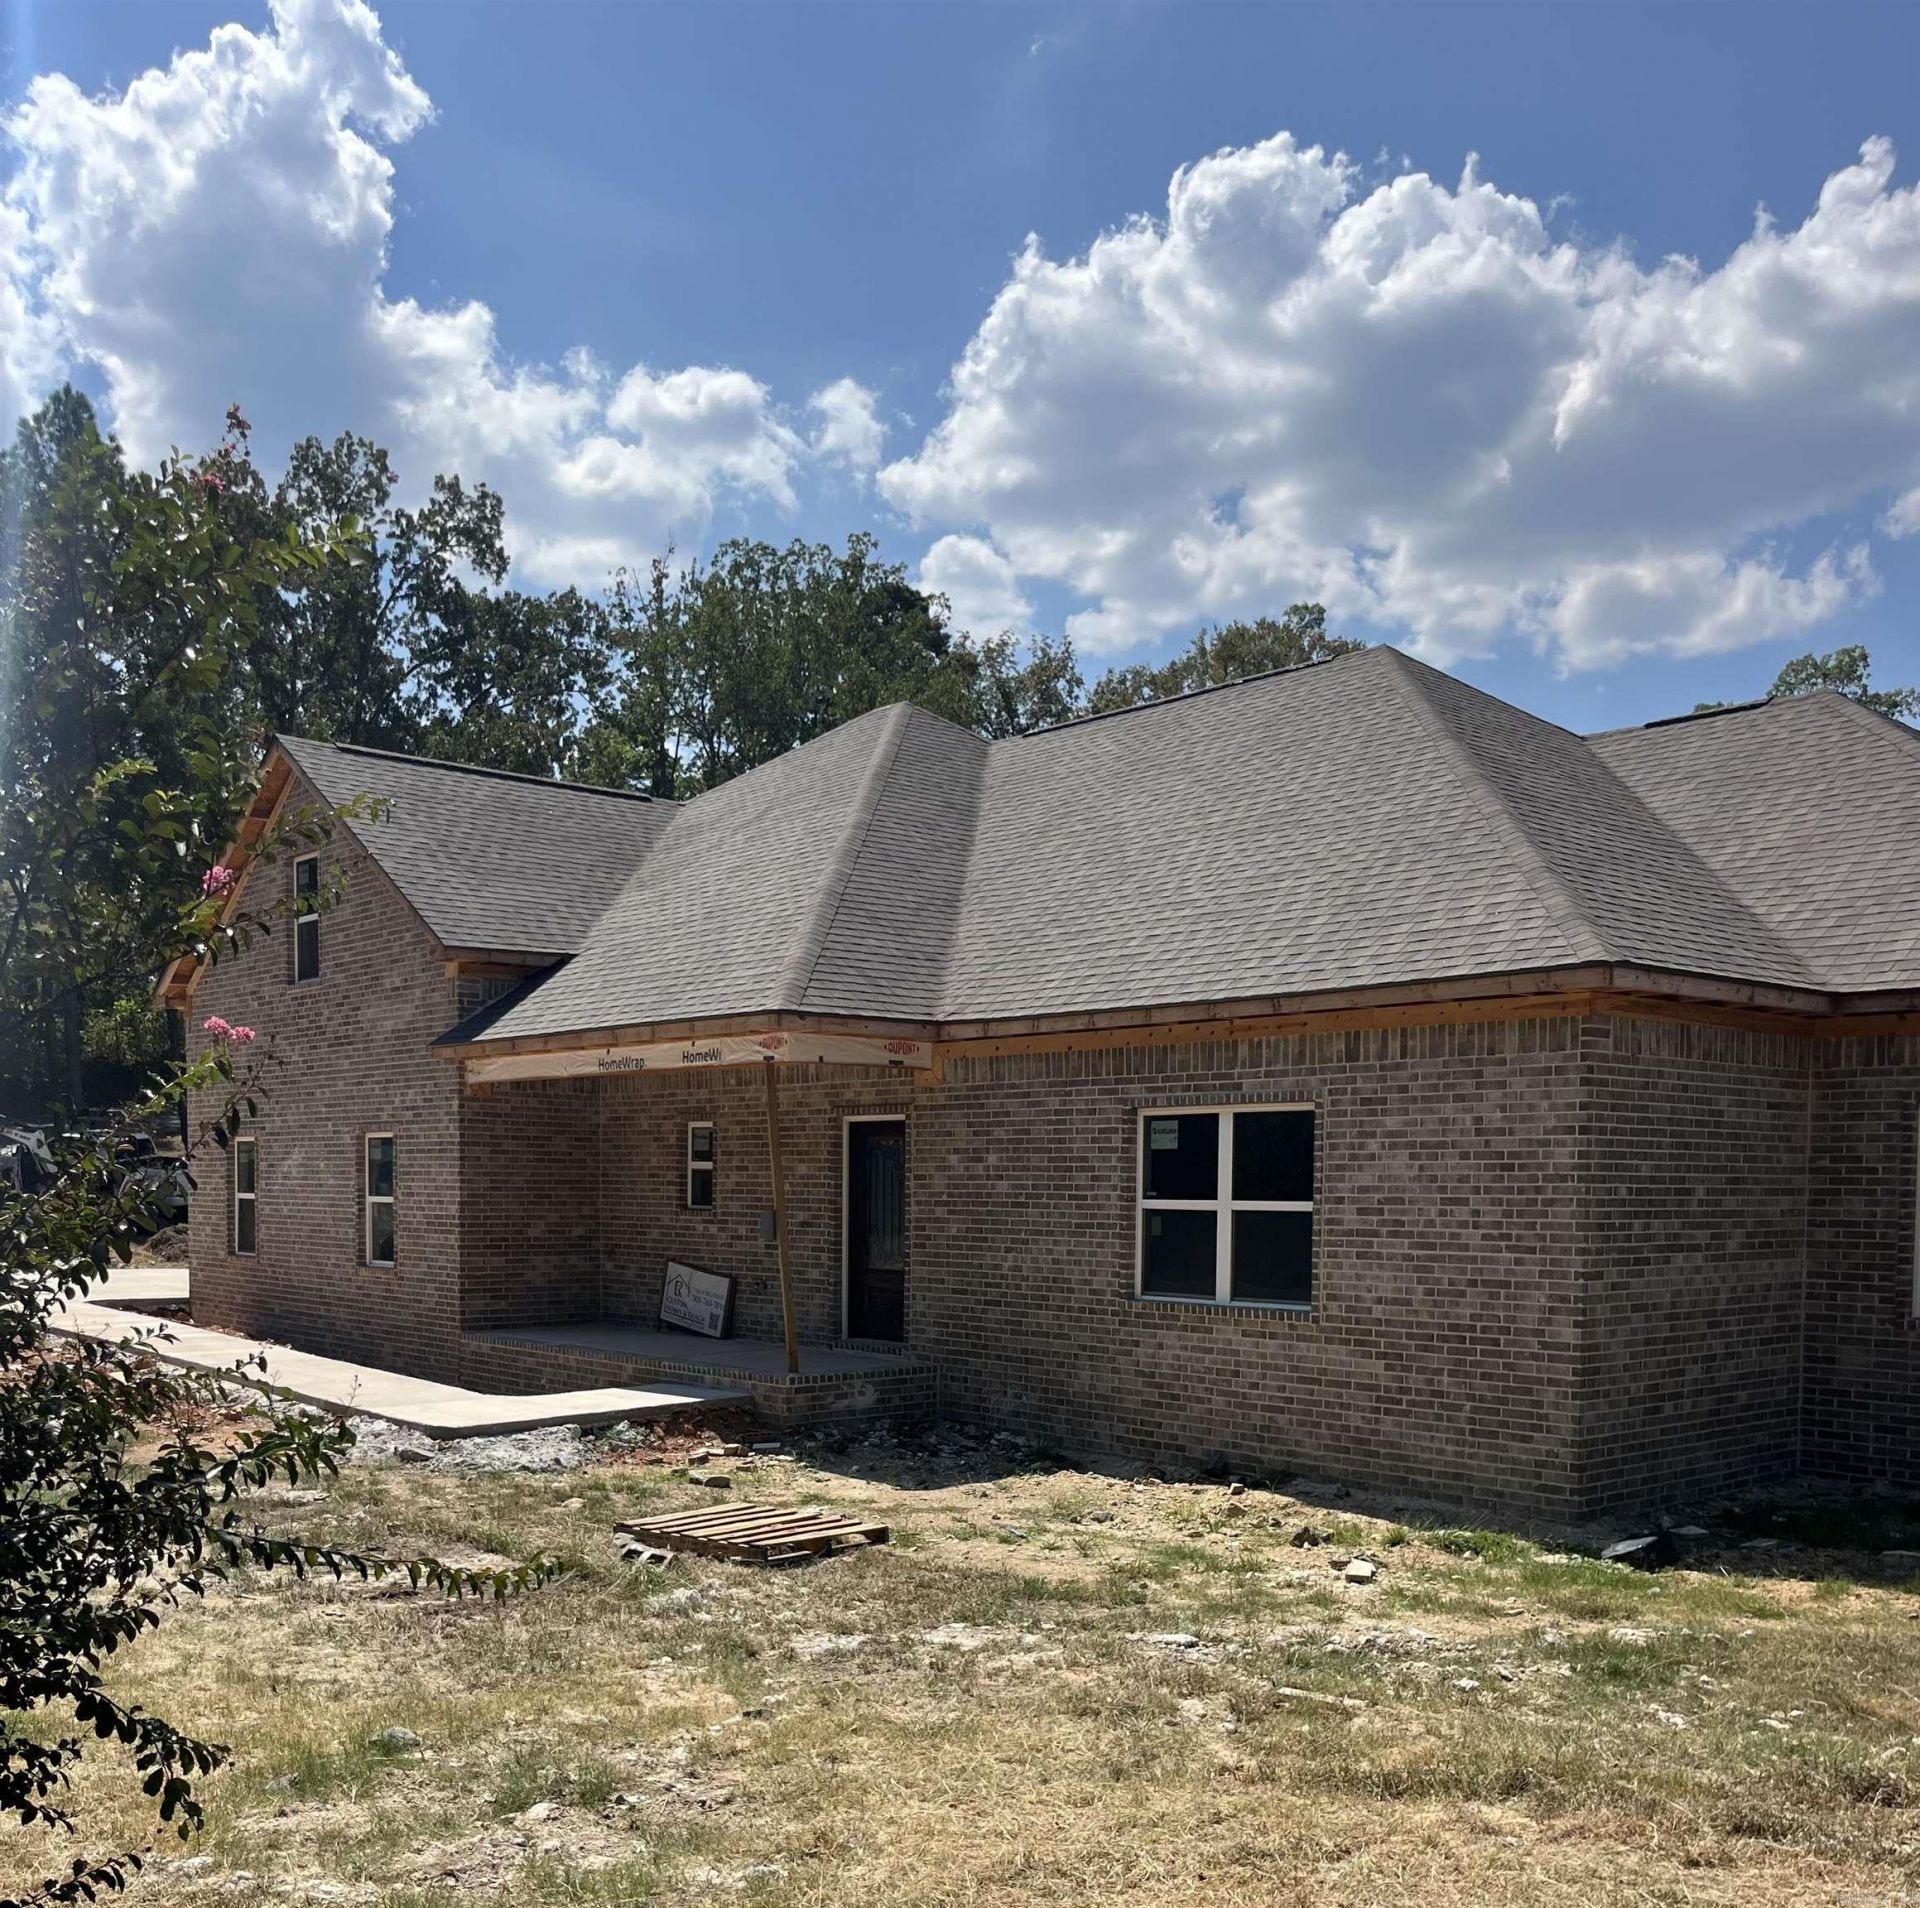
Welcome to 539 Long Island, a beautifully crafted 2,800 sq. ft. home on a .44-acre lot in a community surrounded by Lake Hamilton. Centrally located close to restaurants, marinas, and shopping, this home blends luxury and function with 4 bedrooms, 2.5 baths, and an office. The open plan includes 9-ft ceilings, a 600 sq. ft. bonus room with mini-split, and custom cabinets with quartz countertops throughout. The gourmet kitchen offers stainless steel appliances, gas cooktop, and soft-close cabinetry, while the living room highlights a sleek Artisan Linear 42" fireplace. Retreat to the primary suite with tray ceiling, 16' x 6' closet, freestanding tub, and oversized tile shower. All bedrooms have walk-in closets. Exterior features include brick with board-and-batten accents, stained wood ceilings on covered patios, accent lighting, gutters, and architectural shingles. A 2-car garage provides ample storage space. With landscaping and sod included, plus a tankless water heater and efficient systems, this home delivers comfort and quality throughout.
Property Features
Property Type: Residential - Single Family
Cooling: Central
Heating: Central Heat
Home Style: Traditional
Lot Size: 0.44 Acres
Roof Type: Architectural Shingle
Stories: 1.0
Taxes: $341
Amenities
Washer Connection
Dryer Connection-Electric
Water Heater-Electric
Smoke Detector(s)
Walk-In Closet(s)
Built-Ins
Walk-in Shower
Breakfast Bar
Kit Counter-Quartz
Covered Patio
Feature Descriptions
Appliance(s)/Kitchen Equipment: Gas Range, Dishwasher, Disposal, Wall Oven
Dining: Kitchen/Dining Combo
Exterior: Brick & Frame Combo
Fireplace: Gas Logs Present
Flooring: Tile, Luxury Vinyl
Lot descriprion: Level
Lot Dimensions: 0.44 acre(s)
Other Room(s): Office/Study, Bonus Room, Laundry
Parking Notes: Garage
Sewer: Public Sewer
Water: Public Water
Listed By / Shown By
Listed By
Agency Name: Lake Homes Realty, LLC
Agency Phone: 866-525-3466
Shown By
Agent Name: Boyd Anderson
Agent Phone: Cell: (501) 206-8845
Agency Title: Crye-Leike Real Estate Services

Source: Arkansas MLS
Estimate Your Payment
Estimated Payment
$ 1,614.27 per month $1,402.11 Principal & Interest $28.42 Property Tax $183.75 Homeowner's InsuranceChange Payment Information
Privacy Policy / DMCA Notice / ADA Accessibility


This site is hosted, designed and copyright
© 1994 - 2026 by
Delta Media Group, Inc. -- Patent Pending --
539 Long Island Dr | MLS# 26036880
This single family home located at 539 Long Island Dr, Hot Springs National Park, AR 71913 is currently listed for sale with an asking price of $630,000. This property has 4 bedrooms and 2 full and 1 partial baths. Long Island Dr is located in the WATERFALL BAY subdivision. Search WATERFALL BAY real estate on www.heberspringsrealestate.com today.